Welcome home to this charming 3-bedroom home in desirable Mt. Prospect, offering 1,150 square feet of comfortable living space! The spacious living room is perfect for relaxing or entertaining, while the eat-in kitchen offers plenty of table space for everyday meals. The main level features an updated powder room. Upstairs you'll find a beautifully renovated full bathroom completed in 2025, along with a freshly painted primary bedroom. The partially updated basement, featuring vinyl flooring, provides additional versatile space for recreation, hobbies, or storage. With thoughtful updates, comfortable living spaces, and a convenient Mt. Prospect location, this home is ready for its next chapter!
Active
$295,000
4 E Judith Ann Dr, Mount Prospect, IL 60056
3beds
1,012sqft
Townhouse, Single Family Residence
Built in 1962
1,599 Square Feet Lot
$-- Zestimate®
$292/sqft
$-- HOA
What's special
Freshly painted primary bedroomUpdated powder roomEat-in kitchenPartially updated basementVinyl flooring
- 7 days
- 758
- 54
Likely to sell faster than
Zillow last checked:
Listing updated:
Listed by:
Christian Ball 773-281-1000,
Solid Realty Services Inc
Source: MRED as distributed by MLS GRID,MLS#: 12786880
Facts & features
Interior
Bedrooms & bathrooms
- Bedrooms: 3
- Bathrooms: 2
- Full bathrooms: 1
- 1/2 bathrooms: 1
Rooms
- Room types: No additional rooms
Primary bedroom
- Features: Flooring (Hardwood)
- Area: 99 Square Feet
- Dimensions: 9X11
Bedroom 2
- Features: Flooring (Hardwood)
- Area: 99 Square Feet
- Dimensions: 9X11
Bedroom 3
- Features: Flooring (Hardwood)
- Area: 72 Square Feet
- Dimensions: 9X8
Kitchen
- Features: Kitchen (Eating Area-Table Space), Flooring (Linoleum)
- Area: 90 Square Feet
- Dimensions: 9X10
Laundry
- Area: 180 Square Feet
- Dimensions: 18X10
Living room
- Features: Flooring (Hardwood)
- Area: 270 Square Feet
- Dimensions: 18X15
Heating
- Has Heating (Unspecified Type)
Cooling
- Central Air, Dual
Appliances
- Included: Range, Microwave, Dishwasher, Refrigerator, Washer, Dryer, Cooktop, Range Hood, Gas Oven, Gas Water Heater
- Laundry: Gas Dryer Hookup
Features
- Flooring: Hardwood
- Doors: Storm Door(s)
- Windows: Screens, Aluminum Frames, Blinds, Drapes
- Basement: Partially Finished,Full
Interior area
- Total structure area: 1,517
- Total interior livable area: 1,012 sqft
- Finished area below ground: 297
Property
Parking
- Total spaces: 1
- Parking features: Assigned, Unassigned, Yes, Owned
Accessibility
- Accessibility features: No Disability Access
Lot
- Size: 1,599 Square Feet
- Features: None
Details
- Parcel number: 03342001360000
- Special conditions: None
- Other equipment: Ceiling Fan(s), Sump Pump, Backup Sump Pump;
Construction
Type & style
- Home type: Townhouse
- Property subtype: Townhouse, Single Family Residence
Materials
- Brick
- Foundation: Concrete Perimeter
- Roof: Asphalt
Condition
- New construction: No
- Year built: 1962
Utilities & green energy
- Electric: Circuit Breakers
- Sewer: Public Sewer
- Water: Lake Michigan
Community & HOA
HOA
- Services included: None
Location
- Region: Mount Prospect
Financial & listing details
- Price per square foot: $292/sqft
- Annual tax amount: $2,645
- Date on market: 10/16/2026
- Ownership: Fee Simple
Estimated market value
Not available
Estimated sales range
Not available
Not available
Price history
Price history is unavailable.
Public tax history
Tax history is unavailable.
Monthly payment
Est. payment
Payment breakdown
Explore the cost of this home by adjusting the details. Changes won't be saved.Climate risks
Neighborhood: 60056
Nearby schools
Schools provided by the listing agent
- Elementary: Euclid Elementary School
- Middle: River Trails Middle School
- High: John Hersey High School
- District: 26
Source: MRED as distributed by MLS GRID. This data may not be complete. We recommend contacting the local school district to confirm school assignments for this home.
- $273,2003 bd1 ba1.1k sqft4 Judith Ann Dr, Mount Prospect, IL 60056Off Market
- $188,6003 bd2 ba1.1k sqft6 Judith Ann Dr, Mount Prospect, IL 60056Off Market
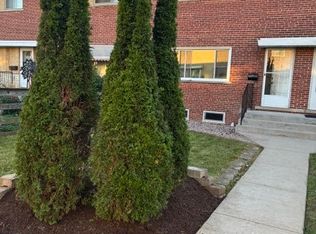
- $317,5003 bd2 ba1.1k sqft6 E Judith Ann Dr, Mount Prospect, IL 60056For Sale
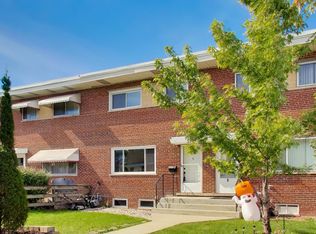
- $306,5003 bd2 ba1.1k sqft2 Judith Ann Dr, Mount Prospect, IL 60056Off Market

Similar homes
- $285,0003 bd2 ba1.5k sqft704 Dempster St APT E207, Mount Prospect, IL 60056Active
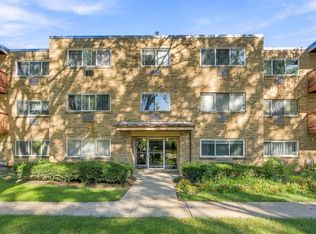 MLS ID #12777848, Slawek Rachmaciej, Exit Realty Redefined. MRED as distributed by MLS GRID
- $299,9003 bd2 ba1k sqft1783 Linden St, Des Plaines, IL 60018New
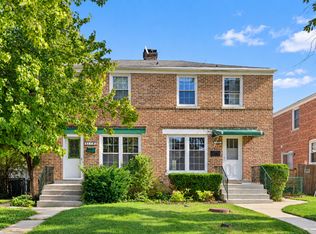 MLS ID #12789199, Jessica Macey, Real Broker LLC. MRED as distributed by MLS GRID
- $295,0002 bd2 ba1.4k sqft178 Grove Ave Unit C, Des Plaines, IL 60016New
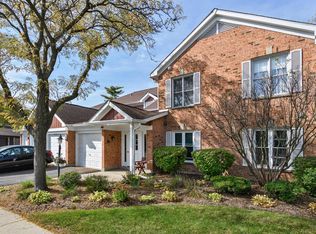 MLS ID #12788571, Emir Vulic, Berkshire Hathaway HomeServices Chicago. MRED as distributed by MLS GRID
- $329,0003 bd2 ba1.3k sqft1931 Farnham Ct, Schaumburg, IL 60194New
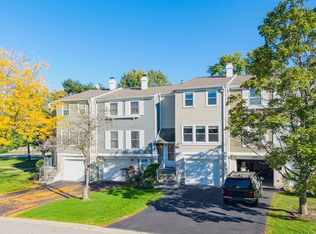 MLS ID #12792239, Vidhu Sharma, Coldwell Banker Realty. MRED as distributed by MLS GRID
