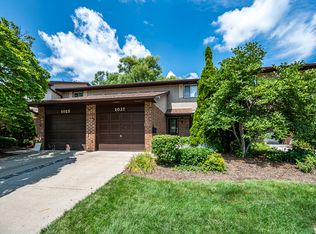
Pride of ownership shines throughout this exceptionally clean and meticulously maintained Wheaton townhome! Welcome to 1025 Loughborough Court, offering 3 bedrooms, 1.5 baths, 1,516 sq. ft. of above-grade living space, plus a 716 sq. ft. basement ready for your ideas. From the moment you arrive, it's apparent how beautifully this home has been cared for. The front patio concrete was redone in 2023, while the HOA replaced the siding, roof and gutters in 2019. Step inside to a bright, welcoming interior featuring hardwood floors, recessed lighting, fresh paint, Andersen/CertainTeed windows, a newer sliding glass door and 6-panel interior doors. The spacious living and dining area is anchored by a gas fireplace, creating an inviting setting for everyday living and entertaining. The updated kitchen (2018) features ceiling-height white cabinetry, quarts countertops, subway-style backsplash, stainless steel appliances, recessed lighting and space for casual dining. Upstairs you'll find three bedrooms with new carpet, fresh paint and Norman blackout shades. The spacious primary bedroom features a walk-in closet, new ceiling fan, while the secondary bedrooms offer Closet by Design organizers for smart, efficient storage. The full bath has also been refreshed with new shower tile and a Merillat vanity. Thoughtful improvements continue throughout the home, including a washer and dryer approximately three years old, air cleaner (2021) and new sump pump. Downstairs, the 716 sq. ft. basement is ready for your ideas, with plenty of additional room for storage, hobbies, exercise and more. An attached 1-car garage completes the package. And the location is hard to beat-enjoy convenient access to Danada-area shopping and restaurants, Rice Pool, highly regarded Glen Ellyn Schools, College of DuPage and major highways.
Contingent
$339,000
1025 Loughborough Ct, Wheaton, IL 60189
3beds
1,516sqft
Townhouse, Single Family Residence
Built in 1979
1,872 Square Feet Lot
$-- Zestimate®
$224/sqft
$245/mo HOA
What's special
Gas fireplaceCeiling-height white cabinetryRecessed lightingNew sump pumpSpacious primary bedroomFresh paintNorman blackout shades
- 28 days
- 559
- 41
Likely to sell faster than
Zillow last checked:
Listing updated:
Listed by:
Jennifer Newsom, ABR,CSC,PSA 773-580-5840,
Berkshire Hathaway HomeServices Chicago
Source: MRED as distributed by MLS GRID,MLS#: 12711557
Facts & features
Interior
Bedrooms & bathrooms
- Bedrooms: 3
- Bathrooms: 2
- Full bathrooms: 1
- 1/2 bathrooms: 1
Rooms
- Room types: Foyer
Primary bedroom
- Features: Flooring (Carpet)
- Level: Second
- Area: 210 Square Feet
- Dimensions: 15X14
Bedroom 2
- Features: Flooring (Carpet)
- Level: Second
- Area: 140 Square Feet
- Dimensions: 14X10
Bedroom 3
- Features: Flooring (Carpet)
- Level: Second
- Area: 135 Square Feet
- Dimensions: 15X9
Dining room
- Features: Flooring (Hardwood)
- Level: Main
- Area: 99 Square Feet
- Dimensions: 9X11
Foyer
- Features: Flooring (Ceramic Tile)
- Level: Main
- Area: 126 Square Feet
- Dimensions: 9X14
Kitchen
- Features: Kitchen (Eating Area-Table Space, Updated Kitchen), Flooring (Hardwood)
- Level: Main
- Area: 153 Square Feet
- Dimensions: 17X9
Living room
- Features: Flooring (Hardwood)
- Level: Main
- Area: 240 Square Feet
- Dimensions: 15X16
Heating
- Natural Gas, Forced Air
Cooling
- Central Air
Appliances
- Included: Range, Microwave, Dishwasher, Refrigerator, Washer, Dryer
- Laundry: In Unit
Features
- Walk-In Closet(s), Replacement Windows, Quartz Counters
- Flooring: Hardwood
- Doors: Storm Door(s), 6 Panel Door(s), Sliding Glass Door(s)
- Windows: Replacement Windows
- Basement: Unfinished,Full
- Number of fireplaces: 1
- Fireplace features: Gas Starter, Living Room
Interior area
- Total structure area: 716
- Total interior livable area: 1,516 sqft
Property
Parking
- Total spaces: 1
- Parking features: Garage Door Opener, Yes, Garage Owned, Attached, Garage
- Attached garage spaces: 1
- Has uncovered spaces: Yes
Accessibility
- Accessibility features: No Disability Access
Lot
- Size: 1,872 Square Feet
- Dimensions: 24x78
- Features: Cul-De-Sac
Details
- Parcel number: 0522300013
- Special conditions: None
- Other equipment: Ceiling Fan(s), Sump Pump, Air Purifier
Construction
Type & style
- Home type: Townhouse
- Property subtype: Townhouse, Single Family Residence
Materials
- Brick, Cedar
- Foundation: Concrete Perimeter
- Roof: Asphalt
Condition
- New construction: No
- Year built: 1979
Utilities & green energy
- Sewer: Public Sewer
- Water: Lake Michigan
Community & HOA
Community
- Subdivision: Briarcliffe West
HOA
- Has HOA: Yes
- Services included: Insurance, Exterior Maintenance, Lawn Care, Snow Removal
- HOA fee: $245 monthly
Location
- Region: Wheaton
Financial & listing details
- Price per square foot: $224/sqft
- Tax assessed value: $99,108
- Annual tax amount: $6,581
- Date on market: 9/18/2026
- Ownership: Fee Simple w/ HO Assn.
Estimated market value
Not available
Estimated sales range
Not available
Not available
Price history
| Date | Event | Price |
|---|---|---|
| 9/23/2026 | Contingent | $339,000$224/sqft |
Source: MRED as distributed by MLS GRID #12711557 Report a problem | ||
| 9/18/2026 | Listed for sale | $339,000$224/sqft |
Source:  MRED as distributed by MLS GRID #12711557 Report a problem MRED as distributed by MLS GRID #12711557 Report a problem | ||
Public tax history
| Year | Property taxes | Tax assessment |
|---|---|---|
| 2025 | $6,581 +4.5% | $99,108 +8.5% |
| 2024 | $6,298 +5.1% | $91,377 +8.6% |
| 2023 | $5,995 +7.3% | $84,110 +9.3% |
| 2022 | $5,585 +0.1% | $76,920 +2.4% |
| 2021 | $5,582 -0.9% | $75,100 +0.9% |
| 2020 | $5,634 +2.8% | $74,400 +2.7% |
| 2019 | $5,483 +7.7% | $72,440 +8.2% |
| 2018 | $5,092 +15.2% | $66,970 +10.4% |
| 2017 | $4,422 +1.8% | $60,670 +4.2% |
| 2016 | $4,345 +1% | $58,240 +4.8% |
| 2015 | $4,301 +4.7% | $55,560 +5.6% |
| 2014 | $4,106 -5.5% | $52,590 -7.7% |
| 2013 | $4,345 +2.4% | $57,000 -4.1% |
| 2012 | $4,242 +2.8% | $59,430 -6.4% |
| 2011 | $4,126 -3.2% | $63,463 -10.3% |
| 2010 | $4,264 +3.4% | $70,740 -3.8% |
| 2009 | $4,125 +6% | $73,500 +4.1% |
| 2008 | $3,893 +3.7% | $70,600 +4.8% |
| 2007 | $3,753 +1.9% | $67,360 +6% |
| 2006 | $3,682 +5.8% | $63,550 +7.1% |
| 2005 | $3,480 +6% | $59,340 +7.3% |
| 2004 | $3,284 +2.5% | $55,300 +8.4% |
| 2003 | $3,203 +1.6% | $51,010 +3.9% |
| 2002 | $3,154 +3.1% | $49,080 +7.5% |
| 2001 | $3,060 +3.1% | $45,650 +5.1% |
| 2000 | $2,968 | $43,440 |
Find assessor info on the county website
Monthly payment
Est. payment
Payment breakdown
Explore the cost of this home by adjusting the details. Changes won't be saved.Climate risks
Neighborhood: 60189
Nearby schools
Schools provided by the listing agent
- Elementary: Briar Glen Elementary School
- Middle: Glen Crest Middle School
- High: Glenbard South High School
- District: 89
Source: MRED as distributed by MLS GRID. This data may not be complete. We recommend contacting the local school district to confirm school assignments for this home.


Similar homes
- $360,0003 bd3 ba1.5k sqft1502 Johnstown Ct, Wheaton, IL 60189Active
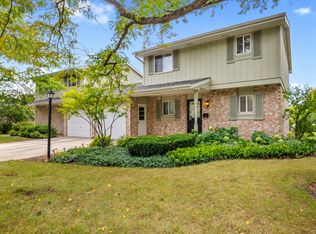 MLS ID #12768307, Diana Aspuria, eXp Realty. MRED as distributed by MLS GRID
 - $355,0003 bd3 ba2.2k sqft1113 Loughborough Ct, Wheaton, IL 60189Price Change
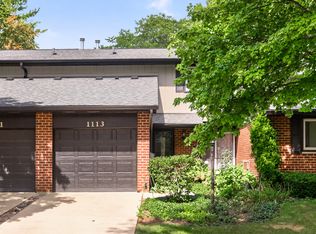 MLS ID #12754545, Joelle Morken, Coldwell Banker Realty. MRED as distributed by MLS GRID
 - $350,0002 bd2 ba1.3k sqft30W101 Fairfax Ct Unit 101, Warrenville, IL 60555New
 MLS ID #12754988, Jackie Angiello, CSC,RENE,SRS, Keller Williams Premiere Properties. MRED as distributed by MLS GRID
 - $434,9003 bd2 ba1.8k sqft2287 Durham Dr, Wheaton, IL 60189Active
 MLS ID #12776865, Carie Holzl, Keller Williams Infinity. MRED as distributed by MLS GRID
