If you've been searching for a home that checks every box, look no further. This stunning 3-bedroom, 2.5-bath townhome in Villa Park's sought-after Brandywine subdivision offers the perfect blend of space, style, and convenience. Freshly painted and truly move-in ready, the home features 1,298 sq ft of bright above-ground living space, plus a finished basement adding another 649 sq ft - complete with a bonus room ideal for a home office, gym, or playroom. Enjoy community perks including a pool and clubhouse right in your neighborhood. And the location? It doesn't get better. You're minutes from Oakbrook Mall and surrounded by top dining and entertainment options, all with easy expressway access to get you wherever you need to go. Come see it before it's gone.
Active
Price cut: $14K (8/22)
$275,000
18W266 Knollwood Ln, Villa Park, IL 60181
3beds
1,298sqft
Townhouse, Single Family Residence
Built in 1968
1,512 Square Feet Lot
$-- Zestimate®
$212/sqft
$237/mo HOA
What's special
- 96 days
- 1,668
- 134
Zillow last checked:
Listing updated:
Listed by:
Usman Imam 630-551-6993,
HomeSmart Realty Group
Source: MRED as distributed by MLS GRID,MLS#: 12648705
Facts & features
Interior
Bedrooms & bathrooms
- Bedrooms: 3
- Bathrooms: 3
- Full bathrooms: 2
- 1/2 bathrooms: 1
Rooms
- Room types: No additional rooms
Primary bedroom
- Features: Flooring (Hardwood), Bathroom (Full)
- Level: Second
- Area: 132 Square Feet
- Dimensions: 12X11
Bedroom 2
- Features: Flooring (Hardwood)
- Level: Second
- Area: 108 Square Feet
- Dimensions: 12X09
Bedroom 3
- Features: Flooring (Hardwood)
- Level: Second
- Area: 108 Square Feet
- Dimensions: 12X09
Dining room
- Features: Flooring (Hardwood)
- Level: Main
- Area: 100 Square Feet
- Dimensions: 10X10
Family room
- Features: Flooring (Hardwood)
- Level: Lower
- Area: 300 Square Feet
- Dimensions: 20X15
Kitchen
- Features: Kitchen (Eating Area-Table Space), Flooring (Hardwood)
- Level: Main
- Area: 130 Square Feet
- Dimensions: 13X10
Laundry
- Level: Basement
- Area: 70 Square Feet
- Dimensions: 10X7
Living room
- Features: Flooring (Hardwood)
- Level: Main
- Area: 168 Square Feet
- Dimensions: 14X12
Heating
- Electric
Cooling
- Central Air
Appliances
- Included: Range, Dishwasher, Refrigerator, Washer, Dryer, Stainless Steel Appliance(s)
- Laundry: Washer Hookup, In Unit
Features
- Flooring: Hardwood
- Basement: Unfinished,Full
Interior area
- Total structure area: 1,947
- Total interior livable area: 1,298 sqft
Property
Parking
- Total spaces: 1
- Parking features: Assigned, Yes, Owned
Accessibility
- Accessibility features: No Disability Access
Lot
- Size: 1,512 Square Feet
- Dimensions: 24X63
Details
- Parcel number: 0621213039
- Special conditions: Standard
Construction
Type & style
- Home type: Townhouse
- Property subtype: Townhouse, Single Family Residence
Materials
- Brick
Condition
- New construction: No
- Year built: 1968
Utilities & green energy
- Sewer: Public Sewer
- Water: Lake Michigan, Public
Community & HOA
HOA
- Has HOA: Yes
- Amenities included: Pool
- Services included: Pool, Exterior Maintenance, Lawn Care, Snow Removal
- HOA fee: $237 monthly
Location
- Region: Villa Park
Financial & listing details
- Price per square foot: $212/sqft
- Tax assessed value: $72,238
- Annual tax amount: $4,749
- Date on market: 5/25/2026
- Ownership: Fee Simple w/ HO Assn.
Estimated market value
Not available
Estimated sales range
Not available
Not available
Price history
| Date | Event | Price |
|---|---|---|
| 8/22/2026 | Price change | $275,000-4.8%$212/sqft |
Source:  MRED as distributed by MLS GRID #12648705 Report a problem MRED as distributed by MLS GRID #12648705 Report a problem | ||
| 8/5/2026 | Price change | $289,000-3.3%$223/sqft |
Source: MRED as distributed by MLS GRID #12648705 Report a problem | ||
| 7/7/2026 | Listed for sale | $299,000$230/sqft |
Source: MRED as distributed by MLS GRID #12648705 Report a problem | ||
| 6/3/2026 | Contingent | $299,000$230/sqft |
Source: MRED as distributed by MLS GRID #12648705 Report a problem | ||
| 5/25/2026 | Listed for sale | $299,000+57%$230/sqft |
Source: MRED as distributed by MLS GRID #12648705 Report a problem | ||
| 4/16/2026 | Sold | $190,500-13.4%$147/sqft |
Source: Public Record Report a problem | ||
| 5/12/2025 | Listing removed | $220,000$169/sqft |
Source: MRED as distributed by MLS GRID #12258774 Report a problem | ||
| 2/7/2025 | Contingent | $220,000$169/sqft |
Source: MRED as distributed by MLS GRID #12258774 Report a problem | ||
| 1/29/2025 | Price change | $220,000-12%$169/sqft |
Source: MRED as distributed by MLS GRID #12258774 Report a problem | ||
| 1/25/2025 | Listed for sale | $250,000+54.3%$193/sqft |
Source: MRED as distributed by MLS GRID #12258774 Report a problem | ||
| 1/3/2006 | Sold | $162,000+38.5%$125/sqft |
Source: Public Record Report a problem | ||
| 10/31/2001 | Sold | $117,000+15.8%$90/sqft |
Source: Public Record Report a problem | ||
| 1/27/2000 | Sold | $101,000$78/sqft |
Source: Public Record Report a problem | ||
Public tax history
| Year | Property taxes | Tax assessment |
|---|---|---|
| 2024 | $4,749 +6.2% | $72,238 +8.1% |
| 2023 | $4,473 +10.5% | $66,800 +10.2% |
| 2022 | $4,048 +3.6% | $60,620 +2.6% |
| 2021 | $3,908 +2.4% | $59,110 +2.2% |
| 2020 | $3,817 +6.4% | $57,810 +5.2% |
| 2019 | $3,587 +17.6% | $54,970 +21.2% |
| 2018 | $3,049 +16.5% | $45,350 +15.5% |
| 2017 | $2,617 +28.9% | $39,280 +29.5% |
| 2016 | $2,030 +3.6% | $30,330 +7.4% |
| 2015 | $1,960 +15.3% | $28,250 +12.5% |
| 2014 | $1,700 +1.6% | $25,120 -1.4% |
| 2013 | $1,674 +1.5% | $25,470 -6.2% |
| 2012 | $1,650 -32.9% | $27,150 -35.5% |
| 2011 | $2,457 -17.6% | $42,120 -21.6% |
| 2010 | $2,982 +2.4% | $53,700 -6.8% |
| 2009 | $2,912 +1.8% | $57,620 |
| 2008 | $2,859 +6.9% | $57,620 +8.8% |
| 2007 | $2,675 +2.3% | $52,960 +3.8% |
| 2006 | $2,615 +6.4% | $51,010 +6.9% |
| 2005 | $2,458 +7.1% | $47,720 +6.3% |
| 2004 | $2,295 -1.7% | $44,890 +3.5% |
| 2003 | $2,335 +13.1% | $43,370 +14.5% |
| 2002 | $2,064 +4% | $37,870 +8.7% |
| 2001 | $1,985 +2.2% | $34,830 +5.2% |
| 2000 | $1,941 | $33,110 |
Find assessor info on the county website
Monthly payment
Est. payment
Payment breakdown
Explore the cost of this home by adjusting the details. Changes won't be saved.Climate risks
Neighborhood: 60181
Nearby schools
Schools provided by the listing agent
- District: 45
Source: MRED as distributed by MLS GRID. This data may not be complete. We recommend contacting the local school district to confirm school assignments for this home.
- $262,9003 bd2 ba2.2k sqft18W268 Knollwood Ln, Villa Park, IL 60181Off Market
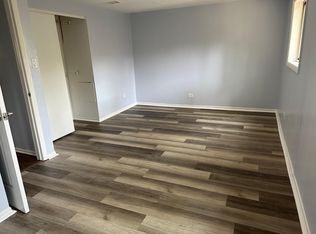
- $256,3003 bd3 ba588 sqft18W264 Knollwood Ln, Villa Park, IL 60181Off Market
- $266,7003 bd2 ba1.7k sqft18W270 Knollwood Ln, Villa Park, IL 60181Off Market
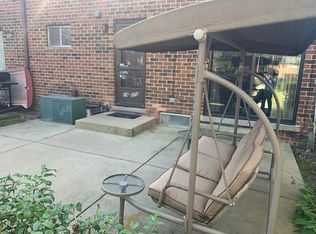
- $186,400-- bd-- ba738 sqft18W260 Knollwood Ln, Villa Park, IL 60181Off Market
Similar homes
- $279,9002 bd2 ba1.1k sqft5804 Doe Cir #6, Westmont, IL 60559New
 MLS ID #12714814, Lauren Linder, Platinum Partners Realtors. MRED as distributed by MLS GRID
 - $274,9003 bd2 ba1.3k sqft761 Colorado Ct, Carol Stream, IL 60188Active
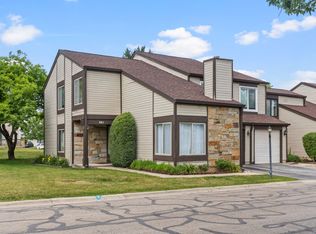 MLS ID #12726657, Farkhod Tolibov, eXp Realty. MRED as distributed by MLS GRID
 - $299,0002 bd2 ba1.3k sqft6258 W Peterson Ave, Chicago, IL 60646New
 MLS ID #12744788, Cristina Panagopoulos, Compass. MRED as distributed by MLS GRID
 - $258,5002 bd1 ba1k sqft124 Fairlane Ct APT D, Bloomingdale, IL 60108New
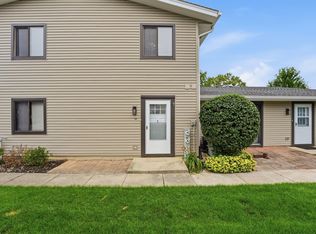 MLS ID #12745669, Mariya Artemyshyn, KOMAR. MRED as distributed by MLS GRID
