Welcome home to this rarely available 3-story townhome in Norwood Park! This 2 bed/1.5 bath home features tons of natural light, hardwood floors throughout, and a HUGE PRIVATE backyard space. This home includes a large living room, separate dining area, and a kitchen that open up to a back deck and the private backyard. Upstairs you'll find two spacious bedrooms, one full bathroom, and a finished attic. The lower level offers a recreation room, half bath, separate laundry room, and tons of storage. You have the convenience of easy access to the highway, tons of restaurants nearby, and easy street parking right outside your door. Come check out your new home today!
Contingent
$299,000
6258 W Peterson Ave, Chicago, IL 60646
2beds
1,384sqft
Townhouse, Single Family Residence
Built in ----
0.4 Acres Lot
$-- Zestimate®
$216/sqft
$247/mo HOA
What's special
Finished atticTwo spacious bedroomsTons of natural lightHuge private backyard spaceTons of storageSeparate dining areaSeparate laundry room
- --
- 60
- views
- 0
- saves
Likely to sell faster than
Zillow last checked:
Listing updated:
Listed by:
Cristina Panagopoulos (224)622-5885,
Compass,
Jennifer Manhard,
Compass
Source: MRED as distributed by MLS GRID,MLS#: 12744788
Facts & features
Interior
Bedrooms & bathrooms
- Bedrooms: 2
- Bathrooms: 2
- Full bathrooms: 1
- 1/2 bathrooms: 1
Rooms
- Room types: Recreation Room
Primary bedroom
- Features: Flooring (Hardwood)
- Level: Second
- Area: 208 Square Feet
- Dimensions: 16X13
Bedroom 2
- Features: Flooring (Hardwood)
- Level: Second
- Area: 96 Square Feet
- Dimensions: 12X08
Dining room
- Features: Flooring (Hardwood)
- Level: Main
- Area: 117 Square Feet
- Dimensions: 13X09
Kitchen
- Features: Flooring (Linoleum)
- Level: Main
- Area: 104 Square Feet
- Dimensions: 13X08
Laundry
- Level: Basement
- Area: 192 Square Feet
- Dimensions: 16X12
Living room
- Features: Flooring (Hardwood)
- Level: Main
- Area: 195 Square Feet
- Dimensions: 15X13
Recreation room
- Level: Basement
- Area: 240 Square Feet
- Dimensions: 16X15
Heating
- Natural Gas
Cooling
- Central Air
Appliances
- Included: Range, Microwave, Refrigerator, Washer, Dryer
- Laundry: In Unit
Features
- Flooring: Hardwood
- Basement: Finished,Full
Interior area
- Total structure area: 0
- Total interior livable area: 1,384 sqft
Property
Accessibility
- Accessibility features: No Disability Access
Lot
- Size: 0.4 Acres
Details
- Parcel number: 13051220421007
- Special conditions: None
Construction
Type & style
- Home type: Townhouse
- Property subtype: Townhouse, Single Family Residence
Materials
- Brick
Condition
- New construction: No
Utilities & green energy
- Electric: 100 Amp Service
- Sewer: Public Sewer
- Water: Lake Michigan
Community & HOA
HOA
- Has HOA: Yes
- Services included: Insurance, Lawn Care, Other
- HOA fee: $247 monthly
Location
- Region: Chicago
Financial & listing details
- Price per square foot: $216/sqft
- Tax assessed value: $241,410
- Annual tax amount: $3,658
- Date on market: 8/27/2026
- Ownership: Fee Simple
Estimated market value
Not available
Estimated sales range
Not available
Not available
Price history
| Date | Event | Price |
|---|---|---|
| 1/18/2000 | Sold | $150,000$108/sqft |
Source: Public Record Report a problem | ||
Public tax history
| Year | Property taxes | Tax assessment |
|---|---|---|
| 2024 | $3,659 +33.1% | $24,141 +27.1% |
| 2023 | $2,750 +4.1% | $18,999 |
| 2022 | $2,641 +1% | $18,999 |
| 2021 | $2,615 -14.6% | $18,999 -1.7% |
| 2020 | $3,061 -0.6% | $19,323 -10.1% |
| 2019 | $3,079 -13.7% | $21,500 |
| 2018 | $3,568 -7.1% | $21,500 +1.4% |
| 2017 | $3,840 +2.4% | $21,211 |
| 2016 | $3,748 +10% | $21,211 |
| 2015 | $3,406 +16.3% | $21,211 +15.6% |
| 2014 | $2,929 +2.4% | $18,356 |
| 2013 | $2,860 +0.5% | $18,356 |
| 2012 | $2,846 -11.9% | $18,356 -21% |
| 2011 | $3,231 +8% | $23,241 |
| 2010 | $2,993 +10.9% | $23,241 |
| 2009 | $2,699 +13.8% | $23,241 |
| 2008 | $2,371 +5.1% | $23,241 |
| 2007 | $2,257 +0.8% | $23,241 |
| 2006 | $2,239 -4.6% | $23,241 +43.6% |
| 2005 | $2,346 +1.8% | $16,190 |
| 2004 | $2,305 +3.9% | $16,190 |
| 2003 | $2,218 -5.4% | $16,190 +8.9% |
| 2002 | $2,344 | $14,872 |
| 2001 | -- | $14,872 +3.1% |
| 2000 | $3,391 -0.7% | $14,427 -18.3% |
| 1999 | $3,414 | $17,652 |
Find assessor info on the county website
Monthly payment
Est. payment
Payment breakdown
Explore the cost of this home by adjusting the details. Changes won't be saved.Climate risks
Neighborhood: Norwood Park East
Nearby schools
Schools provided by the listing agent
- Elementary: Onahan Elementary School
- High: Taft High School
- District: 299
Source: MRED as distributed by MLS GRID. This data may not be complete. We recommend contacting the local school district to confirm school assignments for this home.
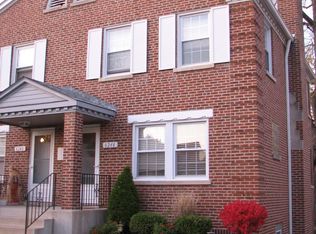
Similar homes
- $325,0003 bd2 ba1k sqft9123 N Lamon Ave #D, Skokie, IL 60077Active
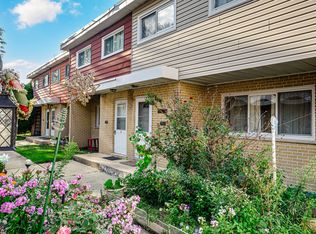 MLS ID #12743203, Julia Alexander, Keller Williams North Shore West. MRED as distributed by MLS GRID
 - $319,0005 bd3 ba900 sqft5512 W Wrightwood Ave, Chicago, IL 60639Active
 MLS ID #12674667, Miriam Devries, ABR, Century 21 New Beginnings. MRED as distributed by MLS GRID
 - $400,0002 bd2 ba1k sqft8130 Kilbourn Ave, Skokie, IL 60076New
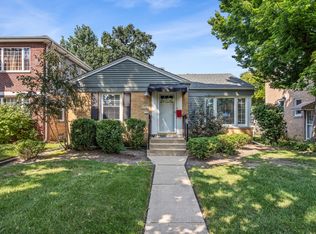 MLS ID #12788880, Mike Stern, Coldwell Banker Realty. MRED as distributed by MLS GRID
 - $375,0003 bd2 ba1.2k sqft2642 N 72nd Ct, Elmwood Park, IL 60707New
 MLS ID #12788943, Isamar Gomez, Smart Home Realty. MRED as distributed by MLS GRID
