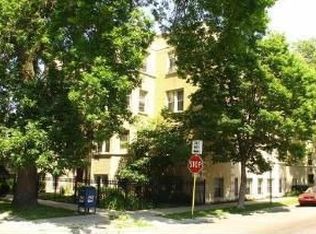
Rarely available Jumbo Top floor condo in beautiful vintage 3rd floor walk up. If you're looking for space, this is your place! This lovely condo boasts tons of light and generous living space in a place you'll love to call home! As soon as you enter unit you'll notice the serene feeling you get knowing it's your sanctuary. Step into this unit complete with hardwood flooring and highly sought after crown molding in an inviting open layout that's flooded with light. Heading to the dining room you'll notice original french doors and the infinite number of possibilities for furniture layouts as you're not restricted by its size. The kitchen has been recently remodeled but still holds its vintage charm and has newer stainless steel appliances with a dishwasher. Enjoy your morning coffee or drinks with company on your intimate balcony space. After a long day you retreat to your spacious bedroom(big enough for a king), with a wall-to-wall length closet! The bathroom includes vintage details and modern touches with plenty of light to get ready for your day. The second bedroom has enough space to act as a guest room, or office. Additional Storage and laundry in the basement. Make this space yours before someone else does!
Active
Price cut: $5K (10/15)
$249,999
6203 N Oakley Ave APT 3, Chicago, IL 60659
2beds
1,260sqft
Condominium, Single Family Residence
Built in 1928
-- sqft lot
$-- Zestimate®
$198/sqft
$606/mo HOA
What's special
Intimate balcony spaceTons of lightOriginal french doorsInviting open layoutGenerous living spaceHardwood flooringNewer stainless steel appliances
- 28 days
- 879
- 95
Likely to sell faster than
Zillow last checked:
Listing updated:
Listed by:
Omar Torres 312-730-4392,
Telequest Corp.,
Jennifer Stahl 773-892-2413,
Telequest Corp.
Source: MRED as distributed by MLS GRID,MLS#: 12768127
Facts & features
Interior
Bedrooms & bathrooms
- Bedrooms: 2
- Bathrooms: 1
- Full bathrooms: 1
Rooms
- Room types: Deck
Primary bedroom
- Features: Flooring (Hardwood)
- Area: 168 Square Feet
- Dimensions: 14X12
Bedroom 2
- Features: Flooring (Hardwood)
- Area: 140 Square Feet
- Dimensions: 14X10
Deck
- Area: 144 Square Feet
- Dimensions: 18X8
Dining room
- Features: Flooring (Hardwood)
- Area: 204 Square Feet
- Dimensions: 17X12
Kitchen
- Features: Flooring (Hardwood)
- Area: 156 Square Feet
- Dimensions: 12X13
Living room
- Features: Flooring (Hardwood)
- Area: 234 Square Feet
- Dimensions: 18X13
Heating
- Steam, Radiator(s)
Cooling
- Window Unit(s)
Features
- Basement: None
Interior area
- Total structure area: 0
- Total interior livable area: 1,260 sqft
Property
Accessibility
- Accessibility features: No Disability Access
Lot
- Size: 7,500 Square Feet
- Dimensions: 60x125
Details
- Parcel number: 14061070321007
- Special conditions: None
Construction
Type & style
- Home type: Condo
- Property subtype: Condominium, Single Family Residence
Materials
- Brick
Condition
- New construction: No
- Year built: 1928
- Major remodel year: 2016
Utilities & green energy
- Electric: Circuit Breakers
- Sewer: Public Sewer
- Water: Lake Michigan
Community & HOA
HOA
- Has HOA: Yes
- Services included: Heat, Water, Insurance, Exterior Maintenance, Lawn Care, Scavenger, Snow Removal
- HOA fee: $606 monthly
Location
- Region: Chicago
Financial & listing details
- Price per square foot: $198/sqft
- Tax assessed value: $170,720
- Annual tax amount: $2,634
- Date on market: 9/24/2026
- Ownership: Fee Simple
Estimated market value
Not available
Estimated sales range
Not available
Not available
Price history
| Date | Event | Price |
|---|---|---|
| 10/15/2026 | Price change | $249,999-2%$198/sqft |
Source:  MRED as distributed by MLS GRID #12768127 Report a problem MRED as distributed by MLS GRID #12768127 Report a problem | ||
| 9/24/2026 | Listed for sale | $254,999+10.4%$202/sqft |
Source: MRED as distributed by MLS GRID #12768127 Report a problem | ||
| 9/22/2025 | Sold | $231,000+1.4%$183/sqft |
Source: MRED as distributed by MLS GRID #12442492 Report a problem | ||
| 8/21/2025 | Pending sale | $227,777$181/sqft |
Source: MRED as distributed by MLS GRID #12442492 Report a problem | ||
| 8/10/2025 | Listed for sale | $227,777+144.9%$181/sqft |
Source: MRED as distributed by MLS GRID #12442492 Report a problem | ||
| 11/15/1994 | Sold | $93,000$74/sqft |
Source: Public Record Report a problem | ||
Public tax history
| Year | Property taxes | Tax assessment |
|---|---|---|
| 2024 | $2,550 +57.3% | $17,072 +55.2% |
| 2023 | $1,621 +4% | $10,999 |
| 2022 | $1,559 +1.1% | $10,999 |
| 2021 | $1,542 -10.2% | $10,999 +1.7% |
| 2020 | $1,717 -1.1% | $10,810 -10.4% |
| 2019 | $1,736 +1.8% | $12,068 |
| 2018 | $1,705 +13% | $12,068 +16.2% |
| 2017 | $1,509 -4.5% | $10,386 |
| 2016 | $1,580 +11.1% | $10,386 |
| 2015 | $1,423 +11.1% | $10,386 +9.7% |
| 2014 | $1,281 +2.9% | $9,470 |
| 2013 | $1,244 -25.7% | $9,470 -19.9% |
| 2012 | $1,675 -26.6% | $11,830 -34.7% |
| 2011 | $2,282 +5.7% | $18,123 |
| 2010 | $2,160 -1.2% | $18,123 -9.2% |
| 2009 | $2,186 +36% | $19,955 +21.5% |
| 2008 | $1,608 +3.2% | $16,426 |
| 2007 | $1,558 +0.8% | $16,426 |
| 2006 | $1,546 -5.1% | $16,426 +19.1% |
| 2005 | $1,630 +1.9% | $13,791 |
| 2004 | $1,599 +4.5% | $13,791 |
| 2003 | $1,531 -21.3% | $13,791 +27.3% |
| 2002 | $1,946 +3.8% | $10,833 |
| 2001 | $1,876 -0.7% | $10,833 |
| 2000 | $1,890 +25.7% | $10,833 +10.1% |
| 1999 | $1,503 | $9,836 |
Find assessor info on the county website
Monthly payment
Est. payment
Payment breakdown
Explore the cost of this home by adjusting the details. Changes won't be saved.Climate risks
Neighborhood: West Ridge
Nearby schools
Similar homes
- $299,9994 bd2 ba1.7k sqft5700 N Artesian Ave #1S, Chicago, IL 60659Price Change
 MLS ID #12777377, Tiffeny Meyers, Baird & Warner. MRED as distributed by MLS GRID
 - $215,0002 bd1 ba1.1k sqft5717 N Kimball Ave APT 2N, Chicago, IL 60659Active
 MLS ID #12694314, Luis Perez, Realty of America, LLC. MRED as distributed by MLS GRID
 - $225,0002 bd1 ba750 sqft4857 N Lawndale Ave APT 202, Chicago, IL 60625Active
 MLS ID #12787183, Camie Cirrincione, Redfin Corporation. MRED as distributed by MLS GRID
 - $334,9003 bd2 ba1.8k sqft6211 N Mozart St Unit 2N, Chicago, IL 60659Active
 MLS ID #12771215, Antonio Sarmiento, 606 Brokers LLC. MRED as distributed by MLS GRID
