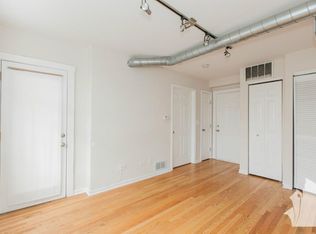
Updated Lincoln Square Condo 1 bed/ 1bath with charming additional sunroom and cozy back deck.Step into this beautifully refreshed condo in the heart of Lincoln Square, where vintage character meets thoughtful modern updates! Freshly painted walls and newly sanded / refinished natural hardwood floors throughout, catching the abundant natural light that pours in through oversized windows. The living room is anchored by a charming white brick decorative fireplace, creating a warm and inviting gathering space enhanced by new lighting throughout the home. The kitchen has been thoughtfully updated with new maple wood cabinetry, a sleek black countertop, and brand-new stainless steel appliances, including a refrigerator and dishwasher. Just steps away, the bedroom offers a ceiling fan and two closets for practical storage. The bathroom has also been fully refreshed with a new toilet, mirror, and vanity, plus a newly glazed soaking tub and updated shower head, all set against crisp white tile. Convenience is built in with a brand-new full-size stackable front-load washer / dryer right inside the unit. Outside, a spacious and charming back deck provides a quiet retreat for morning coffee or evening relaxation. Located in one of Chicago's most walkable and welcoming neighborhoods, you'll be steps from Lincoln Square's shops, restaurants, parks, and neighborhood favorites. The Brown Line Rockwell stop is nearby for easy commute downtown, and the central location puts you within reach of everything the city has to offer. Walk to Aldi, The famous Gene's Delicatessen and soon to be Trader Joes! This is a turnkey home ready for its next chapter-come see it for yourself!!! EZ permitted street parking and public lot nearby. You're going to love it!!!
New
$299,900
4702 N Campbell Ave APT 2, Chicago, IL 60625
1beds
--sqft
Condominium, Single Family Residence
Built in ----
-- sqft lot
$308,100 Zestimate®
$--/sqft
$418/mo HOA
What's special
Abundant natural lightSleek black countertopOversized windowsCharming additional sunroomFreshly painted wallsCozy back deckBrand-new stainless steel appliances
- 4 days
- 1,982
- 78
Likely to sell faster than
Zillow last checked:
Listing updated:
Listed by:
Jeanne Carava 312-217-1364,
@properties Christie's International Real Estate
Source: MRED as distributed by MLS GRID,MLS#: 12791734
Facts & features
Interior
Bedrooms & bathrooms
- Bedrooms: 1
- Bathrooms: 1
- Full bathrooms: 1
Rooms
- Room types: Sun Room
Primary bedroom
- Features: Flooring (Hardwood)
- Level: Main
- Area: 120 Square Feet
- Dimensions: 15X8
Dining room
- Features: Flooring (Hardwood)
- Level: Main
- Area: 144 Square Feet
- Dimensions: 12X12
Kitchen
- Features: Kitchen (Custom Cabinetry, Granite Counters, Updated Kitchen), Flooring (Hardwood)
- Level: Main
- Area: 88 Square Feet
- Dimensions: 11X8
Laundry
- Features: Flooring (Linoleum)
- Level: Main
- Area: 16 Square Feet
- Dimensions: 4X4
Living room
- Features: Flooring (Hardwood)
- Level: Main
- Area: 144 Square Feet
- Dimensions: 12X12
Sun room
- Level: Main
- Area: 90 Square Feet
- Dimensions: 10X9
Heating
- Radiator(s)
Cooling
- Window Unit(s)
Appliances
- Included: Range, Microwave, Dishwasher, Refrigerator, Washer, Dryer, Stainless Steel Appliance(s)
- Laundry: Washer Hookup, In Unit
Features
- 1st Floor Bedroom, 1st Floor Full Bath, Walk-In Closet(s)
- Flooring: Hardwood
- Windows: Screens, Double Pane Windows
- Basement: None
- Number of fireplaces: 1
- Fireplace features: Decorative
Interior area
- Total structure area: 0
Property
Accessibility
- Accessibility features: No Disability Access
Details
- Parcel number: 13132050401012
- Special conditions: None
Construction
Type & style
- Home type: Condo
- Property subtype: Condominium, Single Family Residence
Materials
- Brick
Condition
- New construction: No
- Major remodel year: 2026
Utilities & green energy
- Sewer: Public Sewer
- Water: Lake Michigan
Community & HOA
HOA
- Has HOA: Yes
- Amenities included: Bike Room/Bike Trails, Storage
- Services included: Heat, Water, Insurance, Scavenger, Snow Removal
- HOA fee: $418 monthly
Location
- Region: Chicago
Financial & listing details
- Tax assessed value: $228,630
- Annual tax amount: $3,942
- Date on market: 10/22/2026
- Ownership: Condo
Estimated market value
$308,100
$293,000 - $324,000
$1,981/mo
Price history
| Date | Event | Price |
|---|---|---|
| 10/22/2026 | Listed for sale | $299,900 |
Source:  MRED as distributed by MLS GRID #12791734 Report a problem MRED as distributed by MLS GRID #12791734 Report a problem | ||
| 10/22/2026 | Listing removed | $299,900 |
Source: MRED as distributed by MLS GRID #12782568 Report a problem | ||
| 10/20/2026 | Contingent | $299,900 |
Source: MRED as distributed by MLS GRID #12782568 Report a problem | ||
| 10/18/2026 | Listed for sale | $299,900+22.4% |
Source: MRED as distributed by MLS GRID #12782568 Report a problem | ||
| 9/3/2025 | Sold | $245,000+2.1% |
Source: MRED as distributed by MLS GRID #12416365 Report a problem | ||
| 7/17/2025 | Contingent | $240,000 |
Source: MRED as distributed by MLS GRID #12416365 Report a problem | ||
| 7/15/2025 | Listed for sale | $240,000+20% |
Source: MRED as distributed by MLS GRID #12416365 Report a problem | ||
| 8/8/2022 | Sold | $200,000-2.4% |
Source: MRED as distributed by MLS GRID #11420479 Report a problem | ||
| 7/5/2022 | Contingent | $205,000 |
Source: MRED as distributed by MLS GRID #11420479 Report a problem | ||
| 6/28/2022 | Price change | $205,000-2.3% |
Source: MRED as distributed by MLS GRID #11420479 Report a problem | ||
| 6/23/2022 | Listed for sale | $209,900 |
Source: MRED as distributed by MLS GRID #11420479 Report a problem | ||
| 6/15/2022 | Contingent | $209,900 |
Source: MRED as distributed by MLS GRID #11420479 Report a problem | ||
| 6/1/2022 | Listed for sale | $209,900+13.5% |
Source: MRED as distributed by MLS GRID #11420479 Report a problem | ||
| 8/10/2015 | Sold | $185,000-2.1% |
Source: Public Record Report a problem | ||
| 6/6/2015 | Pending sale | $189,000 |
Source: Coldwell Banker Residential Brokerage - Lincoln Park Plaza #08907552 Report a problem | ||
| 4/30/2015 | Listed for sale | $189,000+5.6% |
Source: Coldwell Banker Residential #08907552 Report a problem | ||
| 8/29/2002 | Sold | $179,000 |
Source: Public Record Report a problem | ||
Public tax history
| Year | Property taxes | Tax assessment |
|---|---|---|
| 2024 | $3,932 -15.3% | $22,863 +3.9% |
| 2023 | $4,642 +21.5% | $21,999 |
| 2022 | $3,821 +1.8% | $21,999 |
| 2021 | $3,754 +18.4% | $21,999 +26.9% |
| 2020 | $3,170 +0.6% | $17,331 -9.4% |
| 2019 | $3,152 +1.8% | $19,119 |
| 2018 | $3,098 +10.7% | $19,119 +16.8% |
| 2017 | $2,798 +0.7% | $16,371 |
| 2016 | $2,779 +10.3% | $16,371 |
| 2015 | $2,519 -9.2% | $16,371 -6.6% |
| 2014 | $2,776 +2.4% | $17,530 |
| 2013 | $2,710 +0.4% | $17,530 |
| 2012 | $2,698 -17.7% | $17,530 -21.2% |
| 2011 | $3,277 -1.4% | $22,240 |
| 2010 | $3,323 +12.5% | $22,240 |
| 2009 | $2,955 +2.9% | $22,240 +1.7% |
| 2008 | $2,871 +3.1% | $21,859 |
| 2007 | $2,786 +0.8% | $21,859 |
| 2006 | $2,764 +5.1% | $21,859 +21.9% |
| 2005 | $2,631 +1.7% | $17,932 |
| 2004 | $2,587 -8.8% | $17,932 |
| 2003 | $2,838 | $17,932 |
Find assessor info on the county website
Monthly payment
Est. payment
Payment breakdown
Explore the cost of this home by adjusting the details. Changes won't be saved.Climate risks
Neighborhood: Lincoln Square
Nearby schools
Schools provided by the listing agent
- Elementary: Waters Elementary School
- Middle: Waters Elementary School
- High: Amundsen High School
- District: 299
Source: MRED as distributed by MLS GRID. This data may not be complete. We recommend contacting the local school district to confirm school assignments for this home.
- $295,5001 bd1 ba14k sqft2512 W Leland Ave UNIT 1, Chicago, IL 60625Off Market
- $280,5001 bd1 ba800 sqft2512 W Leland Ave UNIT 2, Chicago, IL 60625Off Market
- $247,2002 bd1 ba14k sqft4700 N Campbell Ave #G, Chicago, IL 60625Off Market
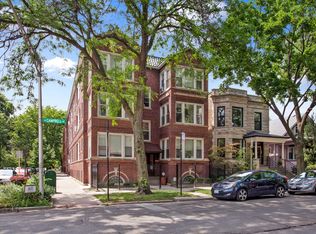
- $343,0002 bd1 ba14k sqft4700 N Campbell Ave #1, Chicago, IL 60625Off Market

Similar homes
- $325,0002 bd1 ba-- sqft2609 W Gunnison St #3, Chicago, IL 60625Active
 MLS ID #12786663, William Vezo, Redfin Corporation. MRED as distributed by MLS GRID
 - $285,0003 bd2 ba1.4k sqft3923 W Ainslie St #1E, Chicago, IL 60625Active
 MLS ID #12773769, Vashti Araia, @properties Christie's International Real Estate. MRED as distributed by MLS GRID
 - $425,0002 bd1 ba-- sqft4901 N Leavitt St APT B3, Chicago, IL 60625New
 MLS ID #12791864, John Charmelo, @properties Christie's International Real Estate. MRED as distributed by MLS GRID
 - $309,9002 bd1 ba-- sqft5605 N Glenwood Ave APT 3, Chicago, IL 60660New
 MLS ID #12790493, Jennifer Curatolo, Fulton Grace Realty. MRED as distributed by MLS GRID
