Welcome to 540 Michigan Ave Unit H1, a charming 2-bedroom condo on the high first floor of a 1920 brick building on a quiet, tree-lined block in southeast Evanston, just two blocks from the beach and the lakefront, with a private heated one-car garage behind the building. Oak hardwood floors run through the living room, the separate dining room, and both bedrooms, and the home is finished with a full decorative mantle and built-ins. The galley kitchen has granite counters, wood cabinetry, stainless steel appliances, a gas range, and a ceramic tile floor. The full bath features a soaking tub, and new light fixtures and fresh paint brighten the rooms throughout. A private storage room in the basement, a bike room, and common laundry come with the building, and a small back landing offers a second way in and out. Baker Park sits right behind the building, transit on Chicago Avenue is about a quarter mile away, and Jewel-Osco, Trader Joe's, Whole Foods, and Aldi are all within two miles.
New
$299,000
540 Michigan Ave APT H1, Evanston, IL 60202
2beds
--sqft
Condominium, Single Family Residence
Built in 1922
-- sqft lot
$-- Zestimate®
$--/sqft
$656/mo HOA
What's special
- 13 hours
- 212
- 27
Zillow last checked:
Listing updated:
Listed by:
Grigory Pekarsky 773-645-4455,
Vesta Preferred LLC,
Daly O'Brien 217-898-4348,
Vesta Preferred LLC
Source: MRED as distributed by MLS GRID,MLS#: 12801226
Facts & features
Interior
Bedrooms & bathrooms
- Bedrooms: 2
- Bathrooms: 1
- Full bathrooms: 1
Rooms
- Room types: No additional rooms
Primary bedroom
- Features: Flooring (Hardwood), Window Treatments (Window Treatments)
- Level: Main
- Area: 143 Square Feet
- Dimensions: 13X11
Bedroom 2
- Features: Flooring (Hardwood), Window Treatments (Window Treatments)
- Level: Main
- Area: 140 Square Feet
- Dimensions: 14X10
Dining room
- Features: Flooring (Hardwood), Window Treatments (Window Treatments)
- Level: Main
- Area: 154 Square Feet
- Dimensions: 14X11
Kitchen
- Features: Kitchen (Custom Cabinetry, Granite Counters), Flooring (Porcelain Tile)
- Level: Main
- Area: 96 Square Feet
- Dimensions: 12X8
Living room
- Features: Flooring (Hardwood), Window Treatments (Window Treatments)
- Level: Main
- Area: 286 Square Feet
- Dimensions: 22X13
Heating
- Steam
Cooling
- None
Features
- Basement: None
Interior area
- Total structure area: 0
Property
Parking
- Total spaces: 1
- Parking features: Off Alley, Garage Door Opener, Yes, Garage Owned, Detached, Garage
- Garage spaces: 1
- Has uncovered spaces: Yes
Accessibility
- Accessibility features: No Disability Access
Lot
- Features: Common Grounds
Details
- Parcel number: 11194160251022
- Special conditions: None
Construction
Type & style
- Home type: Condo
- Property subtype: Condominium, Single Family Residence
Materials
- Brick
Condition
- New construction: No
- Year built: 1922
- Major remodel year: 2007
Utilities & green energy
- Sewer: Storm Sewer
- Water: Public
Community & HOA
HOA
- Has HOA: Yes
- Amenities included: Coin Laundry, Storage, Security Door Lock(s), Ceiling Fan, Intercom
- Services included: Heat, Water, Parking, Insurance, Exterior Maintenance, Lawn Care, Snow Removal
- HOA fee: $656 monthly
Location
- Region: Evanston
Financial & listing details
- Tax assessed value: $168,140
- Annual tax amount: $5,096
- Date on market: 11/5/2026
- Ownership: Condo
Estimated market value
Not available
Estimated sales range
Not available
Not available
Price history
| Date | Event | Price |
|---|---|---|
| 11/5/2026 | Listed for sale | $299,000+12.8% |
Source:  MRED as distributed by MLS GRID #12801226 Report a problem | ||
| 5/31/2024 | Sold | $265,000+3.9% |
Source: MRED as distributed by MLS GRID #12030085 Report a problem | ||
| 5/14/2024 | Pending sale | $255,000 |
Source: MRED as distributed by MLS GRID #12030085 Report a problem | ||
| 4/22/2024 | Contingent | $255,000 |
Source: MRED as distributed by MLS GRID #12030085 Report a problem | ||
| 4/17/2024 | Listed for sale | $255,000-7.3% |
Source: MRED as distributed by MLS GRID #12030085 Report a problem | ||
| 2/11/2009 | Listing removed | $275,000 |
Source: NRT Chicago #07023833 Report a problem | ||
| 10/6/2008 | Listed for sale | $275,000+161.9% |
Source: NRT Chicago #07023833 Report a problem | ||
| 9/20/1995 | Sold | $105,000 |
Source: Public Record Report a problem | ||
Public tax history
| Year | Property taxes | Tax assessment |
|---|---|---|
| 2024 | $4,203 +3.3% | $16,814 +0% |
| 2023 | $4,070 +4.2% | $16,813 |
| 2022 | $3,905 +11% | $16,813 +26.8% |
| 2021 | $3,519 +1.4% | $13,260 |
| 2020 | $3,472 +3% | $13,260 -7.8% |
| 2019 | $3,369 -16.9% | $14,380 -2.8% |
| 2018 | $4,052 +2.7% | $14,790 |
| 2017 | $3,946 +5.4% | $14,790 |
| 2016 | $3,743 +3.3% | $14,790 +9.4% |
| 2015 | $3,625 +1% | $13,518 |
| 2014 | $3,590 +2.4% | $13,518 |
| 2013 | $3,508 -15.8% | $13,518 -23.3% |
| 2012 | $4,166 -3.9% | $17,631 -8.3% |
| 2011 | $4,336 +0.5% | $19,226 |
| 2010 | $4,315 -9.7% | $19,226 -16.8% |
| 2009 | $4,780 +2.8% | $23,115 -4% |
| 2008 | $4,651 +3.8% | $24,079 |
| 2007 | $4,479 +2.4% | $24,079 +15.5% |
| 2006 | $4,374 +1.7% | $20,846 |
| 2005 | $4,301 +2.6% | $20,846 |
| 2004 | $4,193 +26.1% | $20,846 +38.1% |
| 2003 | $3,326 +2.8% | $15,091 |
| 2002 | $3,234 +35.4% | $15,091 |
| 2001 | $2,389 +1.9% | $15,091 +52.5% |
| 2000 | $2,345 +2.2% | $9,894 |
| 1999 | $2,295 | $9,894 |
Find assessor info on the county website
Monthly payment
Est. payment
Payment breakdown
Explore the cost of this home by adjusting the details. Changes won't be saved.Climate risks
Neighborhood: 60202
Nearby schools
Schools provided by the listing agent
- District: 65
Source: MRED as distributed by MLS GRID. This data may not be complete. We recommend contacting the local school district to confirm school assignments for this home.
- $514,3003 bd2 ba1.9k sqft534 Michigan Ave APT A1, Evanston, IL 60202Off Market
- $275,0002 bd1 ba1.2k sqft534 Michigan Ave APT A2, Evanston, IL 60202Off Market

- $306,0002 bd1 ba26k sqft534 Michigan Ave APT A3, Evanston, IL 60202Off Market
- $193,6001 bd1 ba26k sqft534 Michigan Ave #B1, Evanston, IL 60202Off Market
Similar homes
- $275,0003 bd1 ba1k sqft1311 Monroe St APT 1, Evanston, IL 60202New
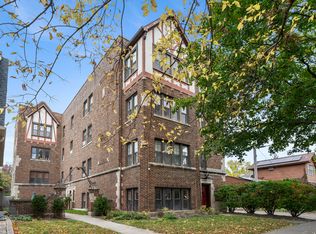 MLS ID #12801681, Rachel Moltz, @properties Christie's International Real Estate. MRED as distributed by MLS GRID
- $299,0002 bd1 ba1k sqft616 Michigan Ave APT G, Evanston, IL 60202Active
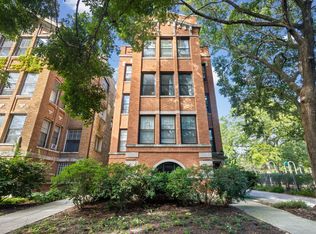 MLS ID #12764531, Regina Friedrich, @properties Christie's International Real Estate. MRED as distributed by MLS GRID
- $284,9002 bd2 ba1.2k sqft7514 N Damen Ave APT 3S, Chicago, IL 60645New
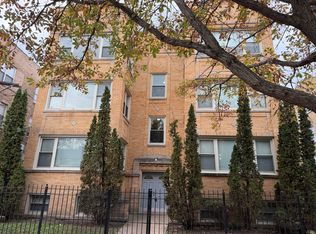 MLS ID #12802078, Bozena Piepiorka, Negotiable Realty Services, In. MRED as distributed by MLS GRID
- $300,0002 bd1 ba900 sqft1148 W Columbia Ave APT 2W, Chicago, IL 60626New
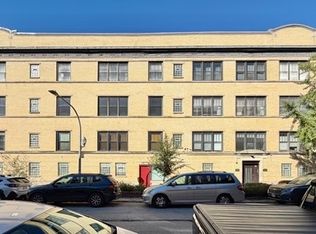 MLS ID #12796655, Bryce Hoffman, Coldwell Banker Realty. MRED as distributed by MLS GRID
