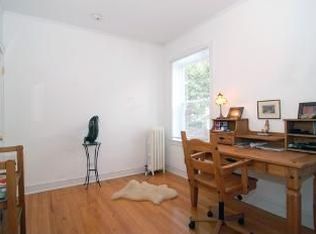
Live in one of Evanston's most sought-after neighborhoods in this freshly painted, sunlit 2 bedroom, 1 bath, third-floor corner condo with south, north and west exposures. The kitchen has been completely gutted and remodeled with stone countertops, stainless steel appliances and engineered wood floors, and the bathroom has a new sink/vanity and toilet. Parking available right across the street $100/mo. Relax in the lush courtyard with a book, or grill dinner with fresh basil and other herbs from the shared garden. Monthly assessments include heat, water, WiFi, common insurance, exterior maintenance, lawn care, scavenger and snow removal. The community is self-managed and VA approved, with healthy reserves. Walk a few short blocks to Metra, the Purple Line CTA Express and other transportation options, stroll Main Street's boutiques, restaurants, coffee shops and parks, or walk 15 minutes to South Blvd. beach. Trader Joe's, Jewel and Binny's are all within walking distance, and the lakefront is at your fingertips for biking, tennis, basketball, sailing or jogging. Street parking is easy, or rent a space monthly in the lot across the street. The unit is move-in ready, with a large storage area in the basement, one AC unit included, free laundry in the basement, and shared bike storage. In-unit laundry is allowed. Pet friendly. Owner occupancy is required for 2 years before renting, with a 2-year rental limit.
Active
$217,000
721 Reba Pl APT 3N, Evanston, IL 60202
2beds
780sqft
Condominium, Single Family Residence
Built in 1926
-- sqft lot
$-- Zestimate®
$278/sqft
$314/mo HOA
What's special
Third-floor corner condoOne ac unit includedFreshly paintedLush courtyardEngineered wood floorsStainless steel appliancesStreet parking is easy
- 19 days
- 843
- 74
Likely to sell faster than
Zillow last checked:
Listing updated:
Listed by:
Linda Hoffmann 847-962-5810,
Berkshire Hathaway HomeServices Chicago
Source: MRED as distributed by MLS GRID,MLS#: 12780661
Facts & features
Interior
Bedrooms & bathrooms
- Bedrooms: 2
- Bathrooms: 1
- Full bathrooms: 1
Rooms
- Room types: No additional rooms
Primary bedroom
- Features: Flooring (Hardwood), Window Treatments (Blinds, Double Pane Windows, Screens, Window Treatments)
- Level: Main
- Area: 130 Square Feet
- Dimensions: 13X10
Bedroom 2
- Features: Flooring (Hardwood), Window Treatments (Blinds, Double Pane Windows, Screens)
- Level: Main
- Area: 132 Square Feet
- Dimensions: 12X11
Dining room
- Features: Flooring (Hardwood), Window Treatments (Screens, Storm Window(s))
- Level: Main
- Area: 100 Square Feet
- Dimensions: 10X10
Kitchen
- Features: Flooring (Ceramic Tile), Window Treatments (Blinds, Double Pane Windows, Screens)
- Level: Main
- Area: 96 Square Feet
- Dimensions: 12X8
Living room
- Features: Flooring (Hardwood), Window Treatments (Screens, Storm Window(s))
- Level: Main
- Area: 160 Square Feet
- Dimensions: 16X10
Heating
- Steam, Radiator(s)
Cooling
- Window Unit(s)
Appliances
- Laundry: Common Area, Multiple Locations, Sink
Features
- Storage, Walk-In Closet(s)
- Flooring: Hardwood
- Windows: Screens, Blinds
- Basement: Unfinished,Full
- Common walls with other units/homes: End Unit
Interior area
- Total structure area: 0
- Total interior livable area: 780 sqft
Video & virtual tour
Property
Parking
- Parking features: Off Site, Leased
Accessibility
- Accessibility features: No Disability Access
Features
- Patio & porch: Patio
- Exterior features: Outdoor Grill
Details
- Additional structures: Storage
- Parcel number: 11193150201022
- Special conditions: List Broker Must Accompany
Construction
Type & style
- Home type: Condo
- Property subtype: Condominium, Single Family Residence
Materials
- Brick
- Foundation: Brick/Mortar
- Roof: Asphalt
Condition
- New construction: No
- Year built: 1926
Utilities & green energy
- Electric: Circuit Breakers
- Sewer: Storm Sewer
- Water: Public
- Utilities for property: Cable Available
Community & HOA
Community
- Subdivision: Park Place Condominiums
HOA
- Has HOA: Yes
- Amenities included: Bike Room/Bike Trails, Storage, Ceiling Fan, Laundry, Intercom, Patio, Picnic Area
- Services included: Heat, Water, Insurance, Exterior Maintenance, Lawn Care, Scavenger, Snow Removal
- HOA fee: $314 monthly
Location
- Region: Evanston
Financial & listing details
- Price per square foot: $278/sqft
- Tax assessed value: $163,380
- Annual tax amount: $3,304
- Date on market: 10/9/2026
- Ownership: Condo
Estimated market value
Not available
Estimated sales range
Not available
Not available
Price history
| Date | Event | Price |
|---|---|---|
| 10/9/2026 | Listed for sale | $217,000+52.8%$278/sqft |
Source:  MRED as distributed by MLS GRID #12780661 Report a problem | ||
| 5/10/2001 | Sold | $142,000$182/sqft |
Source: Public Record Report a problem | ||
Public tax history
| Year | Property taxes | Tax assessment |
|---|---|---|
| 2024 | $3,305 +3.5% | $16,338 +0% |
| 2023 | $3,194 +5.1% | $16,337 |
| 2022 | $3,039 +27.2% | $16,337 +33.8% |
| 2021 | $2,388 -1.2% | $12,211 |
| 2020 | $2,416 +1.9% | $12,211 -9% |
| 2019 | $2,372 -4.5% | $13,422 +8.4% |
| 2018 | $2,484 +2% | $12,385 |
| 2017 | $2,435 -3.9% | $12,385 |
| 2016 | $2,535 -5.3% | $12,385 -0.6% |
| 2015 | $2,676 +0.4% | $12,465 |
| 2014 | $2,666 -14.7% | $12,465 -14% |
| 2013 | $3,123 +11% | $14,500 +1.8% |
| 2012 | $2,815 -12.2% | $14,248 -11.2% |
| 2011 | $3,208 -1.9% | $16,051 -0.9% |
| 2010 | $3,271 +2.1% | $16,200 -7.3% |
| 2009 | $3,205 +1.2% | $17,472 -4% |
| 2008 | $3,166 +6.1% | $18,200 |
| 2007 | $2,985 -13.4% | $18,200 +12.3% |
| 2006 | $3,448 +1.7% | $16,212 |
| 2005 | $3,389 +30.9% | $16,212 |
| 2004 | $2,588 -6.8% | $16,212 +13.7% |
| 2003 | $2,776 | $14,261 |
Find assessor info on the county website
Monthly payment
Est. payment
Payment breakdown
Explore the cost of this home by adjusting the details. Changes won't be saved.Climate risks
Neighborhood: Main-Chicago
Nearby schools
Schools provided by the listing agent
- Elementary: Lincoln Elementary School
- Middle: Nichols Middle School
- High: Evanston Twp High School
- District: 65
Source: MRED as distributed by MLS GRID. This data may not be complete. We recommend contacting the local school district to confirm school assignments for this home.
Similar homes
- $215,0002 bd1 ba1.1k sqft1219 Hull Ter APT 2C, Evanston, IL 60202Active
 MLS ID #12784922, Joe Zei, @properties Christies International Real Estate. MRED as distributed by MLS GRID
- $200,0002 bd1 ba1.1k sqft200 Ridge Ave APT 1A, Evanston, IL 60202New
 MLS ID #12791410, Steve Jasinski, Baird & Warner. MRED as distributed by MLS GRID
- $205,0002 bd1 ba950 sqft524 Michigan Ave APT 3S, Evanston, IL 60202For Sale
 Engel & Volkers
- $210,0002 bd2 ba1.1k sqft200 Ridge Ave APT Tg, Evanston, IL 60202Active
 MLS ID #12759345, Emily Moore, Compass. MRED as distributed by MLS GRID
