Beautiful 2-bedroom, 1-bath condo in a desirable Evanston location, offering a bright, move-in-ready home with convenient access to shops, restaurants, parks, beaches, public transportation, and all that Evanston has to offer. One of the standout features of this home is the abundance of natural light. Ideally positioned between two parks, the building enjoys an open setting with no neighboring buildings directly blocking the light, creating a bright and airy feel throughout the unit. The inviting interior features hardwood floors throughout the main living area and a well-appointed kitchen with 42-inch cabinetry, granite countertops, and plenty of storage. Both bedrooms are generously sized, providing comfortable and flexible living space. Storage is abundant throughout the unit, plus a large private storage locker in the basement. Additional building amenities include a dedicated bike room and convenient washer and dryer facilities in the basement. Enjoy the combination of natural light, green surroundings, and a convenient Evanston location. Move right in and make this wonderful condo your new home. Schedule your showing today!
Active
$169,900
327 Callan Ave APT 3, Evanston, IL 60202
2beds
900sqft
Condominium, Single Family Residence
Built in 1955
-- sqft lot
$-- Zestimate®
$189/sqft
$250/mo HOA
What's special
Bright move-in-ready homeGreen surroundingsAbundance of natural lightWell-appointed kitchenGranite countertopsPlenty of storage
- --
- 793
- views
- 87
- saves
Likely to sell faster than
Zillow last checked:
Listing updated:
Listed by:
Raquel Rojas Moran 847-446-1855,
Baird & Warner
Source: MRED as distributed by MLS GRID,MLS#: 12759057
Facts & features
Interior
Bedrooms & bathrooms
- Bedrooms: 2
- Bathrooms: 1
- Full bathrooms: 1
Rooms
- Room types: No additional rooms
Primary bedroom
- Features: Flooring (Carpet)
- Level: Main
- Area: 156 Square Feet
- Dimensions: 13X12
Bedroom 2
- Features: Flooring (Carpet)
- Level: Main
- Area: 120 Square Feet
- Dimensions: 12X10
Dining room
- Features: Flooring (Hardwood)
- Level: Main
- Area: 108 Square Feet
- Dimensions: 12X9
Kitchen
- Features: Kitchen (Eating Area-Breakfast Bar), Flooring (Ceramic Tile)
- Level: Main
- Area: 72 Square Feet
- Dimensions: 12X6
Living room
- Features: Flooring (Hardwood)
- Level: Main
- Area: 224 Square Feet
- Dimensions: 16X14
Heating
- Has Heating (Unspecified Type)
Cooling
- None
Appliances
- Included: Range, Microwave, Dishwasher, Refrigerator
- Laundry: Common Area
Features
- Flooring: Hardwood
- Basement: None
Interior area
- Total structure area: 0
- Total interior livable area: 900 sqft
Property
Parking
- Total spaces: 1
- Parking features: Yes
Accessibility
- Accessibility features: No Disability Access
Details
- Parcel number: 11302030211006
- Special conditions: None
Construction
Type & style
- Home type: Condo
- Property subtype: Condominium, Single Family Residence
Materials
- Brick
Condition
- New construction: No
- Year built: 1955
Utilities & green energy
- Electric: Circuit Breakers
- Sewer: Public Sewer
- Water: Public
Community & HOA
HOA
- Has HOA: Yes
- Amenities included: Bike Room/Bike Trails, Coin Laundry, Storage
- Services included: Heat, Water, Exterior Maintenance, Lawn Care, Scavenger, Snow Removal
- HOA fee: $250 monthly
Location
- Region: Evanston
Financial & listing details
- Price per square foot: $189/sqft
- Tax assessed value: $115,770
- Annual tax amount: $3,245
- Date on market: 9/25/2026
- Ownership: Condo
Estimated market value
Not available
Estimated sales range
Not available
Not available
Price history
| Date | Event | Price |
|---|---|---|
| 6/30/2023 | Sold | $145,000-3.3%$161/sqft |
Source:  MRED as distributed by MLS GRID #11807461 Report a problem | ||
| 6/29/2023 | Pending sale | $149,999$167/sqft |
Source: MRED as distributed by MLS GRID #11807461 Report a problem | ||
| 6/16/2023 | Contingent | $149,999$167/sqft |
Source: MRED as distributed by MLS GRID #11807461 Report a problem | ||
| 6/13/2023 | Listed for sale | $149,999-6.3%$167/sqft |
Source: MRED as distributed by MLS GRID #11807461 Report a problem | ||
| 6/13/2023 | Listing removed | -- |
Source: MRED as distributed by MLS GRID #11790319 Report a problem | ||
| 5/26/2023 | Listed for sale | $159,999+44.1%$178/sqft |
Source: MRED as distributed by MLS GRID #11790319 Report a problem | ||
| 7/18/2019 | Sold | $111,000+1%$123/sqft |
Source: MRED as distributed by MLS GRID #10393868 Report a problem | ||
| 7/18/2019 | Listed for sale | $109,900$122/sqft |
Source: RE/MAX Suburban #10393868 Report a problem | ||
| 6/5/2019 | Pending sale | $109,900$122/sqft |
Source: RE/MAX Suburban #10393868 Report a problem | ||
| 6/3/2019 | Price change | $109,900-4.4%$122/sqft |
Source: RE/MAX Suburban #10393868 Report a problem | ||
| 5/28/2019 | Listed for sale | $115,000+155.6%$128/sqft |
Source: RE/MAX Suburban #10393868 Report a problem | ||
| 12/20/2018 | Listing removed | $1,195$1/sqft |
Source: RE/MAX Suburban #10132507 Report a problem | ||
| 11/20/2018 | Price change | $1,195-4.4%$1/sqft |
Source: RE/MAX Suburban #10132507 Report a problem | ||
| 11/8/2018 | Listed for rent | $1,250$1/sqft |
Source: RE/MAX Suburban #10132507 Report a problem | ||
| 10/7/2009 | Sold | $45,000-69%$50/sqft |
Source: Public Record Report a problem | ||
| 10/12/2005 | Sold | $145,000$161/sqft |
Source: Public Record Report a problem | ||
Public tax history
| Year | Property taxes | Tax assessment |
|---|---|---|
| 2024 | $2,933 +3.3% | $11,577 +0% |
| 2023 | $2,839 +4.2% | $11,575 |
| 2022 | $2,724 +9.2% | $11,575 +24.8% |
| 2021 | $2,495 +1.4% | $9,277 |
| 2020 | $2,461 +0.6% | $9,277 -10% |
| 2019 | $2,447 -7.1% | $10,311 +8.6% |
| 2018 | $2,635 +2.7% | $9,491 |
| 2017 | $2,566 +5.5% | $9,491 |
| 2016 | $2,433 -0.5% | $9,491 +5.5% |
| 2015 | $2,445 +41.3% | $8,992 |
| 2014 | $1,730 +3.3% | $8,992 |
| 2013 | $1,674 -38.7% | $8,992 -35.3% |
| 2012 | $2,730 +0.6% | $13,893 |
| 2011 | $2,714 -1.2% | $13,893 |
| 2010 | $2,747 -5.8% | $13,893 -0.2% |
| 2009 | $2,916 +44.2% | $13,919 -4% |
| 2008 | $2,022 +6.1% | $14,499 |
| 2007 | $1,906 -2.7% | $14,499 +31.2% |
| 2006 | $1,958 +1.9% | $11,055 |
| 2005 | $1,922 +141.3% | $11,055 |
| 2004 | $796 +27% | $11,055 +95.5% |
| 2003 | $627 +17.7% | $5,654 |
| 2002 | $533 -35.6% | $5,654 |
| 2001 | $827 +1.2% | $5,654 +4.7% |
| 2000 | $817 +4.1% | $5,402 |
| 1999 | $785 | $5,402 |
Find assessor info on the county website
Monthly payment
Est. payment
Payment breakdown
Explore the cost of this home by adjusting the details. Changes won't be saved.Climate risks
Neighborhood: 60202
Nearby schools
Schools provided by the listing agent
- Elementary: Lincoln Elementary School
- Middle: Nichols Middle School
- High: Evanston Twp High School
- District: 65
Source: MRED as distributed by MLS GRID. This data may not be complete. We recommend contacting the local school district to confirm school assignments for this home.
Similar homes
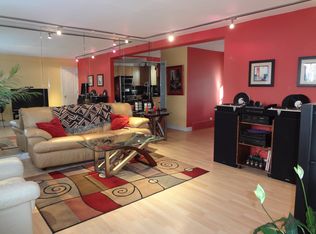
- $174,9001 bd1 ba750 sqft250 Ridge Ave APT 3D, Evanston, IL 60202New
 MLS ID #12784798, Stan Sierotnik, Century 21 Circle. MRED as distributed by MLS GRID
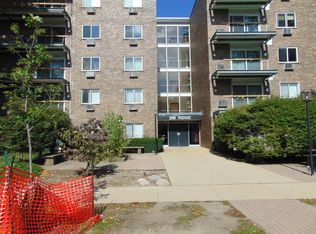
- $184,9001 bd1 ba1k sqft441 Ridge Ave APT 1, Evanston, IL 60202New
 MLS ID #12797658, Timothy Selwanes, Core Realty & Investments Inc.. MRED as distributed by MLS GRID
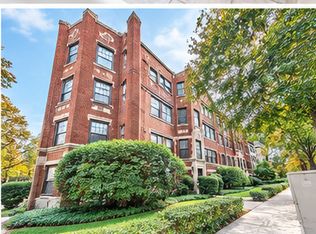
- $200,0002 bd1 ba1.1k sqft200 Ridge Ave APT 1A, Evanston, IL 60202Active
 MLS ID #12791410, Steve Jasinski, Baird & Warner. MRED as distributed by MLS GRID
- $169,9991 bd1 ba700 sqft820 Seward St APT 2F, Evanston, IL 60202Active
 MLS ID #12786105, Romi Olariu, Compass. MRED as distributed by MLS GRID
