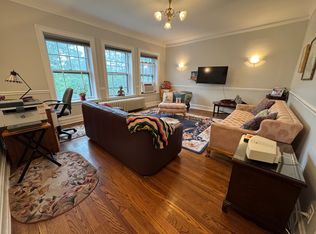
Classic architectural character and abundant natural light highlight this inviting residence. Hardwood floors, rich wood trim, substantial doorways, and an arched passage create a distinctive interior. Large windows brighten the living spaces, while decorative glass accents and ceiling fixtures add visual interest. Spacious rooms offer flexibility for furniture placement, and a walk-in closet with built-in shelving provides convenient storage. Warm finishes and timeless details offer an appealing backdrop for your personal style.
New
$184,900
441 Ridge Ave APT 1, Evanston, IL 60202
1beds
1,000sqft
Condominium, Single Family Residence
Built in 1983
-- sqft lot
$224,000 Zestimate®
$185/sqft
$349/mo HOA
What's special
Warm finishesArched passageCeiling fixturesClassic architectural characterAbundant natural lightTimeless detailsLarge windows
- 1 day
- 233
- 29
Zillow last checked:
Listing updated:
Listed by:
Timothy Selwanes 224-400-0600,
Core Realty & Investments Inc.
Source: MRED as distributed by MLS GRID,MLS#: 12797658
Facts & features
Interior
Bedrooms & bathrooms
- Bedrooms: 1
- Bathrooms: 1
- Full bathrooms: 1
Rooms
- Room types: No additional rooms
Primary bedroom
- Level: Main
- Area: 360 Square Feet
- Dimensions: 20X18
Dining room
- Level: Main
- Area: 195 Square Feet
- Dimensions: 13X15
Kitchen
- Level: Main
- Area: 126 Square Feet
- Dimensions: 9X14
Laundry
- Level: Lower
- Area: 144 Square Feet
- Dimensions: 12X12
Living room
- Level: Main
- Area: 304 Square Feet
- Dimensions: 16X19
Heating
- Steam, Radiator(s)
Cooling
- Wall Unit(s)
Appliances
- Laundry: Common Area
Features
- Basement: None
Interior area
- Total structure area: 0
- Total interior livable area: 1,000 sqft
Property
Parking
- Total spaces: 2
- Parking features: Heated Driveway, Tandem, Yes, Leased, Attached, Garage
- Attached garage spaces: 2
- Has uncovered spaces: Yes
Accessibility
- Accessibility features: No Disability Access
Details
- Parcel number: 11301020081019
- Special conditions: Court Approval Required
Construction
Type & style
- Home type: Condo
- Property subtype: Condominium, Single Family Residence
Materials
- Brick
Condition
- New construction: No
- Year built: 1983
Utilities & green energy
- Sewer: Public Sewer
- Water: Lake Michigan
Community & HOA
HOA
- Has HOA: Yes
- Amenities included: Coin Laundry, Storage
- Services included: Heat, Water, Insurance, Lawn Care, Scavenger, Snow Removal
- HOA fee: $349 monthly
Location
- Region: Evanston
Financial & listing details
- Price per square foot: $185/sqft
- Tax assessed value: $137,510
- Annual tax amount: $1,909
- Date on market: 10/30/2026
- Ownership: Condo
Estimated market value
$224,000
$190,000 - $276,000
$2,133/mo
Price history
| Date | Event | Price |
|---|---|---|
| 10/30/2026 | Listed for sale | $184,900+218.8%$185/sqft |
Source:  MRED as distributed by MLS GRID #12797658 Report a problem | ||
| 6/2/1986 | Sold | $58,000$58/sqft |
Source: Agent Provided Report a problem | ||
Public tax history
| Year | Property taxes | Tax assessment |
|---|---|---|
| 2024 | $1,982 +3.8% | $13,751 +0% |
| 2023 | $1,909 +6.8% | $13,749 |
| 2022 | $1,787 +39.5% | $13,749 +20.4% |
| 2021 | $1,280 +3.3% | $11,421 |
| 2020 | $1,240 +1.1% | $11,421 -10% |
| 2019 | $1,226 -1.6% | $12,693 +11.7% |
| 2018 | $1,246 -12.8% | $11,359 |
| 2017 | $1,428 -37.1% | $11,359 |
| 2016 | $2,272 -5.3% | $11,359 -0.7% |
| 2015 | $2,398 +0.3% | $11,442 |
| 2014 | $2,390 +3.1% | $11,442 |
| 2013 | $2,319 +5.3% | $11,442 -2.1% |
| 2012 | $2,202 -0.4% | $11,690 |
| 2011 | $2,211 +9.8% | $11,690 |
| 2010 | $2,014 +13.4% | $11,690 -18.9% |
| 2009 | $1,776 +5.9% | $14,409 -4% |
| 2008 | $1,677 +6.1% | $15,010 |
| 2007 | $1,581 -9.7% | $15,010 +17.1% |
| 2006 | $1,751 +9.8% | $12,821 |
| 2005 | $1,594 +3.5% | $12,821 |
| 2004 | $1,540 -6.8% | $12,821 +39% |
| 2003 | $1,652 +2.8% | $9,226 |
| 2002 | $1,607 +22.7% | $9,226 |
| 2001 | $1,310 +1.4% | $9,226 +25.1% |
| 2000 | $1,291 +3.4% | $7,375 |
| 1999 | $1,249 | $7,375 |
Find assessor info on the county website
Monthly payment
Est. payment
Payment breakdown
Explore the cost of this home by adjusting the details. Changes won't be saved.Climate risks
Neighborhood: 60202
Nearby schools
Schools provided by the listing agent
- Elementary: Oakton Elementary School
- Middle: Chute Middle School
- High: Evanston Twp High School
- District: 65
Source: MRED as distributed by MLS GRID. This data may not be complete. We recommend contacting the local school district to confirm school assignments for this home.
- $272,9002 bd-- ba66k sqft442 Elmwood Ave APT 1, Evanston, IL 60202Off Market
- $250,0002 bd1 ba-- sqft442 Elmwood Ave APT 2, Evanston, IL 60202For Sale

- $229,0002 bd1 ba1.2k sqft442 Elmwood Ave APT 3, Evanston, IL 60202Off Market
- $218,4001 bd-- ba66k sqft444 Elmwood Ave APT 1, Evanston, IL 60202Off Market
Similar homes
- $215,0002 bd1 ba1.1k sqft1219 Hull Ter APT 2C, Evanston, IL 60202Active
 MLS ID #12784922, Joe Zei, @properties Christies International Real Estate. MRED as distributed by MLS GRID
- $175,0001 bd1 ba800 sqft538 Michigan Ave #3F, Evanston, IL 60202Active
 MLS ID #12657895, Nicholas Powers, Baird & Warner. MRED as distributed by MLS GRID
- $210,0002 bd1 ba900 sqft1645 W Farwell Ave APT 3B, Chicago, IL 60626New
 MLS ID #12791477, Santiago Valdez, Compass. MRED as distributed by MLS GRID
- $189,9992 bd2 ba1.2k sqft2614 N Windsor Dr Unit 201, Arlington Heights, IL 60004For Sale By Owner

