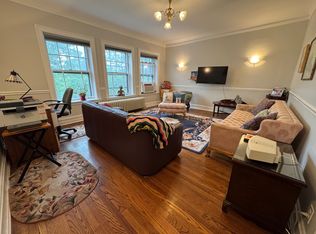
Nestled on a picturesque, tree-lined street in the heart of South Evanston, this beautifully updated 2-bedroom, 1-bath vintage condo seamlessly blends timeless character with modern updates. Rich hardwood floors, oversized windows, elegant original moldings, and abundant natural light create a warm and inviting atmosphere throughout, while the thoughtfully designed floor plan offers a spacious living room, formal dining room, and an updated kitchen featuring granite countertops, stainless steel appliances, and ample cabinetry. Both bedrooms are generously sized with excellent closet space, and the home's classic architectural details have been carefully preserved to maintain its charm and warmth. Residents enjoy beautifully landscaped common grounds, additional storage, on-site laundry, and the pride of ownership that comes with a well-maintained brick building. Ideally located just steps from St. Francis Hospital and minutes from Lake Michigan beaches, the CTA Purple Line, Metra, Northwestern University, parks, shopping, dining, and vibrant downtown Evanston, this move-in-ready home offers the perfect blend of vintage charm, modern comfort, and an unbeatable location.
Active
$250,000
442 Elmwood Ave APT 2, Evanston, IL 60202
2beds
--sqft
Condominium, Single Family Residence
Built in 1927
-- sqft lot
$252,900 Zestimate®
$--/sqft
$451/mo HOA
What's special
Beautifully landscaped common groundsClassic architectural detailsRich hardwood floorsAbundant natural lightExcellent closet spaceElegant original moldingsOversized windows
- 36 days
- 1,117
- 59
Zillow last checked:
Listing updated:
Listed by:
Robert Grilli (708)337-2385,
Jameson Sotheby's Intl Realty
Source: MRED as distributed by MLS GRID,MLS#: 12723543
Facts & features
Interior
Bedrooms & bathrooms
- Bedrooms: 2
- Bathrooms: 1
- Full bathrooms: 1
Rooms
- Room types: Gallery
Primary bedroom
- Features: Flooring (Hardwood)
- Level: Main
- Area: 169 Square Feet
- Dimensions: 13X13
Bedroom 2
- Features: Flooring (Hardwood)
- Level: Main
- Area: 132 Square Feet
- Dimensions: 11X12
Dining room
- Features: Flooring (Hardwood)
- Level: Main
- Area: 204 Square Feet
- Dimensions: 17X12
Other
- Features: Flooring (Hardwood)
- Level: Main
- Area: 128 Square Feet
- Dimensions: 32X4
Kitchen
- Features: Kitchen (Eating Area-Breakfast Bar, Granite Counters, Updated Kitchen), Flooring (Wood Laminate)
- Level: Main
- Area: 140 Square Feet
- Dimensions: 14X10
Living room
- Features: Flooring (Hardwood)
- Level: Main
- Area: 238 Square Feet
- Dimensions: 17X14
Heating
- Steam, Radiator(s)
Cooling
- Wall Unit(s)
Appliances
- Included: Range, Microwave, Dishwasher, Refrigerator
- Laundry: Common Area
Features
- Storage
- Flooring: Hardwood, Laminate
- Basement: Unfinished,Partial
Interior area
- Total structure area: 0
Property
Parking
- Total spaces: 2
- Parking features: Garage Door Opener, Heated Garage, Tandem, Yes, Leased, Attached, Garage
- Attached garage spaces: 2
- Has uncovered spaces: Yes
Accessibility
- Accessibility features: No Disability Access
Lot
- Features: Common Grounds
Details
- Parcel number: 11301020081002
- Special conditions: None
Construction
Type & style
- Home type: Condo
- Property subtype: Condominium, Single Family Residence
Materials
- Brick
Condition
- New construction: No
- Year built: 1927
Utilities & green energy
- Sewer: Public Sewer
- Water: Lake Michigan
Community & HOA
HOA
- Has HOA: Yes
- Amenities included: Coin Laundry, Storage
- Services included: Heat, Water, Insurance, Exterior Maintenance, Lawn Care, Scavenger, Snow Removal
- HOA fee: $451 monthly
Location
- Region: Evanston
Financial & listing details
- Tax assessed value: $177,520
- Annual tax amount: $4,497
- Date on market: 8/4/2026
- Ownership: Condo
Estimated market value
$252,900
$240,000 - $266,000
$2,055/mo
Price history
| Date | Event | Price |
|---|---|---|
| 8/25/2026 | Listing removed | $2,100 |
Source: Zillow Rentals Report a problem | ||
| 8/4/2026 | Listed for rent | $2,100+5% |
Source: Zillow Rentals Report a problem | ||
| 8/4/2026 | Listing removed | $275,000 |
Source:  MRED as distributed by MLS GRID #12713893 Report a problem MRED as distributed by MLS GRID #12713893 Report a problem | ||
| 7/27/2026 | Listed for sale | $275,000+41% |
Source: MRED as distributed by MLS GRID #12713893 Report a problem | ||
| 9/18/2023 | Listing removed | -- |
Source: MRED as distributed by MLS GRID #11856531 Report a problem | ||
| 8/14/2023 | Listed for rent | $2,000 |
Source: MRED as distributed by MLS GRID #11856531 Report a problem | ||
| 6/18/2021 | Sold | $195,000-2.3% |
Source: MRED as distributed by MLS GRID #10981211 Report a problem | ||
| 7/14/2003 | Sold | $199,500+33% |
Source: Public Record Report a problem | ||
| 8/30/2000 | Sold | $150,000+87.5% |
Source: Public Record Report a problem | ||
| 1/10/1994 | Sold | $80,000 |
Source: Public Record Report a problem | ||
Public tax history
| Year | Property taxes | Tax assessment |
|---|---|---|
| 2024 | $4,498 +3.3% | $17,752 +0% |
| 2023 | $4,354 +4.2% | $17,751 |
| 2022 | $4,177 +36.1% | $17,751 +20.4% |
| 2021 | $3,070 -0.6% | $14,744 |
| 2020 | $3,088 +0.4% | $14,744 -10% |
| 2019 | $3,076 -1.3% | $16,387 +11.7% |
| 2018 | $3,117 +2.2% | $14,664 |
| 2017 | $3,052 -2.2% | $14,664 |
| 2016 | $3,119 -5.6% | $14,664 -0.7% |
| 2015 | $3,304 +0.5% | $14,772 |
| 2014 | $3,287 +2.9% | $14,772 |
| 2013 | $3,195 +5.9% | $14,772 -2.1% |
| 2012 | $3,017 +1% | $15,092 |
| 2011 | $2,989 +8.9% | $15,092 |
| 2010 | $2,745 +3.4% | $15,092 -18.9% |
| 2009 | $2,654 +16.1% | $18,603 -4% |
| 2008 | $2,286 +6.1% | $19,379 |
| 2007 | $2,155 -9.7% | $19,379 +17.1% |
| 2006 | $2,386 +9.8% | $16,552 |
| 2005 | $2,172 +3.5% | $16,552 |
| 2004 | $2,099 -6.8% | $16,552 +39% |
| 2003 | $2,251 -12.9% | $11,910 |
| 2002 | $2,586 +10.9% | $11,910 |
| 2001 | $2,331 +29% | $11,910 +25.1% |
| 2000 | $1,807 | $9,522 |
| 1999 | $1,807 | $9,522 |
Find assessor info on the county website
Monthly payment
Est. payment
Payment breakdown
Explore the cost of this home by adjusting the details. Changes won't be saved.Climate risks
Neighborhood: 60202
Nearby schools
Schools provided by the listing agent
- High: Evanston Twp High School
- District: 65
Source: MRED as distributed by MLS GRID. This data may not be complete. We recommend contacting the local school district to confirm school assignments for this home.
- $265,2002 bd-- ba66k sqft442 Elmwood Ave APT 1, Evanston, IL 60202Off Market
- $236,4002 bd1 ba1.2k sqft442 Elmwood Ave APT 3, Evanston, IL 60202Off Market
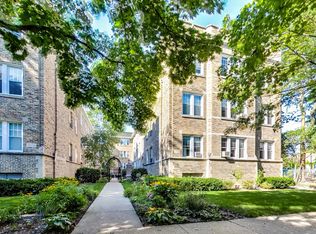
- $211,7001 bd-- ba66k sqft444 Elmwood Ave APT 1, Evanston, IL 60202Off Market
- $211,7001 bd-- ba66k sqft444 Elmwood Ave APT 2, Evanston, IL 60202Off Market
Similar homes
- $215,0002 bd1 ba1.1k sqft1219 Hull Ter APT 2C, Evanston, IL 60202Re-activated
 MLS ID #12739277, Sarah McCollum, Baird & Warner. MRED as distributed by MLS GRID
 - $217,0002 bd1 ba765 sqft719 Reba Pl APT 2N, Evanston, IL 60202Active
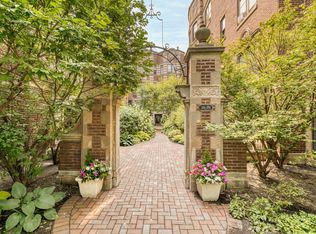
 MLS ID #12717301, Linda Hoffmann, Berkshire Hathaway HomeServices Chicago. MRED as distributed by MLS GRID
 - $239,9002 bd1 ba913 sqft136 Clyde Ave APT 2S, Evanston, IL 60202Active
 MLS ID #12732793, Cheng Yao, Charles Rutenberg Realty of IL. MRED as distributed by MLS GRID
 - $229,9001 bd1 ba1k sqft356 Ridge Ave APT 6-3, Evanston, IL 60202Active
 MLS ID #12731635, Daniel Pyne, Pyne Properties, LLC. MRED as distributed by MLS GRID
