Bright, spacious, high 1st floor Central St co-op; Newer laminate flooring ; Mirror closets, Gray ceramic tile bath; ASSMNT INCLUDES TAXES, HEAT & HTD GARAGE; Tons of storage space. Beautiful neighborhood convenient to transportation
Active
$200,000
2541 Bennett Ave APT 1, Evanston, IL 60201
2beds
--sqft
Single Family Residence
Built in 1950
-- sqft lot
$204,500 Zestimate®
$--/sqft
$819/mo HOA
What's special
Tons of storage spaceNewer laminate flooringGray ceramic tile bathMirror closets
- 9 days
- 460
- 35
Likely to sell faster than
Zillow last checked:
Listing updated:
Listed by:
Nicholas Cerniauskas (773)771-0207,
LPT Realty
Source: MRED as distributed by MLS GRID,MLS#: 12745846
Facts & features
Interior
Bedrooms & bathrooms
- Bedrooms: 2
- Bathrooms: 1
- Full bathrooms: 1
Rooms
- Room types: No additional rooms
Primary bedroom
- Features: Flooring (Carpet)
- Level: Main
- Area: 180 Square Feet
- Dimensions: 15X12
Bedroom 2
- Features: Flooring (Carpet)
- Level: Main
- Area: 132 Square Feet
- Dimensions: 12X11
Dining room
- Features: Flooring (Wood Laminate)
- Level: Main
- Area: 120 Square Feet
- Dimensions: 12X10
Kitchen
- Features: Flooring (Wood Laminate)
- Level: Main
- Area: 80 Square Feet
- Dimensions: 10X8
Living room
- Features: Flooring (Carpet)
- Level: Main
- Area: 240 Square Feet
- Dimensions: 20X12
Heating
- Steam
Cooling
- Wall Unit(s)
Appliances
- Included: Range, Dishwasher, Refrigerator
Features
- Storage
- Flooring: Hardwood
- Basement: None
Interior area
- Total structure area: 0
Property
Parking
- Total spaces: 1
- Parking features: Garage Door Opener, Heated Garage, Yes, Garage Owned, Attached, Garage
- Attached garage spaces: 1
- Has uncovered spaces: Yes
Accessibility
- Accessibility features: No Disability Access
Lot
- Features: Corner Lot
Details
- Parcel number: 10112040020000
- Special conditions: None
Construction
Type & style
- Home type: Cooperative
- Property subtype: Single Family Residence
Materials
- Brick
Condition
- New construction: No
- Year built: 1950
Utilities & green energy
- Electric: Circuit Breakers
- Sewer: Public Sewer
- Water: Lake Michigan
Community & HOA
Community
- Subdivision: Bennett Gardens
HOA
- Has HOA: Yes
- Amenities included: Storage, Security Door Lock(s)
- Services included: Heat, Water, Parking, Taxes, Insurance, Exterior Maintenance, Lawn Care, Scavenger, Snow Removal
- HOA fee: $819 monthly
Location
- Region: Evanston
Financial & listing details
- Date on market: 9/1/2026
- Ownership: Co-op
Estimated market value
$204,500
$194,000 - $215,000
$2,592/mo
Price history
| Date | Event | Price |
|---|---|---|
| 9/1/2026 | Listed for sale | $200,000+27.4% |
Source:  MRED as distributed by MLS GRID #12745846 Report a problem MRED as distributed by MLS GRID #12745846 Report a problem | ||
| 12/17/2015 | Sold | $157,000-7.6% |
Source: MRED as distributed by MLS GRID #09018741 Report a problem | ||
| 9/3/2015 | Pending sale | $169,900 |
Source: Prospect Equities Real Estate #09018741 Report a problem | ||
| 9/3/2015 | Listed for sale | $169,900+13.3% |
Source: Prospect Equities Real Estate #09018741 Report a problem | ||
| 10/4/2013 | Listing removed | $149,900 |
Source: Prospect Equities #08174563 Report a problem | ||
| 10/6/2012 | Price change | $149,900+0.3% |
Source: Prospect Equities #08174563 Report a problem | ||
| 3/23/2012 | Listed for sale | $149,500 |
Source: Prospect Equities #07758145 Report a problem | ||
Public tax history
Tax history is unavailable.
Monthly payment
Est. payment
Payment breakdown
Explore the cost of this home by adjusting the details. Changes won't be saved.Climate risks
Neighborhood: Central Street
Nearby schools
Schools provided by the listing agent
- Elementary: Lincolnwood Elementary School
- Middle: Haven Middle School
- High: Evanston Twp High School
- District: 65
Source: MRED as distributed by MLS GRID. This data may not be complete. We recommend contacting the local school district to confirm school assignments for this home.
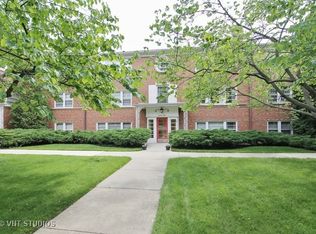

Similar homes
- $215,0002 bd1 ba1.1k sqft1219 Hull Ter APT 2C, Evanston, IL 60202Re-activated
 MLS ID #12739277, Sarah McCollum, Baird & Warner. MRED as distributed by MLS GRID
 - $210,0002 bd1 ba1k sqft1585 Ridge Ave APT 705, Evanston, IL 60201Active
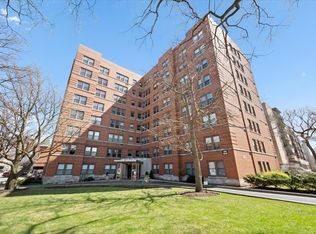 MLS ID #12680582, Nancy Ackerman, Jameson Sotheby's Intl Realty. MRED as distributed by MLS GRID
 - $217,0002 bd1 ba765 sqft719 Reba Pl APT 2N, Evanston, IL 60202Active
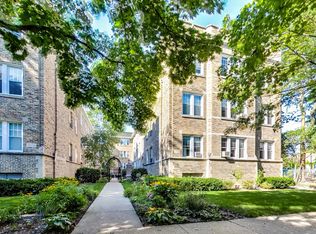 MLS ID #12717301, Linda Hoffmann, Berkshire Hathaway HomeServices Chicago. MRED as distributed by MLS GRID
 - $205,0002 bd1 ba950 sqft524 Michigan Ave APT 3S, Evanston, IL 60202For Sale
 Engel & Volkers
