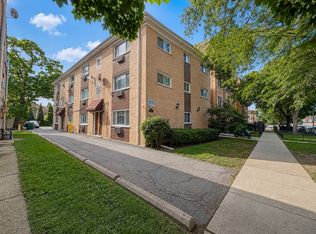
Completely renovated and move-in ready! This spacious 1-bedroom, 1-bath condominium offers modern finishes, an open layout, and an unbeatable Skokie location. The updated kitchen features white shaker cabinetry, stainless steel appliances, a stylish tile backsplash, and a breakfast bar that opens to the expansive living and dining area-perfect for entertaining. Luxury vinyl plank flooring, recessed lighting, fresh paint, and updated fixtures create a bright, contemporary feel throughout. The oversized bedroom offers generous closet space, while the beautifully updated bathroom features full-height tile and a modern vanity. Enjoy a well-maintained courtyard community with mature landscaping, secure entry, and assigned parking. Conveniently located near Old Orchard Mall, restaurants, parks, public transportation, and expressways, this home is perfect for first-time buyers or downsizers. Nothing to do but move in and enjoy!
Active
$189,900
8712 Skokie Blvd APT 1I, Skokie, IL 60077
1beds
800sqft
Condominium, Single Family Residence
Built in 1960
-- sqft lot
$160,300 Zestimate®
$237/sqft
$325/mo HOA
What's special
Modern finishesWell-maintained courtyard communityModern vanityBright contemporary feel throughoutMature landscapingOversized bedroomRecessed lighting
- 30 days
- 342
- 34
Zillow last checked:
Listing updated:
Listed by:
Harris Ali 847-568-1650,
Sky High Real Estate Inc.,
Abtaha Ahmed,
Sky High Real Estate Inc.
Source: MRED as distributed by MLS GRID,MLS#: 12717572
Facts & features
Interior
Bedrooms & bathrooms
- Bedrooms: 1
- Bathrooms: 1
- Full bathrooms: 1
Rooms
- Room types: No additional rooms
Primary bedroom
- Features: Flooring (Carpet)
- Level: Main
- Area: 176 Square Feet
- Dimensions: 16X11
Dining room
- Features: Flooring (Carpet)
- Level: Main
- Area: 96 Square Feet
- Dimensions: 12X8
Kitchen
- Features: Kitchen (Eating Area-Breakfast Bar), Flooring (Ceramic Tile)
- Level: Main
- Area: 80 Square Feet
- Dimensions: 10X8
Living room
- Features: Flooring (Carpet)
- Level: Main
- Area: 228 Square Feet
- Dimensions: 19X12
Heating
- Natural Gas, Baseboard
Cooling
- Wall Unit(s)
Appliances
- Included: Range, Refrigerator
Features
- Elevator, Storage
- Basement: None
Interior area
- Total structure area: 0
- Total interior livable area: 800 sqft
Property
Parking
- Total spaces: 1
- Parking features: Assigned, Yes, Leased
Accessibility
- Accessibility features: No Disability Access
Lot
- Features: Common Grounds
Details
- Parcel number: 10212290021007
- Special conditions: Exclusions-Call List Office
- Other equipment: TV Antenna, Intercom
Construction
Type & style
- Home type: Condo
- Property subtype: Condominium, Single Family Residence
Materials
- Brick
Condition
- New construction: No
- Year built: 1960
- Major remodel year: 2026
Utilities & green energy
- Electric: Circuit Breakers
- Sewer: Public Sewer
- Water: Lake Michigan, Public
Community & HOA
Community
- Subdivision: Skokie Terrace
HOA
- Has HOA: Yes
- Amenities included: Coin Laundry, Elevator in Residence, Storage
- Services included: Heat, Water, Insurance, Exterior Maintenance, Lawn Care, Scavenger, Snow Removal
- HOA fee: $325 monthly
Location
- Region: Skokie
Financial & listing details
- Price per square foot: $237/sqft
- Tax assessed value: $106,900
- Annual tax amount: $3,633
- Date on market: 7/29/2026
- Ownership: Condo
Estimated market value
$160,300
$147,000 - $173,000
$1,711/mo
Price history
| Date | Event | Price |
|---|---|---|
| 7/29/2026 | Listed for sale | $189,900+279.8%$237/sqft |
Source:  MRED as distributed by MLS GRID #12717572 Report a problem MRED as distributed by MLS GRID #12717572 Report a problem | ||
| 11/20/2013 | Sold | $50,000-64.8%$63/sqft |
Source: Public Record Report a problem | ||
| 11/6/2007 | Sold | $142,000+104.3%$178/sqft |
Source: Public Record Report a problem | ||
| 7/2/1998 | Sold | $69,500$87/sqft |
Source: Public Record Report a problem | ||
Public tax history
| Year | Property taxes | Tax assessment |
|---|---|---|
| 2024 | $3,633 +9% | $10,690 |
| 2023 | $3,334 +0.1% | $10,690 |
| 2022 | $3,332 +22% | $10,690 +41.7% |
| 2021 | $2,732 +0.7% | $7,543 |
| 2020 | $2,712 +0.1% | $7,543 -10.5% |
| 2019 | $2,710 +171.5% | $8,430 +35.5% |
| 2018 | $998 -55.4% | $6,223 |
| 2017 | $2,238 +6.1% | $6,223 |
| 2016 | $2,109 +37.2% | $6,223 +44.6% |
| 2015 | $1,537 +2.3% | $4,303 |
| 2014 | $1,502 -1.3% | $4,303 |
| 2013 | $1,522 -35.1% | $4,303 -39.9% |
| 2012 | $2,347 +5.6% | $7,159 |
| 2011 | $2,223 -9.9% | $7,159 -11.5% |
| 2010 | $2,466 +4.4% | $8,087 -29.7% |
| 2009 | $2,363 +17.1% | $11,507 -12% |
| 2008 | $2,018 -27.3% | $13,076 |
| 2007 | $2,773 +66.5% | $13,076 +10.7% |
| 2006 | $1,665 +14.5% | $11,814 |
| 2005 | $1,455 -36.4% | $11,814 |
| 2004 | $2,286 +35% | $11,814 +41.3% |
| 2003 | $1,693 +6.3% | $8,361 |
| 2002 | $1,593 +27.3% | $8,361 |
| 2001 | $1,251 +2.6% | $8,361 +31.1% |
| 2000 | $1,219 +1.7% | $6,376 |
| 1999 | $1,199 | $6,376 |
Find assessor info on the county website
Monthly payment
Est. payment
Payment breakdown
Explore the cost of this home by adjusting the details. Changes won't be saved.Climate risks
Neighborhood: Dempster West
Nearby schools
Schools provided by the listing agent
- Elementary: Madison Elementary School
- Middle: Lincoln Junior High School
- High: Niles North High School
- District: 69
Source: MRED as distributed by MLS GRID. This data may not be complete. We recommend contacting the local school district to confirm school assignments for this home.
- $215,4002 bd-- ba110k sqft8720 Skokie Blvd APT 1A, Skokie, IL 60077Off Market
- $215,4002 bd2 ba110k sqft8720 Skokie Blvd APT 1B, Skokie, IL 60077Off Market
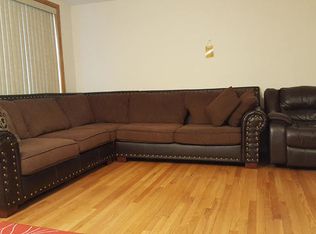
- $201,1002 bd-- ba110k sqft8720 Skokie Blvd APT 1C, Skokie, IL 60077Off Market
- $201,1002 bd-- ba110k sqft8720 Skokie Blvd APT 1D, Skokie, IL 60077Off Market
Similar homes
- $184,0001 bd1 ba750 sqft8232 Niles Center Rd APT 312, Skokie, IL 60077Active
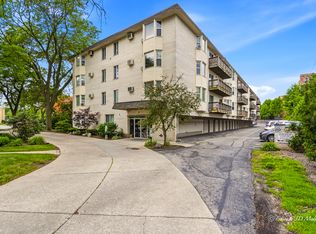 MLS ID #12733218, Daniel Mirea, Berkshire Hathaway HomeServices Chicago. MRED as distributed by MLS GRID
 - $225,0002 bd1 ba950 sqft4629 Main St APT 3A, Skokie, IL 60076Active
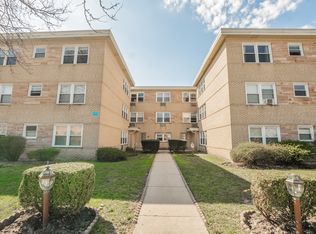 MLS ID #12684434, Simon Mak, Baird & Warner. MRED as distributed by MLS GRID
 - $184,9903 bd1 ba1k sqft6112 N Damen Ave #2, Chicago, IL 60659New
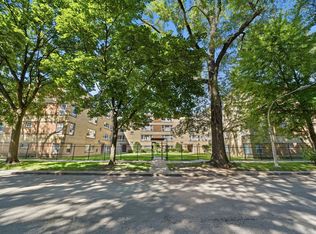 MLS ID #12740595, John Jasohn Chavez, Berkshire Hathaway HomeServices Starck Real Estate. MRED as distributed by MLS GRID
 - $179,9001 bd1 ba850 sqft4306 N Keystone Ave #303, Chicago, IL 60641New
 MLS ID #12741356, Ted Krzysztofiak, RE/MAX City. MRED as distributed by MLS GRID
