CONVENIENT FIRST FLOOR 1-BEDROOM, 1-BATHROOM UNIT IN A WELL-MAINTAINED COMPLEX! This Spacious condo features a living room with sliders to patio overlooking peaceful courtyard. New lights fixtures, newer A/C, windows. Coin laundry and storage in a basement. Unit has been Freshly Painted/Well Cared for/Ready move in. Community amenities include an Outdoor Pool, Clubhouse, Playground, Party Room, ample resident and quest Parking. Conveniently located near Pace Bus Route 221, I-294, I-94, Metra Station, Forest Preserve Parks, Gyms, Shopping, Dining and Entertainment in prime location. Currently **NO RENTALS ALLOWED**PETS FRIENDLY**
New
$181,900
836 E Old Willow Rd #11111, Prospect Heights, IL 60070
1beds
800sqft
Condominium, Single Family Residence
Built in 1975
-- sqft lot
$-- Zestimate®
$227/sqft
$223/mo HOA
What's special
Outdoor poolParty roomPatio overlooking peaceful courtyardFreshly painted
- --
- on Zillow |
- 32
- views |
- 5
- saves |
Zillow last checked:
Listing updated:
Listed by:
Edita Masevic 847-660-6020,
Amber Realty Inc.
Source: MRED as distributed by MLS GRID,MLS#: 12732150
Facts & features
Interior
Bedrooms & bathrooms
- Bedrooms: 1
- Bathrooms: 1
- Full bathrooms: 1
Rooms
- Room types: No additional rooms
Primary bedroom
- Features: Flooring (Wood Laminate), Bathroom (Full)
- Level: Main
- Area: 154 Square Feet
- Dimensions: 14X11
Dining room
- Features: Flooring (Ceramic Tile)
- Level: Main
- Area: 72 Square Feet
- Dimensions: 8X9
Kitchen
- Features: Flooring (Ceramic Tile)
- Level: Main
- Area: 72 Square Feet
- Dimensions: 9X8
Living room
- Features: Flooring (Wood Laminate)
- Level: Main
- Area: 276 Square Feet
- Dimensions: 23X12
Heating
- Electric
Cooling
- Wall Unit(s)
Appliances
- Included: Range, Microwave, Dishwasher, Refrigerator, Disposal
- Laundry: Common Area
Features
- Basement: None
Interior area
- Total structure area: 0
- Total interior livable area: 800 sqft
Property
Parking
- Total spaces: 2
- Parking features: Off Street, Yes
Accessibility
- Accessibility features: No Disability Access
Features
- Patio & porch: Patio
Details
- Parcel number: 03242020551337
- Special conditions: None
Construction
Type & style
- Home type: Condo
- Property subtype: Condominium, Single Family Residence
Materials
- Brick
Condition
- New construction: No
- Year built: 1975
Utilities & green energy
- Sewer: Public Sewer
- Water: Public
Community & HOA
HOA
- Has HOA: Yes
- Amenities included: Bike Room/Bike Trails, Coin Laundry, Storage, On Site Manager/Engineer, Park, Party Room, Pool, Clubhouse, School Bus
- Services included: Water, Insurance, Pool, Exterior Maintenance, Lawn Care, Scavenger, Snow Removal
- HOA fee: $223 monthly
Location
- Region: Prospect Heights
Financial & listing details
- Price per square foot: $227/sqft
- Tax assessed value: $86,680
- Date on market: 8/14/2026
- Ownership: Condo
Estimated market value
Not available
Estimated sales range
Not available
Not available
Price history
| Date | Event | Price |
|---|---|---|
| 8/2/2017 | Sold | $68,000+65.9%$85/sqft |
Source: Public Record Report a problem | ||
| 10/18/1995 | Sold | $41,000$51/sqft |
Source: Public Record Report a problem | ||
Public tax history
| Year | Property taxes | Tax assessment |
|---|---|---|
| 2024 | -- | $8,668 +0% |
| 2023 | $945 -45% | $8,667 |
| 2022 | $1,717 +378.6% | $8,667 +103% |
| 2021 | $359 -17% | $4,270 |
| 2020 | $432 -5.4% | $4,270 -10.7% |
| 2019 | $457 +549.5% | $4,780 +32% |
| 2018 | $70 -23% | $3,622 |
| 2017 | $91 -77.4% | $3,622 |
| 2016 | $404 +241.4% | $3,622 +23.7% |
| 2015 | $118 -13.2% | $2,928 |
| 2014 | $136 +29% | $2,928 |
| 2013 | $106 -80.7% | $2,928 -29.9% |
| 2012 | $548 -41.5% | $4,178 -20% |
| 2011 | $937 0% | $5,223 |
| 2010 | $937 +6.7% | $5,223 -32.6% |
| 2009 | $878 +8.1% | $7,745 -17.1% |
| 2008 | $812 +5.7% | $9,346 |
| 2007 | $768 -3.8% | $9,346 +18.7% |
| 2006 | $798 +9.2% | $7,871 |
| 2005 | $731 +7.2% | $7,871 |
| 2004 | $682 -2.1% | $7,871 +56% |
| 2003 | $697 +8.9% | $5,047 |
| 2002 | $640 +44.5% | $5,047 |
| 2001 | $443 +0.7% | $5,047 +17% |
| 2000 | $440 +4.8% | $4,313 |
| 1999 | $419 | $4,313 |
Find assessor info on the county website
Monthly payment
Est. payment
Payment breakdown
Explore the cost of this home by adjusting the details. Changes won't be saved.Climate risks
Neighborhood: 60070
Nearby schools
GreatSchools rating
- 5/10Robert Frost Elementary SchoolGrades: PK-5Distance: 0.3 mi
- 4/10Oliver W Holmes Middle SchoolGrades: 6-8Distance: 2.4 mi
- 7/10Wheeling High SchoolGrades: 9-12Distance: 2.6 mi
Schools provided by the listing agent
- Elementary: Robert Frost Elementary School
- Middle: Oliver W Holmes Middle School
- High: Wheeling High School
- District: 21
Source: MRED as distributed by MLS GRID. This data may not be complete. We recommend contacting the local school district to confirm school assignments for this home.
- $180,0002 bd1 ba1.1k sqft836 E Old Willow Rd #11114, Prospect Heights, IL 60070Sold

- $182,2002 bd-- ba440k sqft838 E Old Willow Rd #11207, Prospect Heights, IL 60070Off Market
- $2,9281 bd1 ba-- sqft830 E Old Willow Rd APT 105, Prospect Heights, IL 60070Off Market
- $210,0002 bd1 ba1.2k sqft836 E Old Willow Rd #11109, Prospect Heights, IL 60070Sold
- $210,0002 bd-- ba440k sqft838 E Old Willow Rd #11104, Prospect Heights, IL 60070Sold
- $178,0002 bd-- ba440k sqft838 E Old Willow Rd #11108, Prospect Heights, IL 60070Sold
- $146,9001 bd-- ba440k sqft800 E Old Willow Rd #2-205, Prospect Heights, IL 60070Off Market
- $158,7001 bd-- ba440k sqft814 E Old Willow Rd #4-111, Prospect Heights, IL 60070Off Market
- $199,5003 bd-- ba440k sqft814 E Old Willow Rd, Prospect Heights, IL 60070Off Market
A local agent can set up tours, give advice and negotiate with sellers.
Similar homes
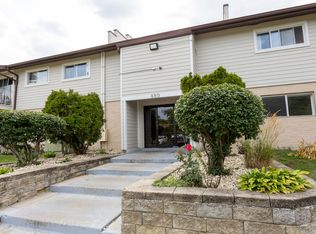
- $199,0002 bd1 ba900 sqft880 E Old Willow Rd APT 166, Prospect Heights, IL 60070Active
 MLS ID #12717222, Scot Howat, Evergreen Real Estate. MRED as distributed by MLS GRID
 - $154,9001 bd1 ba850 sqft18 E Old Willow Rd APT 213N, Prospect Heights, IL 60070Price Change
 MLS ID #12729156, Jeffrey Sklar, Beycome Brokerage Realty LLC. MRED as distributed by MLS GRID
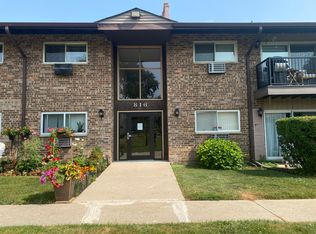
 - $215,0002 bd2 ba1.2k sqft816 E Old Willow Rd APT 209, Prospect Heights, IL 60070Price Change
 MLS ID #12714912, Jaime Benavides, Moonkeys Real Estate Corp. MRED as distributed by MLS GRID
 - $190,0002 bd1 ba900 sqft876 Blossom Ln APT 203, Prospect Heights, IL 60070Re-activated
 MLS ID #12680789, Vitaliy Slavetskyy, Core Realty & Investments Inc.. MRED as distributed by MLS GRID
 - $185,0001 bd1 ba700 sqft100 Deborah Ln Unit 12-B, Wheeling, IL 60090For Sale By Owner
- $157,0001 bd1 ba600 sqft3850 S Parkway Dr APT 1G, Northbrook, IL 60062NewMLS ID #12733367, Marina Jacobson, ABR,SFR, Berkshire Hathaway HomeServices Chicago. MRED as distributed by MLS GRID
- $199,9001 bd1 ba780 sqft1633 River St APT 2A, Des Plaines, IL 60016NewMLS ID #12733205, Debbie Schroeder, Baird & Warner. MRED as distributed by MLS GRID
- $232,5002 bd1 ba900 sqft726 E Old Willow Rd #104-C, Prospect Heights, IL 60070ActiveMLS ID #12664225, Aleksandr Katsman, ABR,SFR,SRS, Barr Agency, Inc. MRED as distributed by MLS GRID
- $204,9002 bd1 ba1k sqft9358 Golf Rd APT 3B, Des Plaines, IL 60016NewMLS ID #12720522, Kiki Chagleva, Home Realty Group, Inc. MRED as distributed by MLS GRID
- $189,9001 bd1 ba850 sqft1217 S Old Wilke Rd APT 303, Arlington Heights, IL 60005NewMLS ID #12731852, Erick Coley, Berkshire Hathaway HomeServices American Heritage. MRED as distributed by MLS GRID
- $199,9001 bd1 ba900 sqft9374 Landings Ln Unit 402, Des Plaines, IL 60016NewMLS ID #12732224, Mariusz Misiewicz, HomeSmart Connect LLC. MRED as distributed by MLS GRID
- $165,0001 bd1 ba800 sqft101 Dover Dr Unit 5, Des Plaines, IL 60018NewMLS ID #12731894, Dipesh Shah, Hometown Real Estate Group. MRED as distributed by MLS GRID
- $198,0002 bd1 ba1k sqft1113 Holiday Ln Unit 6, Des Plaines, IL 60016For Sale By Owner
- $199,0002 bd1 ba1.1k sqft718 Dempster St Unit G6, Mount Prospect, IL 60056For Sale By Owner
- $179,0001 bd1 ba700 sqft3850 S Parkway Dr APT 1F, Northbrook, IL 60062ActiveMLS ID #12684713, Norman Lieber, Berkshire Hathaway HomeServices Chicago. MRED as distributed by MLS GRID
- $212,0002 bd2 ba1.1k sqft2000 Bayside Dr Unit 110, Palatine, IL 60074NewMLS ID #12733094, Rudy Gandy, Premier Agent Network Illinois LLC. MRED as distributed by MLS GRID
- $175,0001 bd1 ba840 sqft9518 Dee Rd APT 1E, Des Plaines, IL 60016ActiveMLS ID #12722678, Eric Booth, @properties Christie's International Real Estate. MRED as distributed by MLS GRID
- $149,9001 bd1 ba600 sqft1910 W Hatherleigh Ct APT 2C, Mount Prospect, IL 60056NewMLS ID #12733147, John R Wright, Keller Williams Premiere Properties. MRED as distributed by MLS GRID
- $225,0002 bd1 ba844 sqft334 W Miner St APT 3B, Arlington Heights, IL 60005NewMLS ID #12730439, David Pickard, ABR,PSA, RE/MAX Suburban. MRED as distributed by MLS GRID
- $145,0001 bd1 ba800 sqft765 Grove Dr APT 103, Buffalo Grove, IL 60089NewMLS ID #12732826, Galya Georgieva, CSC, Coldwell Banker Realty. MRED as distributed by MLS GRID
