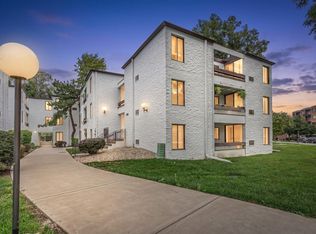
Enjoy resort-style living every day in the highly desirable Mallard Cove community. Located on the 3rd floor, this beautifully updated condo has been freshly painted throughout and offers 1 bedroom with plenty of closet space, 1 bathroom, spacious living room, dining area, and brightly updated kitchen that overlooks living area. Exceptional community amenities including two outdoor heated pools, a sand volleyball court, basketball court, tennis and pickleball courts, a fitness center, clubhouse with full kitchen and bar, private walking paths, ponds, and picnic areas. This elevator building includes a bike storage room, coin-operated laundry, and convenient trash chute. Unit includes two unassigned parking spaces and a designated storage room. Located directly across from Arlington Lakes Golf Club and walking distance to Sunset Meadows Park. Woodfield Mall and downtown Arlington Heights are within minutes offering plenty of shopping, restaurants and entertainment. Short distance to community hospital and centrally located near I-90, Route 53, and Northwest Highway for an easy commute.
New
$189,900
1217 S Old Wilke Rd APT 303, Arlington Heights, IL 60005
1beds
850sqft
Condominium, Single Family Residence
Built in 1971
-- sqft lot
$-- Zestimate®
$223/sqft
$370/mo HOA
What's special
Basketball courtFitness centerSand volleyball courtTwo outdoor heated poolsBeautifully updated condoPrivate walking pathsFreshly painted throughout
- 4 days |
- 242 |
- 13 |
Zillow last checked:
Listing updated:
Listed by:
Erick Coley 847-749-6626,
Berkshire Hathaway HomeServices American Heritage
Source: MRED as distributed by MLS GRID,MLS#: 12731852
Facts & features
Interior
Bedrooms & bathrooms
- Bedrooms: 1
- Bathrooms: 1
- Full bathrooms: 1
Rooms
- Room types: No additional rooms
Primary bedroom
- Features: Flooring (Carpet)
- Level: Main
- Area: 165 Square Feet
- Dimensions: 15X11
Dining room
- Features: Flooring (Wood Laminate)
- Level: Main
- Area: 99 Square Feet
- Dimensions: 11X9
Kitchen
- Features: Kitchen (Galley), Flooring (Wood Laminate)
- Level: Main
- Area: 72 Square Feet
- Dimensions: 9X8
Living room
- Features: Flooring (Carpet)
- Level: Main
- Area: 304 Square Feet
- Dimensions: 16X19
Heating
- Natural Gas, Baseboard
Cooling
- Wall Unit(s)
Appliances
- Included: Range, Dishwasher, Refrigerator, Range Hood
- Laundry: Common Area
Features
- Basement: None
Interior area
- Total structure area: 0
- Total interior livable area: 850 sqft
Property
Parking
- Total spaces: 2
- Parking features: Unassigned, Yes
Accessibility
- Accessibility features: No Disability Access
Features
- Patio & porch: Patio
Lot
- Features: Common Grounds
Details
- Additional structures: Tennis Court(s), Club House, Storage
- Parcel number: 08082010121630
- Special conditions: None
- Other equipment: Intercom, Ceiling Fan(s)
Construction
Type & style
- Home type: Condo
- Property subtype: Condominium, Single Family Residence
Materials
- Brick
Condition
- New construction: No
- Year built: 1971
- Major remodel year: 2023
Utilities & green energy
- Electric: 100 Amp Service
- Sewer: Public Sewer
- Water: Lake Michigan, Public
Community & HOA
Community
- Security: Carbon Monoxide Detector(s)
- Subdivision: Mallard Cove
HOA
- Has HOA: Yes
- Amenities included: Bike Room/Bike Trails, Coin Laundry, Elevator in Residence, Exercise Room, Storage, Party Room, Pool, Tennis Court(s)
- Services included: Heat, Water, Gas, Parking, Insurance, Exercise Facilities, Pool, Exterior Maintenance, Lawn Care, Scavenger, Snow Removal
- HOA fee: $370 monthly
Location
- Region: Arlington Heights
Financial & listing details
- Price per square foot: $223/sqft
- Tax assessed value: $106,400
- Annual tax amount: $3,158
- Date on market: 8/14/2026
- Ownership: Condo
Estimated market value
Not available
Estimated sales range
Not available
Not available
Price history
| Date | Event | Price |
|---|---|---|
| 8/14/2026 | Listed for sale | $189,900+31%$223/sqft |
Source:  MRED as distributed by MLS GRID #12731852 Report a problem MRED as distributed by MLS GRID #12731852 Report a problem | ||
| 6/27/2023 | Sold | $145,000+11.5%$171/sqft |
Source: MRED as distributed by MLS GRID #11800126 Report a problem | ||
| 6/7/2023 | Contingent | $130,000$153/sqft |
Source: MRED as distributed by MLS GRID #11800126 Report a problem | ||
| 6/5/2023 | Listed for sale | $130,000-15.5%$153/sqft |
Source: MRED as distributed by MLS GRID #11800126 Report a problem | ||
| 9/15/2008 | Listing removed | $153,900$181/sqft |
Source: Homes.com #06987650 Report a problem | ||
| 8/9/2008 | Listed for sale | $153,900+85.4%$181/sqft |
Source: Homes.com #06987650 Report a problem | ||
| 11/2/1999 | Sold | $83,000$98/sqft |
Source: Public Record Report a problem | ||
Public tax history
| Year | Property taxes | Tax assessment |
|---|---|---|
| 2024 | $3,158 +139.1% | $10,640 +0% |
| 2023 | $1,321 +8.7% | $10,638 |
| 2022 | $1,215 | $10,638 +27.5% |
| 2021 | -- | $8,341 |
| 2020 | -- | $8,341 -10.8% |
| 2019 | -- | $9,350 +59.4% |
| 2018 | -- | $5,865 |
| 2017 | -- | $5,865 |
| 2016 | $298 -12.5% | $5,865 +3.9% |
| 2015 | $341 -53.4% | $5,643 -20.1% |
| 2014 | $732 +0.2% | $7,067 |
| 2013 | $730 -25.7% | $7,067 -13% |
| 2012 | $982 -15% | $8,119 |
| 2011 | $1,155 -5.4% | $8,119 |
| 2010 | $1,221 -6.4% | $8,119 -25.3% |
| 2009 | $1,304 +7.6% | $10,874 -7% |
| 2008 | $1,212 +3.3% | $11,692 |
| 2007 | $1,173 -4.9% | $11,692 +17% |
| 2006 | $1,233 +7.2% | $9,994 |
| 2005 | $1,151 +4.6% | $9,994 |
| 2004 | $1,100 -2.7% | $9,994 +37.6% |
| 2003 | $1,131 +3.2% | $7,264 |
| 2002 | $1,096 -32.9% | $7,264 |
| 2001 | $1,635 | $7,264 -4.3% |
| 2000 | -- | $7,589 |
Find assessor info on the county website
Monthly payment
Est. payment
Payment breakdown
Explore the cost of this home by adjusting the details. Changes won't be saved.Climate risks
Neighborhood: 60005
Nearby schools
GreatSchools rating
- 6/10Willow Bend Elementary SchoolGrades: PK-5Distance: 0.7 mi
- 5/10Carl Sandburg Jr High SchoolGrades: 6-8Distance: 0.9 mi
- 8/10Rolling Meadows High SchoolGrades: 9-12Distance: 0.5 mi
Schools provided by the listing agent
- Elementary: Willow Bend Elementary School
- Middle: Carl Sandburg Middle School
- High: Rolling Meadows High School
- District: 15
Source: MRED as distributed by MLS GRID. This data may not be complete. We recommend contacting the local school district to confirm school assignments for this home.
- $219,0002 bd2 ba1.1k sqft1106 S New Wilke Rd APT 401, Arlington Heights, IL 60005Sold

- $223,5002 bd2 ba50k sqft1206 S New Wilke Rd APT 101, Arlington Heights, IL 60005Off Market
- $234,1002 bd2 ba50k sqft1206 S New Wilke Rd APT 102, Arlington Heights, IL 60005Off Market
- $180,4001 bd-- ba50k sqft1206 S New Wilke Rd APT 103, Arlington Heights, IL 60005Off Market
- $191,3001 bd-- ba50k sqft1206 S New Wilke Rd APT 104, Arlington Heights, IL 60005Off Market
- $221,4002 bd1 ba50k sqft1206 S New Wilke Rd APT 107, Arlington Heights, IL 60005Off Market
- $248,6002 bd2 ba50k sqft1206 S New Wilke Rd APT 201, Arlington Heights, IL 60005Off Market
- $161,0001 bd1 ba50k sqft1206 S Wilke Rd #203, Arlington Heights, IL 60004Sold
- $180,0001 bd1 ba1k sqft1206 S New Wilke Rd APT 206, Arlington Heights, IL 60005Sold
A local agent can set up tours, give advice and negotiate with sellers.
Similar homes
- $170,0002 bd1 ba800 sqft2308 Algonquin Rd APT 7, Rolling Meadows, IL 60008Active
 MLS ID #12720494, Romeo Lopez, CENTURY 21 New Heritage West. MRED as distributed by MLS GRID
 - $240,0002 bd1 ba955 sqft322 W Miner St APT 1C, Arlington Heights, IL 60005Active
 MLS ID #12728526, Justin Imig, Guidance Realty. MRED as distributed by MLS GRID
 - $189,9001 bd1 ba650 sqft1375 Rebecca Dr APT 408, Hoffman Estates, IL 60169New
 MLS ID #12735392, Dorota Gessek, Chicagoland Brokers, Inc.. MRED as distributed by MLS GRID
 - $210,0002 bd1 ba1.2k sqft5101 Carriageway Dr APT 210, Rolling Meadows, IL 60008Active
 MLS ID #12657919, Dijana Antonijevic, Baird & Warner. MRED as distributed by MLS GRID
 - $199,9001 bd1 ba900 sqft9374 Landings Ln Unit 402, Des Plaines, IL 60016NewMLS ID #12732224, Mariusz Misiewicz, HomeSmart Connect LLC. MRED as distributed by MLS GRID
- $169,5001 bd1 ba850 sqft1806 Hemlock Pl APT 102, Schaumburg, IL 60173Re-activatedMLS ID #12720652, Carrie Ramljak Ralls, Berkshire Hathaway HomeServices American Heritage. MRED as distributed by MLS GRID
- $188,0001 bd1 ba900 sqft950 E Wilmette Rd Unit 408, Palatine, IL 60074Re-activatedMLS ID #12715116, Michael Savegnago, Legacy Properties, A Sarah Leonard Company. MRED as distributed by MLS GRID
- $214,0001 bd1 ba833 sqft5500 Carriageway Dr APT 309, Rolling Meadows, IL 60008ActiveMLS ID #12657400, Slawek Rachmaciej, Exit Realty Redefined. MRED as distributed by MLS GRID
- $204,9502 bd2 ba1k sqft(Undisclosed Address), Hoffman Estates, IL 60169NewMLS ID #12732307, Sunny Ju, Baird & Warner. MRED as distributed by MLS GRID
- $194,9002 bd2 ba1k sqft108 Boardwalk St Unit 2E, Elk Grove Village, IL 60007Price ChangeMLS ID #12710539, Johnny Christensen, N. W. Village Realty, Inc.. MRED as distributed by MLS GRID
- $239,0002 bd2 ba1.1k sqft245 S Park Ln Unit 103, Palatine, IL 60074NewMLS ID #12731296, Timothy Rezek, eXp Realty. MRED as distributed by MLS GRID
- $225,0002 bd2 ba1k sqft220 S Roselle Rd APT 524, Schaumburg, IL 60193NewMLS ID #12731977, Zivile Pitkiene, Coldwell Banker Realty. MRED as distributed by MLS GRID
- $247,5001 bd1 ba1.1k sqft1025 S Fernandez Ave APT 1S, Arlington Heights, IL 60005ActiveMLS ID #12666152, Carrie Goldstein, GRI, Berkshire Hathaway HomeServices Chicago. MRED as distributed by MLS GRID
- $189,9002 bd2 ba1k sqft2005 S Finley Rd Unit 506, Lombard, IL 60148ActiveMLS ID #12695511, Regina Artelt, Better Homes & Gardens Real Estate Connections. MRED as distributed by MLS GRID
- $209,0002 bd1 ba900 sqft876 S Plum Grove Rd APT 208, Palatine, IL 60067ActiveMLS ID #12716910, Kim Alden, Compass. MRED as distributed by MLS GRID
- $189,9002 bd1 ba800 sqft1311 N Baldwin Ct Unit 3A, Palatine, IL 60074ActiveMLS ID #12715093, Suzy Pinal, Kale Realty. MRED as distributed by MLS GRID
- $229,0001 bd1 ba790 sqft815 Leicester Rd APT 312A, Elk Grove Village, IL 60007ActiveMLS ID #12728828, Renata Szwab, CSC, Home Realty Group, Inc. MRED as distributed by MLS GRID
- $190,0002 bd1 ba1k sqft1165 Pleasant Run Dr APT 510, Wheeling, IL 60090ActiveMLS ID #12705381, Agnieszka Kakareko, Baird & Warner. MRED as distributed by MLS GRID
- $185,0002 bd2 ba975 sqft1080 Knoll Ln APT 107, Hoffman Estates, IL 60169ActiveMLS ID #12660157, Flor Villalta, Baird & Warner. MRED as distributed by MLS GRID
- $245,0002 bd1 ba1k sqft780 Weidner Rd APT 105, Buffalo Grove, IL 60089NewMLS ID #12723306, Barb Schroeder, ABR, @properties Christie's International Real Estate. MRED as distributed by MLS GRID
