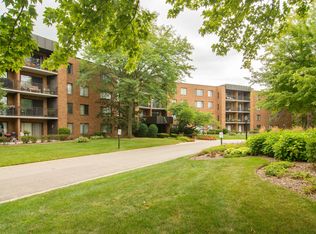

Welcome home to this bright and inviting 1-bedroom condo in a highly desirable community with outstanding amenities and an unbeatable location! As you step inside, you're greeted by abundant natural light streaming through the large sliding glass doors leading to your private fourth-floor balcony. The open-concept living and dining area offers a spacious, functional layout that's perfect for everyday living or entertaining. The kitchen features newer countertops and appliances, while the bathroom offers clean tile, an updated vanity, and grab bars in the shower/tub for added convenience. The generously sized primary bedroom is located just steps from the bath. Residents enjoy an impressive list of amenities, including a large outdoor swimming pool, separate children's pool, fitness center, pickleball and tennis courts, playground, beautifully landscaped walking paths, and a rentable clubhouse complete with a full kitchen and outdoor grills. For golf enthusiasts and those who enjoy an active lifestyle, Twin Lakes Golf Course is just next door. Additional conveniences include one assigned covered garage parking space, a private storage locker, and coin laundry within the building. Condos in this sought-after community don't last long-schedule your showing today before this one is gone!
Re-activated
$188,000
950 E Wilmette Rd Unit 408, Palatine, IL 60074
1beds
900sqft
Condominium, Single Family Residence
Built in 1972
-- sqft lot
$186,900 Zestimate®
$209/sqft
$311/mo HOA
What's special
Private fourth-floor balconyBeautifully landscaped walking pathsAbundant natural lightGenerously sized primary bedroomLarge outdoor swimming poolLarge sliding glass doorsSpacious functional layout
- 22 days |
- 544 |
- 31 |
Zillow last checked:
Listing updated:
Listed by:
Michael Savegnago 630-333-5547,
Legacy Properties, A Sarah Leonard Company,
Sameer Ismaili 630-400-9323,
Legacy Properties, A Sarah Leonard Company, LLC
Source: MRED as distributed by MLS GRID,MLS#: 12715116
Facts & features
Interior
Bedrooms & bathrooms
- Bedrooms: 1
- Bathrooms: 1
- Full bathrooms: 1
Rooms
- Room types: No additional rooms
Primary bedroom
- Features: Flooring (Carpet)
- Level: Fourth
- Area: 168 Square Feet
- Dimensions: 14X12
Dining room
- Features: Flooring (Carpet)
- Level: Fourth
- Area: 88 Square Feet
- Dimensions: 11X8
Kitchen
- Features: Flooring (Luxury Vinyl)
- Level: Fourth
- Area: 96 Square Feet
- Dimensions: 12X8
Laundry
- Level: Fourth
- Area: 200 Square Feet
- Dimensions: 20X10
Living room
- Features: Flooring (Carpet)
- Level: Fourth
- Area: 315 Square Feet
- Dimensions: 15X21
Heating
- Natural Gas, Forced Air
Cooling
- Central Air
Appliances
- Included: Microwave, Range, Dishwasher, Refrigerator
- Laundry: Common Area
Features
- Basement: None
Interior area
- Total structure area: 0
- Total interior livable area: 900 sqft
Property
Parking
- Total spaces: 1
- Parking features: Garage Door Opener, Yes, Garage Owned, Attached, Garage
- Attached garage spaces: 1
- Has uncovered spaces: Yes
Accessibility
- Accessibility features: Hall Width 36 Inches or More, Disabled Parking, Ramp - Main Level, Disability Access
Details
- Parcel number: 02241050211095
- Special conditions: None
- Other equipment: Ceiling Fan(s)
Construction
Type & style
- Home type: Condo
- Property subtype: Condominium, Single Family Residence
Materials
- Brick
Condition
- New construction: No
- Year built: 1972
Utilities & green energy
- Sewer: Public Sewer
- Water: Public
Community & HOA
HOA
- Has HOA: Yes
- Amenities included: Bike Room/Bike Trails, Coin Laundry, Elevator in Residence, Exercise Room, Storage, On Site Manager/Engineer, Park, Party Room, Sundeck, Pool, Security Door Lock(s), Service Elevator(s), Tennis Court(s), Clubhouse, Elevator(s), In Ground Pool, Patio, Security Lighting
- Services included: Water, Parking, Insurance, Exercise Facilities, Pool, Exterior Maintenance, Lawn Care, Scavenger, Snow Removal
- HOA fee: $311 monthly
Location
- Region: Palatine
Financial & listing details
- Price per square foot: $209/sqft
- Tax assessed value: $118,160
- Annual tax amount: $1,903
- Date on market: 7/27/2026
- Ownership: Condo
Estimated market value
$186,900
$178,000 - $196,000
$1,605/mo
Price history
| Date | Event | Price |
|---|---|---|
| 8/17/2026 | Listed for sale | $188,000$209/sqft |
Source:  MRED as distributed by MLS GRID #12715116 Report a problem MRED as distributed by MLS GRID #12715116 Report a problem | ||
| 8/11/2026 | Contingent | $188,000$209/sqft |
Source: MRED as distributed by MLS GRID #12715116 Report a problem | ||
| 7/27/2026 | Listed for sale | $188,000+27.5%$209/sqft |
Source: MRED as distributed by MLS GRID #12715116 Report a problem | ||
| 7/24/2024 | Sold | $147,500+84.4%$164/sqft |
Source: Public Record Report a problem | ||
| 9/26/2023 | Sold | $80,000+77.8%$89/sqft |
Source: Public Record Report a problem | ||
| 2/10/1994 | Sold | $45,000$50/sqft |
Source: Public Record Report a problem | ||
Public tax history
| Year | Property taxes | Tax assessment |
|---|---|---|
| 2024 | $1,903 -25.6% | $11,816 +0% |
| 2023 | $2,558 +3.7% | $11,815 |
| 2022 | $2,466 +21.6% | $11,815 +26.3% |
| 2021 | $2,028 -2% | $9,356 |
| 2020 | $2,069 -0.8% | $9,356 -10.5% |
| 2019 | $2,084 +67.7% | $10,452 +43.9% |
| 2018 | $1,243 +0.3% | $7,261 |
| 2017 | $1,238 -12.5% | $7,261 |
| 2016 | $1,415 +37% | $7,261 +24.5% |
| 2015 | $1,033 -20.7% | $5,831 -12.4% |
| 2014 | $1,303 +4.1% | $6,656 |
| 2013 | $1,251 -41.3% | $6,656 -33.9% |
| 2012 | $2,132 -1.2% | $10,069 |
| 2011 | $2,159 -1.3% | $10,069 -17.9% |
| 2010 | $2,188 +19.9% | $12,270 -0.9% |
| 2009 | $1,825 +6.1% | $12,382 -15.4% |
| 2008 | $1,721 +3.9% | $14,643 |
| 2007 | $1,656 -5.3% | $14,643 +26.4% |
| 2006 | $1,749 +6.7% | $11,581 |
| 2005 | $1,640 +4.9% | $11,581 |
| 2004 | $1,564 -1% | $11,581 +32.4% |
| 2003 | $1,580 +3.1% | $8,749 |
| 2002 | $1,534 +25% | $8,749 |
| 2001 | $1,227 +0.7% | $8,749 +20.2% |
| 2000 | $1,219 -26.4% | $7,279 |
| 1999 | $1,657 | $7,279 |
Find assessor info on the county website
Monthly payment
Est. payment
Payment breakdown
Explore the cost of this home by adjusting the details. Changes won't be saved.Climate risks
Neighborhood: 60074
Nearby schools
GreatSchools rating
- 6/10Jane Addams Elementary SchoolGrades: PK-5Distance: 1.4 mi
- 5/10Winston Campus Jr High SchoolGrades: 6-8Distance: 0.5 mi
- 8/10Palatine High SchoolGrades: 9-12Distance: 2 mi
Schools provided by the listing agent
- Elementary: Jane Addams Elementary School
- Middle: Winston Campus Middle School
- High: Palatine High School
- District: 15
Source: MRED as distributed by MLS GRID. This data may not be complete. We recommend contacting the local school district to confirm school assignments for this home.
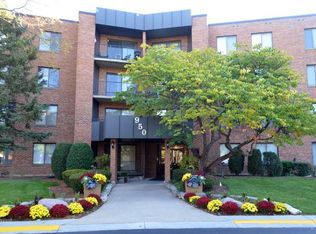
- $185,2001 bd1 ba1.2k sqft950 E Wilmette Rd UNIT 101, Palatine, IL 60074Off Market
- $229,8002 bd2 ba1.2k sqft950 E Wilmette Rd UNIT 102, Palatine, IL 60074Off Market
- $241,3002 bd2 ba1.2k sqft950 E Wilmette Rd UNIT 104, Palatine, IL 60074Off Market
- $232,6002 bd2 ba1.2k sqft950 E Wilmette Rd UNIT 105, Palatine, IL 60074Off Market
- $219,9002 bd2 ba1.2k sqft950 E Wilmette Rd UNIT 106, Palatine, IL 60074Off Market
- $268,1002 bd2 ba1.2k sqft950 E Wilmette Rd UNIT 107, Palatine, IL 60074Off Market
- $242,1002 bd2 ba1.1k sqft950 E Wilmette Rd UNIT 109, Palatine, IL 60074Off Market
- $205,3002 bd2 ba1.1k sqft950 E Wilmette Rd UNIT 110, Palatine, IL 60074Off Market
- $237,0002 bd-- ba149k sqft950 E Wilmette Rd UNIT 111, Palatine, IL 60074Off Market
A local agent can set up tours, give advice and negotiate with sellers.
Similar homes
- $239,0002 bd2 ba1.1k sqft245 S Park Ln Unit 103, Palatine, IL 60074New
 MLS ID #12731296, Timothy Rezek, eXp Realty. MRED as distributed by MLS GRID
 - $189,9002 bd1 ba800 sqft1311 N Baldwin Ct Unit 3A, Palatine, IL 60074Active
 MLS ID #12715093, Suzy Pinal, Kale Realty. MRED as distributed by MLS GRID
 - $189,9001 bd1 ba850 sqft1217 S Old Wilke Rd APT 303, Arlington Heights, IL 60005New
 MLS ID #12731852, Erick Coley, Berkshire Hathaway HomeServices American Heritage. MRED as distributed by MLS GRID
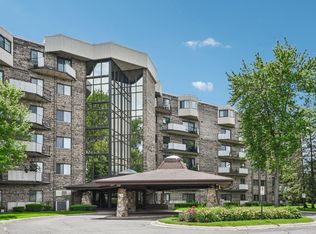
 - $215,0002 bd2 ba1.1k sqft1275 Baldwin Ln Unit 104, Palatine, IL 60074Active
 MLS ID #12674168, Jim Talerico, Redfin Corporation. MRED as distributed by MLS GRID
 - $259,0002 bd2 ba1.2k sqft945 E Kenilworth Ave Unit 314, Palatine, IL 60074ActiveMLS ID #12668449, Michael Tanzillo, Keller Williams Success Realty. MRED as distributed by MLS GRID
- $235,0002 bd2 ba1.2k sqft35 S Baybrook Dr Unit 610, Palatine, IL 60074ActiveMLS ID #12640901, Niki Metropoulos, GRI, RE/MAX At Home. MRED as distributed by MLS GRID
- $209,0002 bd1 ba900 sqft876 S Plum Grove Rd APT 208, Palatine, IL 60067ActiveMLS ID #12716910, Kim Alden, Compass. MRED as distributed by MLS GRID
- $229,9002 bd2 ba1.1k sqft(Undisclosed Address), Palatine, IL 60074ActiveMLS ID #12569861, Jackie Reed, Keller Williams Success Realty. MRED as distributed by MLS GRID
- $257,0002 bd2 ba1.1k sqft823 E Coach Rd Unit 6, Palatine, IL 60074ActiveMLS ID #12715264, Laura Swinden, ABR,AHWD,CRS,CSC,GRI,SFR,SRES, RE/MAX Suburban. MRED as distributed by MLS GRID
- $215,0002 bd2 ba1.2k sqft111 W Brandon Ct #E-33, Palatine, IL 60067Re-activatedMLS ID #12677426, Terry Anderson, ABR,GRI,SRES, Baird & Warner. MRED as distributed by MLS GRID
- $169,5001 bd1 ba850 sqft1806 Hemlock Pl APT 102, Schaumburg, IL 60173Re-activatedMLS ID #12720652, Carrie Ramljak Ralls, Berkshire Hathaway HomeServices American Heritage. MRED as distributed by MLS GRID
- $190,0002 bd1 ba900 sqft876 Blossom Ln APT 203, Prospect Heights, IL 60070ActiveMLS ID #12680789, Vitaliy Slavetskyy, Core Realty & Investments Inc.. MRED as distributed by MLS GRID
- $190,0002 bd1 ba1k sqft1165 Pleasant Run Dr APT 510, Wheeling, IL 60090ActiveMLS ID #12705381, Agnieszka Kakareko, Baird & Warner. MRED as distributed by MLS GRID
- $204,9502 bd2 ba1k sqft(Undisclosed Address), Hoffman Estates, IL 60169NewMLS ID #12732307, Sunny Ju, Baird & Warner. MRED as distributed by MLS GRID
- $189,0002 bd1 ba950 sqft1475 Rebecca Dr APT 418, Hoffman Estates, IL 60169Re-activatedMLS ID #12698865, Stela Dropca, PSA, Domin'are. MRED as distributed by MLS GRID
- $199,9001 bd1 ba900 sqft9374 Landings Ln Unit 402, Des Plaines, IL 60016NewMLS ID #12732224, Mariusz Misiewicz, HomeSmart Connect LLC. MRED as distributed by MLS GRID
- $214,0001 bd1 ba833 sqft5500 Carriageway Dr APT 309, Rolling Meadows, IL 60008ActiveMLS ID #12657400, Slawek Rachmaciej, Exit Realty Redefined. MRED as distributed by MLS GRID
- $215,9002 bd1 ba1k sqft5401 Chateau Dr #4, Rolling Meadows, IL 60008ActiveMLS ID #12718806, Jeffrey Sklar, Beycome Brokerage Realty LLC. MRED as distributed by MLS GRID
- $182,9992 bd1 ba950 sqft680 Marilyn Ave APT 210, Glendale Heights, IL 60139NewMLS ID #12731540, Parth Majithia, Keller Williams Premiere Properties. MRED as distributed by MLS GRID
- $215,0001 bd1 ba672 sqft641 Hapsfield Ln APT 103, Buffalo Grove, IL 60089ActiveMLS ID #12720200, Jim Talerico, Redfin Corporation. MRED as distributed by MLS GRID
