Welcome home to this beautifully maintained, sun-filled 2-bedroom, 1-bathroom condo in a phenomenal location! From the moment you step inside, you'll love the bright, airy feel accentuated by newer windows and a spacious layout. The generous living room seamlessly flows into the dining area, making it perfect for entertaining. Cook with ease in the eat-in kitchen, featuring a brand-new oven, a newer refrigerator, and plenty of space for a cozy breakfast table. Retreat to the large main bedroom, complete with an impressive walk-in closet for all your storage needs. Step outside through the sliding doors to your clean, spacious private balcony-the perfect spot to enjoy your morning coffee or unwind with beautiful evening sunsets.
Active
$190,000
1165 Pleasant Run Dr APT 510, Wheeling, IL 60090
2beds
1,000sqft
Condominium, Single Family Residence
Built in 1975
-- sqft lot
$-- Zestimate®
$190/sqft
$343/mo HOA
What's special
Clean spacious private balconyBeautifully maintainedEat-in kitchenSpacious layoutBrand-new ovenNewer windowsNewer refrigerator
- --
- 1,227
- views
- 50
- saves
Likely to sell faster than
Zillow last checked:
Listing updated:
Listed by:
Agnieszka Kakareko 630-400-2702,
Baird & Warner
Source: MRED as distributed by MLS GRID,MLS#: 12705381
Facts & features
Interior
Bedrooms & bathrooms
- Bedrooms: 2
- Bathrooms: 1
- Full bathrooms: 1
Rooms
- Room types: Walk In Closet
Primary bedroom
- Features: Flooring (Carpet)
- Level: Main
- Area: 121 Square Feet
- Dimensions: 11X11
Bedroom 2
- Features: Flooring (Carpet)
- Level: Main
- Area: 121 Square Feet
- Dimensions: 11X11
Dining room
- Features: Flooring (Carpet)
- Level: Main
- Area: 168 Square Feet
- Dimensions: 14X12
Kitchen
- Features: Kitchen (Eating Area-Table Space), Flooring (Vinyl)
- Level: Main
- Area: 72 Square Feet
- Dimensions: 9X8
Living room
- Features: Flooring (Carpet)
- Level: Main
- Area: 182 Square Feet
- Dimensions: 13X14
Walk in closet
- Level: Main
- Area: 30 Square Feet
- Dimensions: 5X6
Heating
- Electric
Cooling
- Central Air
Appliances
- Included: Dishwasher, Refrigerator, Range Hood, Electric Cooktop
- Laundry: Common Area
Features
- Basement: None
Interior area
- Total structure area: 0
- Total interior livable area: 1,000 sqft
Property
Parking
- Total spaces: 2
- Parking features: Assigned, Unassigned, Yes, Other
Accessibility
- Accessibility features: No Disability Access
Features
- Exterior features: Balcony
Details
- Parcel number: 03152000151068
- Special conditions: None
Construction
Type & style
- Home type: Condo
- Property subtype: Condominium, Single Family Residence
Materials
- Brick
Condition
- New construction: No
- Year built: 1975
Utilities & green energy
- Sewer: Public Sewer
- Water: Public
Community & HOA
Community
- Subdivision: Pleasant Run
HOA
- Has HOA: Yes
- Amenities included: Coin Laundry, Storage, Pool, Picnic Area
- Services included: Water, Parking, Insurance, Pool, Exterior Maintenance, Lawn Care, Scavenger, Snow Removal
- HOA fee: $343 monthly
Location
- Region: Wheeling
Financial & listing details
- Price per square foot: $190/sqft
- Tax assessed value: $112,920
- Annual tax amount: $2,453
- Date on market: 7/15/2026
- Ownership: Condo
Estimated market value
Not available
Estimated sales range
Not available
Not available
Price history
| Date | Event | Price |
|---|---|---|
| 7/15/2026 | Listing removed | $195,000$195/sqft |
Source: MRED as distributed by MLS GRID #12650985 Report a problem | ||
| 7/6/2026 | Listed for sale | $195,000$195/sqft |
Source:  MRED as distributed by MLS GRID #12650985 Report a problem MRED as distributed by MLS GRID #12650985 Report a problem | ||
| 6/1/2026 | Contingent | $195,000$195/sqft |
Source: MRED as distributed by MLS GRID #12650985 Report a problem | ||
| 5/29/2026 | Listed for sale | $195,000+62.6%$195/sqft |
Source: MRED as distributed by MLS GRID #12650985 Report a problem | ||
| 3/12/2018 | Listing removed | $119,900$120/sqft |
Source: Illinois Star Ltd. REALTORS #09854285 Report a problem | ||
| 2/11/2018 | Listed for sale | $119,900+99.5%$120/sqft |
Source: Illinois Star Ltd. REALTORS #09854285 Report a problem | ||
| 6/9/2010 | Sold | $60,100-6.4%$60/sqft |
Source: MRED as distributed by MLS GRID #07396013 Report a problem | ||
| 4/3/2010 | Listed for sale | $64,200$64/sqft |
Source: NRT Chicago #07396013 Report a problem | ||
| 2/20/2010 | Listing removed | $64,200$64/sqft |
Source: NRT Chicago #07396013 Report a problem | ||
| 2/20/2010 | Price change | $64,200-7.2%$64/sqft |
Source: NRT Chicago #07396013 Report a problem | ||
| 1/28/2010 | Price change | $69,200-6.7%$69/sqft |
Source: NRT Chicago #07396013 Report a problem | ||
| 1/7/2010 | Price change | $74,200-6.3%$74/sqft |
Source: NRT Chicago #07396013 Report a problem | ||
| 12/12/2009 | Listed for sale | $79,200-43.4%$79/sqft |
Source: NRT Chicago #07396013 Report a problem | ||
| 10/11/2005 | Sold | $140,000+98.6%$140/sqft |
Source: Public Record Report a problem | ||
| 6/9/1997 | Sold | $70,500+15.6%$71/sqft |
Source: Public Record Report a problem | ||
| 2/7/1995 | Sold | $61,000$61/sqft |
Source: Public Record Report a problem | ||
Public tax history
| Year | Property taxes | Tax assessment |
|---|---|---|
| 2024 | $2,454 +3.6% | $11,292 +0% |
| 2023 | $2,369 +5.9% | $11,290 |
| 2022 | $2,237 +115.5% | $11,290 +74.6% |
| 2021 | $1,038 -4.2% | $6,467 |
| 2020 | $1,084 -0.5% | $6,467 -10.2% |
| 2019 | $1,089 +18.3% | $7,198 +13.5% |
| 2018 | $921 -0.6% | $6,344 |
| 2017 | $926 -17% | $6,344 |
| 2016 | $1,116 +68.4% | $6,344 +34.4% |
| 2015 | $663 0% | $4,720 |
| 2014 | $663 +6.4% | $4,720 |
| 2013 | $623 -5.1% | $4,720 -5.3% |
| 2012 | $656 -39.3% | $4,985 -22% |
| 2011 | $1,080 -28.3% | $6,392 -20% |
| 2010 | $1,507 -42% | $7,990 -31.9% |
| 2009 | $2,599 +28.5% | $11,729 -7% |
| 2008 | $2,023 +4.8% | $12,612 -4.2% |
| 2007 | $1,930 -1.2% | $13,168 +19.2% |
| 2006 | $1,954 -16% | $11,048 |
| 2005 | $2,326 +93.8% | $11,048 |
| 2004 | $1,200 -2.2% | $11,048 +46% |
| 2003 | $1,227 +3.8% | $7,568 |
| 2002 | $1,182 +10.6% | $7,568 |
| 2001 | $1,068 -28.2% | $7,568 +10.2% |
| 2000 | $1,488 | $6,870 |
| 1999 | -- | $6,870 |
Find assessor info on the county website
Monthly payment
Est. payment
Payment breakdown
Explore the cost of this home by adjusting the details. Changes won't be saved.Climate risks
Neighborhood: 60090
Nearby schools
Schools provided by the listing agent
- Elementary: Betsy Ross Elementary School
- Middle: Macarthur Middle School
- High: Wheeling High School
- District: 23
Source: MRED as distributed by MLS GRID. This data may not be complete. We recommend contacting the local school district to confirm school assignments for this home.
- $184,7002 bd1 ba1k sqft1203 Pleasant Run Dr APT 102, Wheeling, IL 60090Off Market

- $202,7002 bd2 ba1.1k sqft1203 Pleasant Run Dr APT 103, Wheeling, IL 60090Off Market
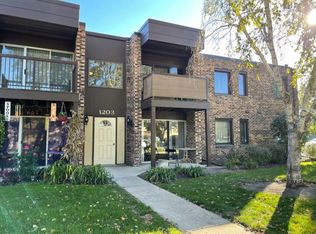
- $208,1002 bd-- ba161k sqft1203 Pleasant Run Dr APT 104, Wheeling, IL 60090Off Market
- $161,4002 bd-- ba161k sqft1203 Pleasant Run Dr APT 105, Wheeling, IL 60090Off Market
Similar homes
- $189,9002 bd1 ba800 sqft1311 N Baldwin Ct Unit 3A, Palatine, IL 60074Active
 MLS ID #12715093, Suzy Pinal, Kale Realty. MRED as distributed by MLS GRID
 - $190,0002 bd1 ba900 sqft876 Blossom Ln APT 203, Prospect Heights, IL 60070Active
 MLS ID #12680789, Vitaliy Slavetskyy, Core Realty & Investments Inc.. MRED as distributed by MLS GRID
 - $239,9003 bd1 ba1.1k sqft1323 Braver Ct #1323, Wheeling, IL 60090Active
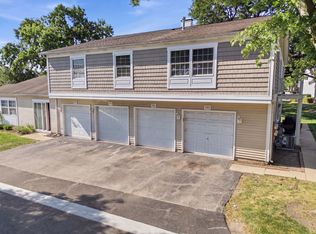 MLS ID #12713348, Marina Marinova, CSC, Real Broker, LLC. MRED as distributed by MLS GRID
 - $199,0002 bd1 ba900 sqft880 E Old Willow Rd APT 166, Prospect Heights, IL 60070Active
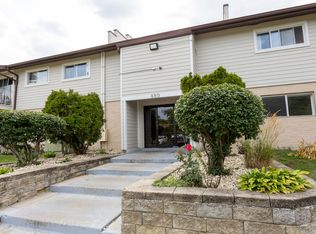 MLS ID #12717222, Scot Howat, Evergreen Real Estate. MRED as distributed by MLS GRID
