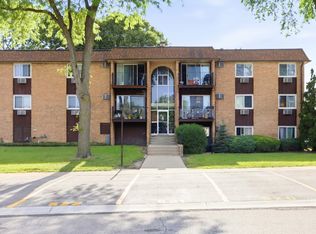
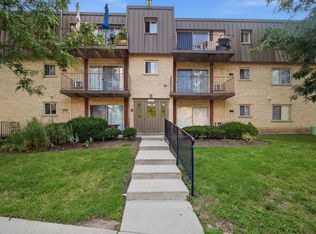
Beautifully maintained 2-bedroom, 2-bath condo in the desirable Highland Crossing community of Hoffman Estates! This spacious unit offers an open and functional layout filled with natural light. A private balcony, creating a great space to relax. The kitchen features granite countertops, white cabinets and pantry closet. The generously sized primary suite includes a private full bath and walking closet space, while the second bedroom and additional full bathroom provide flexibility for guests, baby nursery, family, or a home office. Assigned 60"x30" storage space, Assigned parking, free unassigned parking in visitor area for 2nd driver. Assessment also include heat and gas. Prime location close to shopping, restaurants, parks, highways, and highly rated schools. A wonderful opportunity to first-time buyers, downsizers or anyone looking low maintenance living in move in ready condo in the heart of Hoffman Estates!
Contingent
Price cut: $4K (6/11)
$175,000
720 Hill Dr #8-302, Hoffman Estates, IL 60169
2beds
1,100sqft
:
Get pre-qualified$1,808/mo
Condominium, Single Family Residence
Built in 1976
-- sqft lot
$-- Zestimate®
$159/sqft
$420/mo HOA
What's special
Generously sized primary suiteFilled with natural lightKitchen features granite countertopsOpen and functional layoutSpacious unitWhite cabinetsWalking closet space
- --
- on Zillow |
- 38
- views |
- 0
- saves |
Zillow last checked:
Listing updated:
Listed by:
Nimisha Shah (630)894-1900,
Berkshire Hathaway HomeServices Starck Real Estate
Source: MRED as distributed by MLS GRID,MLS#: 12647334
Facts & features
Interior
Bedrooms & bathrooms
- Bedrooms: 2
- Bathrooms: 2
- Full bathrooms: 2
Rooms
- Room types: Walk In Closet
Primary bedroom
- Features: Flooring (Laminate), Bathroom (Full)
- Level: Main
- Area: 154 Square Feet
- Dimensions: 14X11
Bedroom 2
- Features: Flooring (Laminate)
- Level: Main
- Area: 120 Square Feet
- Dimensions: 12X10
Dining room
- Features: Flooring (Ceramic Tile)
- Level: Main
- Area: 156 Square Feet
- Dimensions: 12X13
Kitchen
- Features: Kitchen (Pantry-Closet, Granite Counters), Flooring (Ceramic Tile)
- Level: Main
- Area: 56 Square Feet
- Dimensions: 7X8
Living room
- Features: Flooring (Hardwood)
- Level: Main
- Area: 208 Square Feet
- Dimensions: 16X13
Walk in closet
- Level: Main
- Area: 49 Square Feet
- Dimensions: 7X7
Heating
- Natural Gas
Cooling
- Wall Unit(s)
Appliances
- Included: Range, Microwave, Dishwasher, Refrigerator, Disposal, Gas Cooktop
- Laundry: Common Area
Features
- Walk-In Closet(s), Open Floorplan, Granite Counters
- Flooring: Laminate, Wood
- Windows: Window Treatments
- Basement: None
Interior area
- Total structure area: 0
- Total interior livable area: 1,100 sqft
Property
Parking
- Total spaces: 1
- Parking features: Assigned, Unassigned, Yes
Accessibility
- Accessibility features: No Disability Access
Features
- Exterior features: Balcony
Lot
- Features: Common Grounds
Details
- Parcel number: 07162000561051
- Special conditions: None
Construction
Type & style
- Home type: Condo
- Property subtype: Condominium, Single Family Residence
Materials
- Brick
Condition
- New construction: No
- Year built: 1976
Utilities & green energy
- Sewer: Public Sewer
- Water: Public
Community & HOA
Community
- Subdivision: Highland Crossing
HOA
- Has HOA: Yes
- Services included: Heat, Water, Gas, Parking, Insurance, Exterior Maintenance, Lawn Care, Scavenger, Snow Removal
- HOA fee: $420 monthly
Location
- Region: Hoffman Estates
Financial & listing details
- Price per square foot: $159/sqft
- Tax assessed value: $101,000
- Annual tax amount: $2,196
- Date on market: 5/14/2026
- Ownership: Condo
Estimated market value
Not available
Estimated sales range
Not available
Not available
Price history
| Date | Event | Price |
|---|---|---|
| 7/7/2026 | Contingent | $175,000$159/sqft |
Source: BHHS broker feed #12647334 Report a problem | ||
| 6/11/2026 | Price change | $175,000-2.2%$159/sqft |
Source: BHHS broker feed #12647334 Report a problem | ||
| 5/15/2026 | Listed for sale | $179,000+54.3%$163/sqft |
Source: BHHS broker feed #12647334 Report a problem | ||
| 5/31/2019 | Sold | $116,000-3.3%$105/sqft |
Source:  MRED as distributed by MLS GRID #10310338 Report a problem MRED as distributed by MLS GRID #10310338 Report a problem | ||
| 4/25/2019 | Pending sale | $119,900$109/sqft |
Source: Home Realty Group Inc #10310338 Report a problem | ||
| 4/21/2019 | Listed for sale | $119,900$109/sqft |
Source: Home Realty Group Inc #10310338 Report a problem | ||
| 3/25/2019 | Pending sale | $119,900$109/sqft |
Source: Home Realty Group Inc #10310338 Report a problem | ||
| 3/16/2019 | Listed for sale | $119,900+0.8%$109/sqft |
Source: Home Realty Group Inc #10310338 Report a problem | ||
| 8/27/2007 | Sold | $119,000+13.3%$108/sqft |
Source: Public Record Report a problem | ||
| 4/4/2005 | Sold | $105,000+51.1%$95/sqft |
Source: Public Record Report a problem | ||
| 5/24/2001 | Sold | $69,500+33.7%$63/sqft |
Source: Public Record Report a problem | ||
| 8/4/1997 | Sold | $52,000$47/sqft |
Source: Public Record Report a problem | ||
Public tax history
| Year | Property taxes | Tax assessment |
|---|---|---|
| 2024 | $2,197 +5.5% | $10,100 |
| 2023 | $2,082 +5% | $10,100 |
| 2022 | $1,984 +42.8% | $10,100 +35.1% |
| 2021 | $1,389 -2.9% | $7,476 |
| 2020 | $1,431 -41.8% | $7,476 -10.9% |
| 2019 | $2,458 +41.8% | $8,395 +57.9% |
| 2018 | $1,733 +1.8% | $5,316 |
| 2017 | $1,703 +7.5% | $5,316 |
| 2016 | $1,584 +38.1% | $5,316 +48.9% |
| 2015 | $1,147 +262.6% | $3,571 |
| 2014 | $316 +9.3% | $3,571 |
| 2013 | $289 -4.1% | $3,571 -0.1% |
| 2012 | $302 -62.7% | $3,573 -29.3% |
| 2011 | $808 -32.8% | $5,054 -20% |
| 2010 | $1,204 -27.3% | $6,318 -27.9% |
| 2009 | $1,656 +8.6% | $8,763 -4% |
| 2008 | $1,525 +1.3% | $9,129 |
| 2007 | $1,505 -3.9% | $9,129 +3.4% |
| 2006 | $1,566 -20.5% | $8,827 |
| 2005 | $1,969 +97.6% | $8,827 |
| 2004 | $997 -0.2% | $8,827 +39% |
| 2003 | $999 +4.9% | $6,352 |
| 2002 | $952 +29.7% | $6,352 |
| 2001 | $733 +1.3% | $6,352 +19.9% |
| 2000 | $724 +2.4% | $5,299 |
| 1999 | $707 | $5,299 |
Find assessor info on the county website
Monthly payment
Est. payment
Payment breakdown
Explore the cost of this home by adjusting the details. Changes won't be saved.Climate risks
Neighborhood: 60169
Nearby schools
GreatSchools rating
- 7/10Lincoln Prairie SchoolGrades: K-8Distance: 1.1 mi
- 10/10J B Conant High SchoolGrades: 9-12Distance: 1.9 mi
- 8/10Helen Keller Junior High SchoolGrades: 6-8Distance: 0.4 mi
Schools provided by the listing agent
- High: J B Conant High School
- District: 54
Source: MRED as distributed by MLS GRID. This data may not be complete. We recommend contacting the local school district to confirm school assignments for this home.
- $199,2003 bd-- ba390k sqft685 Heritage Dr #7-101, Hoffman Estates, IL 60169Off Market
- $194,5003 bd2 ba390k sqft685 Heritage Dr #7-102, Hoffman Estates, IL 60169Off Market

- $125,0002 bd-- ba390k sqft685 Heritage Dr #7-104, Hoffman Estates, IL 60169Sold
- $181,1003 bd-- ba390k sqft685 Heritage Dr #7-201, Hoffman Estates, IL 60169Off Market
- $148,4002 bd-- ba390k sqft685 Heritage Dr #7-203, Hoffman Estates, IL 60169Off Market
- $166,4002 bd1 ba937 sqft685 Heritage Dr #7-204, Hoffman Estates, IL 60169Off Market
- $190,8003 bd-- ba390k sqft685 Heritage Dr #7-301, Hoffman Estates, IL 60169Off Market
- $176,1002 bd-- ba390k sqft685 Heritage Dr #7-302, Hoffman Estates, IL 60169Off Market
- $142,4002 bd-- ba390k sqft685 Heritage Dr #7-303, Hoffman Estates, IL 60169Off Market
A local agent can set up tours, give advice and negotiate with sellers.
Similar homes
- $185,0002 bd2 ba975 sqft1080 Knoll Ln APT 107, Hoffman Estates, IL 60169Active
 MLS ID #12660157, Flor Villalta, Baird & Warner. MRED as distributed by MLS GRID
 - $209,9002 bd2 ba1k sqft1981 Kenilworth Cir APT G, Hoffman Estates, IL 60169Active
 MLS ID #12673644, Sunny Ju, Baird & Warner. MRED as distributed by MLS GRID
 - $205,0002 bd2 ba1.1k sqft1460 Fairlane Dr APT 311, Schaumburg, IL 60193Active
 MLS ID #12725230, Jay Reid, HomeSmart Connect LLC. MRED as distributed by MLS GRID
 - $165,0002 bd1 ba915 sqft573 Fairway View Dr APT 1B, Wheeling, IL 60090Re-activated
 MLS ID #12728242, Jay Reid, HomeSmart Connect LLC. MRED as distributed by MLS GRID
 - $170,0002 bd1 ba800 sqft2308 Algonquin Rd APT 7, Rolling Meadows, IL 60008Price ChangeMLS ID #12720494, Romeo Lopez, CENTURY 21 New Heritage West. MRED as distributed by MLS GRID
- $215,0002 bd1 ba1.1k sqft5300 Carriageway Dr APT 107, Rolling Meadows, IL 60008ActiveMLS ID #12726876, Armando Zires, @properties Christie's International Real Estate. MRED as distributed by MLS GRID
- $199,9001 bd1 ba900 sqft9374 Landings Ln Unit 402, Des Plaines, IL 60016NewMLS ID #12732224, Mariusz Misiewicz, HomeSmart Connect LLC. MRED as distributed by MLS GRID
- $209,0002 bd1 ba900 sqft876 S Plum Grove Rd APT 208, Palatine, IL 60067ActiveMLS ID #12716910, Kim Alden, Compass. MRED as distributed by MLS GRID
- $240,0002 bd1 ba955 sqft322 W Miner St APT 1C, Arlington Heights, IL 60005NewMLS ID #12728526, Justin Imig, Guidance Realty. MRED as distributed by MLS GRID
- $244,9002 bd1 ba1k sqft1309 Yarmouth Ct #1309, Schaumburg, IL 60193ActiveMLS ID #12727210, Volodymyr Yakubiv, Core Realty & Investments, Inc. MRED as distributed by MLS GRID
- $164,5001 bd2 ba927 sqft940 N Rohlwing Rd APT 201A, Addison, IL 60101ActiveMLS ID #12723129, Michele Nixon, CNC, Berkshire Hathaway HomeServices Chicago. MRED as distributed by MLS GRID
- $198,9002 bd2 ba1k sqft108 Boardwalk St Unit 2E, Elk Grove Village, IL 60007ActiveMLS ID #12710539, Johnny Christensen, N. W. Village Realty, Inc.. MRED as distributed by MLS GRID
- $174,9001 bd1 ba670 sqft5542 E Lake Dr #74-D, Lisle, IL 60532Price ChangeMLS ID #12693917, Erene Panos, CNC,GRI,PMN,SFR, RE/MAX Action. MRED as distributed by MLS GRID
- $189,9002 bd1 ba800 sqft1311 N Baldwin Ct Unit 3A, Palatine, IL 60074ActiveMLS ID #12715093, Suzy Pinal, Kale Realty. MRED as distributed by MLS GRID
- $185,0001 bd1 ba750 sqft1460 Fairlane Dr APT 307, Schaumburg, IL 60193ActiveMLS ID #12687586, Melanie Giglio, Compass. MRED as distributed by MLS GRID
- $224,9002 bd2 ba1.2k sqft5200 Carriageway Dr APT 317, Rolling Meadows, IL 60008ActiveMLS ID #12717709, Kelly Klaff, RE/MAX 10. MRED as distributed by MLS GRID
- $180,0002 bd2 ba1.1k sqft460 N Main St APT N403a, Wauconda, IL 60084Price ChangeMLS ID #12706499, Kim Alden, Compass. MRED as distributed by MLS GRID
- $210,0002 bd1 ba1.2k sqft5101 Carriageway Dr APT 210, Rolling Meadows, IL 60008ActiveMLS ID #12657919, Dijana Antonijevic, Baird & Warner. MRED as distributed by MLS GRID
- $175,0001 bd1 ba840 sqft9518 Dee Rd APT 1E, Des Plaines, IL 60016ActiveMLS ID #12722678, Eric Booth, @properties Christie's International Real Estate. MRED as distributed by MLS GRID
- $189,0002 bd1 ba900 sqft2429 Crystal Ln Unit 2D, Arlington Heights, IL 60004Price ChangeMLS ID #12675226, Cindy Fine, @properties Christie's International Real Estate. MRED as distributed by MLS GRID
