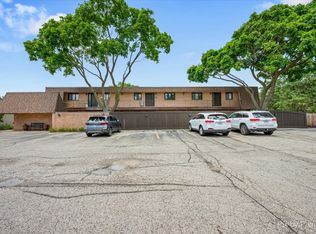
Rare opportunity to own a beautifully updated end-unit condo in the highly sought-after Huntington Club-truly move-in ready! This home features a private entrance, new waterproof luxury vinyl plank flooring, and a functional, open layout. The spacious living room is filled with natural light and includes a newer sliding door that leads to a private balcony. The dining area flows seamlessly into the kitchen, which is equipped with stainless steel appliances and ample cabinet space. Down the hall, you'll find a generously sized primary bedroom with an en-suite half bath and convenient in-unit laundry, along with a second bedroom and a fully updated bathroom featuring a rainfall showerhead and whirlpool tub. Enjoy relaxing on your private balcony overlooking beautifully maintained, professionally landscaped grounds. Located in highly rated School District 54 and just steps from Hillside Golf Course, with easy access to the interstate, park district, library, and a variety of restaurants. The monthly assessment includes gas, water, and exterior maintenance-making this an exceptional value in an unbeatable location.
Active
$215,000
1981 Kenilworth Cir APT G, Hoffman Estates, IL 60169
2beds
1,000sqft
:
Get pre-qualified$2,031/mo
Condominium, Single Family Residence
Built in 1981
-- sqft lot
$212,400 Zestimate®
$215/sqft
$370/mo HOA
What's special
Private balconyEn-suite half bathGenerously sized primary bedroomPrivate entranceFunctional open layoutAmple cabinet spaceConvenient in-unit laundry
- 47 days |
- 476 |
- 40 |
Zillow last checked:
Listing updated:
Listed by:
Sunny Ju 847-724-1855,
Baird & Warner
Source: MRED as distributed by MLS GRID,MLS#: 12673644
Facts & features
Interior
Bedrooms & bathrooms
- Bedrooms: 2
- Bathrooms: 2
- Full bathrooms: 1
- 1/2 bathrooms: 1
Rooms
- Room types: No additional rooms
Primary bedroom
- Features: Flooring (Other), Window Treatments (All), Bathroom (Half)
- Level: Second
- Area: 154 Square Feet
- Dimensions: 14X11
Bedroom 2
- Features: Flooring (Other), Window Treatments (All)
- Level: Second
- Area: 110 Square Feet
- Dimensions: 11X10
Dining room
- Features: Flooring (Other)
- Level: Second
- Area: 64 Square Feet
- Dimensions: 8X8
Kitchen
- Features: Kitchen (Eating Area-Table Space), Flooring (Other), Window Treatments (All)
- Level: Second
- Area: 72 Square Feet
- Dimensions: 9X8
Living room
- Features: Flooring (Other), Window Treatments (All)
- Level: Second
- Area: 176 Square Feet
- Dimensions: 16X11
Heating
- Natural Gas
Cooling
- Central Air
Appliances
- Included: Range, Microwave, Dishwasher, Refrigerator, Washer, Dryer, Disposal
- Laundry: In Unit
Features
- Windows: Screens
- Basement: None
- Common walls with other units/homes: End Unit
Interior area
- Total structure area: 0
- Total interior livable area: 1,000 sqft
Property
Parking
- Total spaces: 2
- Parking features: Unassigned, Yes
Accessibility
- Accessibility features: No Disability Access
Features
- Exterior features: Balcony
Lot
- Features: Common Grounds
Details
- Parcel number: 07081090721031
- Special conditions: None
Construction
Type & style
- Home type: Condo
- Property subtype: Condominium, Single Family Residence
Materials
- Vinyl Siding, Brick
- Foundation: Concrete Perimeter
- Roof: Asphalt
Condition
- New construction: No
- Year built: 1981
Utilities & green energy
- Sewer: Public Sewer
- Water: Public
Community & HOA
Community
- Security: Carbon Monoxide Detector(s)
- Subdivision: Huntington Club
HOA
- Has HOA: Yes
- Services included: Water, Gas, Clubhouse, Lawn Care, Snow Removal
- HOA fee: $370 monthly
Location
- Region: Hoffman Estates
Financial & listing details
- Price per square foot: $215/sqft
- Annual tax amount: $4,228
- Date on market: 6/10/2026
- Ownership: Condo
Estimated market value
$212,400
$202,000 - $223,000
$1,960/mo
Price history
| Date | Event | Price |
|---|---|---|
| 6/10/2026 | Listed for sale | $215,000+26.5%$215/sqft |
Source:  MRED as distributed by MLS GRID #12673644 Report a problem MRED as distributed by MLS GRID #12673644 Report a problem | ||
| 5/16/2023 | Sold | $170,000+6.9%$170/sqft |
Source: MRED as distributed by MLS GRID #11753207 Report a problem | ||
| 4/12/2023 | Contingent | $159,000$159/sqft |
Source: MRED as distributed by MLS GRID #11753207 Report a problem | ||
| 4/6/2023 | Listed for sale | $159,000$159/sqft |
Source: MRED as distributed by MLS GRID #11753207 Report a problem | ||
Public tax history
Tax history is unavailable.
Monthly payment
Est. payment
Payment breakdown
Explore the cost of this home by adjusting the details. Changes won't be saved.Climate risks
Neighborhood: 60169
Nearby schools
GreatSchools rating
- 8/10John Muir Literacy AcademyGrades: K-6Distance: 0.2 mi
- 7/10Dwight D Eisenhower Junior High SchoolGrades: 7-8Distance: 1.2 mi
- 10/10Hoffman Estates High SchoolGrades: 9-12Distance: 1 mi
Schools provided by the listing agent
- Elementary: John Muir Elementary School
- Middle: Eisenhower Junior High School
- High: Hoffman Estates High School
- District: 54
Source: MRED as distributed by MLS GRID. This data may not be complete. We recommend contacting the local school district to confirm school assignments for this home.
- $205,7002 bd1 ba14k sqft1981 Kenilworth Cir #1981C, Hoffman Estates, IL 60169Off Market
- $211,2002 bd-- ba14k sqft1981 Kenilworth Cir #1981G, Hoffman Estates, IL 60169Off Market
- $203,0002 bd1 ba14k sqft1981 Kenilworth Cir #1981H, Hoffman Estates, IL 60169Off Market
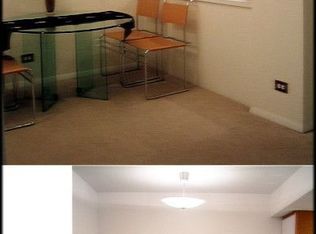
- $194,1002 bd1 ba14k sqft1979 Kenilworth Cir APT A, Hoffman Estates, IL 60169Off Market
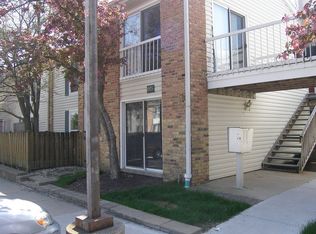
- $198,1002 bd2 ba850 sqft1979 Kenilworth Cir APT B, Hoffman Estates, IL 60169Off Market
- $193,0002 bd-- ba14k sqft1979 Kenilworth Cir #1979E, Hoffman Estates, IL 60169Sold
- $228,3002 bd-- ba14k sqft1979 Kenilworth Cir #1979F, Hoffman Estates, IL 60169Off Market
- $106,534 Square Feet2901 Kenilworth Cir, Hoffman Estates, IL 60169Off Market
A local agent can set up tours, give advice and negotiate with sellers.
Similar homes
- $214,9992 bd2 ba1.1k sqft5200 Carriageway Dr APT 214, Rolling Meadows, IL 60008Active
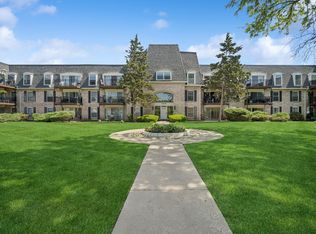 MLS ID #12688298, Viktoriia Shtohryn, Baird & Warner. MRED as distributed by MLS GRID
 - $290,0002 bd2 ba1.1k sqft2210 Langdon Pl, Hoffman Estates, IL 60169Active
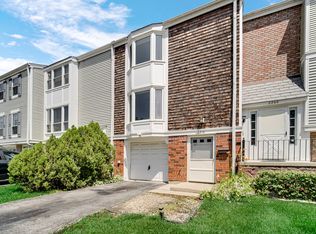 MLS ID #12694972, Diana Lauser, Bluebird Realty, Inc.. MRED as distributed by MLS GRID
 - $250,0002 bd2 ba1.1k sqft520 E Main St E APT 1C, Barrington, IL 60010Active
 MLS ID #12681406, Jaimie Banke, Keller Williams Thrive. MRED as distributed by MLS GRID
 - $210,0002 bd1 ba1.2k sqft5101 Carriageway Dr APT 210, Rolling Meadows, IL 60008Active
 MLS ID #12657919, Dijana Antonijevic, Baird & Warner. MRED as distributed by MLS GRID
 - $225,0002 bd2 ba1.2k sqft111 W Brandon Ct #E-33, Palatine, IL 60067ActiveMLS ID #12677426, Terry Anderson, ABR,GRI,SRES, Baird & Warner. MRED as distributed by MLS GRID
- $200,0002 bd1 ba869 sqft650 Perrie Dr APT 303, Elk Grove Village, IL 60007NewMLS ID #12707520, Victor Senteno, Senteno Real Estate LLC. MRED as distributed by MLS GRID
- $219,0002 bd2 ba1.2k sqft720 Wellington Ave Unit 509, Elk Grove Village, IL 60007ActiveMLS ID #12658858, Beth Kaim, CSC,PSA,RENE,SRES,SRS, eXp Realty. MRED as distributed by MLS GRID
- $240,0002 bd1 ba1k sqft1437 Sutter Dr #1437, Hanover Park, IL 60133ActiveMLS ID #12697816, Monica Morales, Extreme Realty LLC. MRED as distributed by MLS GRID
- $260,0002 bd1 ba1.1k sqft(Undisclosed Address), Streamwood, IL 60107NewMLS ID #12709672, Roberto Morales-Corona, Coldwell Banker Realty. MRED as distributed by MLS GRID
- $199,9002 bd2 ba1k sqft268 N Carter St Unit 201, Palatine, IL 60067Price ChangeMLS ID #12659328, Anna Rapciak, CSC, Century 21 Circle. MRED as distributed by MLS GRID
- $214,9002 bd2 ba1k sqft2005 S Finley Rd Unit 103, Lombard, IL 60148NewMLS ID #12712106, Kim Rozycki, J.W. Reedy Realty. MRED as distributed by MLS GRID
- $214,9932 bd1 ba862 sqft411 Sidney Ave Unit D, Glendale Heights, IL 60139ActiveMLS ID #12709091, Mike McCurry, Compass. MRED as distributed by MLS GRID
- $214,0001 bd1 ba833 sqft5500 Carriageway Dr APT 309, Rolling Meadows, IL 60008ActiveMLS ID #12657400, Slawek Rachmaciej, Exit Realty Redefined. MRED as distributed by MLS GRID
- $225,0001 bd1 ba1k sqft18 Waterbury Ln Unit L2, Schaumburg, IL 60193ActiveMLS ID #12689801, Lisa Simon, Berkshire Hathaway HomeServices American Heritage. MRED as distributed by MLS GRID
- $210,0002 bd2 ba1.1k sqft2213 Nichols Rd APT B, Arlington Heights, IL 60004ActiveMLS ID #12636689, Gizem Oztas, Baird & Warner. MRED as distributed by MLS GRID
- $215,0002 bd1 ba1k sqft6811 N Olmsted Ave APT 205, Chicago, IL 60631ActiveMLS ID #12710980, Mayra Keating, Results Realty ERA Powered. MRED as distributed by MLS GRID
- $190,0001 bd1 ba892 sqft945 E Kenilworth Ave Unit 219, Palatine, IL 60074NewMLS ID #12713080, Jessica Pluda, Berkshire Hathaway HomeServices Starck Real Estate. MRED as distributed by MLS GRID
- $259,9002 bd2 ba1.1k sqft823 E Coach Rd Unit 6, Palatine, IL 60074NewMLS ID #12715264, Laura Swinden, ABR,AHWD,CRS,CSC,GRI,SFR,SRES, RE/MAX Suburban. MRED as distributed by MLS GRID
- $205,0001 bd1 ba900 sqft9332 Landings Ln #506-DES, Des Plaines, IL 60016NewMLS ID #12712977, Olesya Tolstoy, Tolstoy Realty. MRED as distributed by MLS GRID
- $235,0002 bd2 ba1.2k sqft35 S Baybrook Dr Unit 610, Palatine, IL 60074Price ChangeMLS ID #12640901, Niki Metropoulos, GRI, RE/MAX At Home. MRED as distributed by MLS GRID
