Discover the PERFECT Blend of comfort, convenience, and community! This sought-after, RARELY available OVERSIZED unit features VAULTED ceilings, an Open floor plan, and GENEROUS room sizes! STUNNING Engineered Wood flooring throughout, neutral decor, and QUALITY finishes create the perfect backdrop for any style. The kitchen has beautiful revarnished cabinets, an Eat-In dining area and Large Pantry. The REFRESHED bath has an extended vanity with ABUNDANT counter space and new shower tile. AMPLE STORAGE with several WALK-IN CLOSETS and an Attached GARAGE with plenty of space for extra shelving! Unwind on the Private BALCONY overlooking a peaceful courtyard or relax by the COZY FIREPLACE. Take pride in a Well-Kept building with recently maintained exterior, roof, deck, and NEWER WINDOWS. Enjoy your association amenities, such as sunny summers at the pool, jacuzzi and the beautiful grounds. Located within HIGHLY ACCLAIMED School Districts 54/211, CONANT High School, this home offers an UNBEATABLE location in the Heart of Historic Downtown Schaumburg, shopping, restaurants, library, parks, Busse Woods, forest preserves, and miles of walking and biking trails. With convenient access to expressways and a PHENOMENAL park district, everything you need is just moments away. **Welcome Home**
Active
$225,000
18 Waterbury Ln Unit L2, Schaumburg, IL 60193
1beds
1,000sqft
:
Get pre-qualified$2,072/mo
Condominium, Single Family Residence
Built in 1984
-- sqft lot
$222,900 Zestimate®
$225/sqft
$334/mo HOA
What's special
Cozy fireplaceQuality finishesRefreshed bathNeutral decorLarge pantryOpen floor planBeautiful revarnished cabinets
- 27 days |
- 1,389 |
- 104 |
Zillow last checked:
Listing updated:
Listed by:
Lisa Simon 847-975-3370,
Berkshire Hathaway HomeServices American Heritage
Source: MRED as distributed by MLS GRID,MLS#: 12689801
Facts & features
Interior
Bedrooms & bathrooms
- Bedrooms: 1
- Bathrooms: 1
- Full bathrooms: 1
Rooms
- Room types: Walk In Closet
Primary bedroom
- Features: Flooring (Engineered Hardwood)
- Level: Second
- Area: 252 Square Feet
- Dimensions: 18X14
Dining room
- Features: Flooring (Engineered Hardwood)
- Level: Second
- Area: 90 Square Feet
- Dimensions: 10X9
Kitchen
- Features: Kitchen (Eating Area-Table Space, Pantry-Walk-in), Flooring (Engineered Hardwood)
- Level: Second
- Area: 81 Square Feet
- Dimensions: 9X9
Laundry
- Level: Second
- Area: 104 Square Feet
- Dimensions: 13X8
Living room
- Features: Flooring (Engineered Hardwood)
- Level: Second
- Area: 308 Square Feet
- Dimensions: 22X14
Walk in closet
- Level: Second
- Area: 72 Square Feet
- Dimensions: 12X6
Heating
- Natural Gas, Forced Air
Cooling
- Central Air
Appliances
- Included: Range, Microwave, Dishwasher, Refrigerator, Washer, Dryer, Disposal
- Laundry: In Unit
Features
- Vaulted Ceiling(s), Cathedral Ceiling(s), Storage, Built-in Features, Walk-In Closet(s), Bookcases, Open Floorplan, Replacement Windows
- Flooring: Laminate
- Doors: Sliding Doors, 6 Panel Door(s)
- Windows: Replacement Windows, Screens, All
- Basement: None
- Number of fireplaces: 1
- Fireplace features: Living Room
Interior area
- Total structure area: 0
- Total interior livable area: 1,000 sqft
Property
Parking
- Total spaces: 1
- Parking features: Asphalt, Yes, Garage Owned, Attached, Garage
- Attached garage spaces: 1
Accessibility
- Accessibility features: No Disability Access
Features
- Exterior features: Balcony
Lot
- Features: Common Grounds, Cul-De-Sac, Landscaped
Details
- Parcel number: 07224010451190
- Special conditions: None
Construction
Type & style
- Home type: Condo
- Property subtype: Condominium, Single Family Residence
Materials
- Vinyl Siding, Stone
- Roof: Asphalt
Condition
- New construction: No
- Year built: 1984
- Major remodel year: 2016
Details
- Builder model: LARGEST 1 BEDROOM
Utilities & green energy
- Sewer: Public Sewer
- Water: Public
Community & HOA
Community
- Subdivision: Lexington Lane
HOA
- Has HOA: Yes
- Amenities included: Storage, Park, Party Room, Pool, Clubhouse
- Services included: Insurance, Clubhouse, Pool, Exterior Maintenance, Lawn Care, Scavenger, Snow Removal
- HOA fee: $334 monthly
Location
- Region: Schaumburg
Financial & listing details
- Price per square foot: $225/sqft
- Tax assessed value: $174,210
- Annual tax amount: $3,151
- Date on market: 7/9/2026
- Ownership: Condo
Estimated market value
$222,900
$212,000 - $234,000
$1,759/mo
Price history
| Date | Event | Price |
|---|---|---|
| 7/13/2026 | Pending sale | $225,000$225/sqft |
Source: BHHS broker feed #12689801 Report a problem | ||
| 7/9/2026 | Listed for sale | $225,000+108.3%$225/sqft |
Source:  MRED as distributed by MLS GRID #12689801 Report a problem MRED as distributed by MLS GRID #12689801 Report a problem | ||
| 12/12/2016 | Sold | $108,000$108/sqft |
Source: MRED as distributed by MLS GRID #09305492 Report a problem | ||
| 11/3/2016 | Pending sale | $108,000$108/sqft |
Source: Partners Real Estate of IL #09305492 Report a problem | ||
| 10/3/2016 | Price change | $108,000-6.9%$108/sqft |
Source: Partners Real Estate of IL #09305492 Report a problem | ||
| 9/2/2016 | Price change | $116,000-8.7%$116/sqft |
Source: Partners Real Estate of IL #09305492 Report a problem | ||
| 8/3/2016 | Listed for sale | $127,000-25.1%$127/sqft |
Source: Partners Real Estate of IL #09305492 Report a problem | ||
| 12/20/2007 | Sold | $169,500+36.7%$170/sqft |
Source: Public Record Report a problem | ||
| 11/28/2001 | Sold | $124,000+37.8%$124/sqft |
Source: Public Record Report a problem | ||
| 2/26/1997 | Sold | $90,000+59.8%$90/sqft |
Source: Public Record Report a problem | ||
| 1/3/1994 | Sold | $56,333$56/sqft |
Source: Public Record Report a problem | ||
Public tax history
| Year | Property taxes | Tax assessment |
|---|---|---|
| 2024 | $3,152 +4.3% | $17,421 +0% |
| 2023 | $3,022 -1.2% | $17,420 |
| 2022 | $3,060 +49.9% | $17,420 +36.9% |
| 2021 | $2,041 -4.1% | $12,728 |
| 2020 | $2,128 -25.9% | $12,728 -10% |
| 2019 | $2,873 +41.3% | $14,149 +38.5% |
| 2018 | $2,034 +0.7% | $10,213 |
| 2017 | $2,020 -5.2% | $10,213 |
| 2016 | $2,131 +1% | $10,213 +5.5% |
| 2015 | $2,110 +0.3% | $9,677 |
| 2014 | $2,103 -11.6% | $9,677 -11.1% |
| 2013 | $2,380 -13.7% | $10,885 -15.8% |
| 2012 | $2,757 +0.3% | $12,935 |
| 2011 | $2,750 -2.8% | $12,935 |
| 2010 | $2,829 +1.3% | $12,935 -19.7% |
| 2009 | $2,793 +16.9% | $16,104 -4% |
| 2008 | $2,388 -21.2% | $16,776 |
| 2007 | $3,030 +28.5% | $16,776 +17.9% |
| 2006 | $2,358 -16.1% | $14,230 |
| 2005 | $2,812 +3.7% | $14,230 |
| 2004 | $2,712 +12.1% | $14,230 +14.4% |
| 2003 | $2,419 +4.9% | $12,439 |
| 2002 | $2,306 +46.8% | $12,439 |
| 2001 | $1,571 +2.1% | $12,439 +24.1% |
| 2000 | $1,538 +0.3% | $10,026 |
| 1999 | $1,534 | $10,026 |
Find assessor info on the county website
Monthly payment
Est. payment
Payment breakdown
Explore the cost of this home by adjusting the details. Changes won't be saved.Climate risks
Neighborhood: Olde Schaumburg Centre
Nearby schools
GreatSchools rating
- 9/10Michael Collins Elementary SchoolGrades: K-6Distance: 0.5 mi
- 7/10Robert Frost Junior High SchoolGrades: 7-8Distance: 1.5 mi
- 10/10J B Conant High SchoolGrades: 9-12Distance: 1 mi
Schools provided by the listing agent
- Elementary: Michael Collins Elementary Schoo
- Middle: Margaret Mead Junior High School
- High: J B Conant High School
- District: 54
Source: MRED as distributed by MLS GRID. This data may not be complete. We recommend contacting the local school district to confirm school assignments for this home.
- $235,0001 bd1 ba-- sqft126 Wolcott Ct UNIT L1, Schaumburg, IL 60193Sold
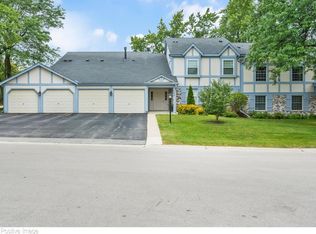
- $254,4001 bd-- ba308k sqft126 Wolcott Ct UNIT L2, Schaumburg, IL 60193Off Market

- $275,9002 bd-- ba308k sqft126 Wolcott Ct UNIT M1, Schaumburg, IL 60193Off Market
- $290,6002 bd-- ba308k sqft126 Wolcott Ct UNIT M2, Schaumburg, IL 60193Off Market
- $272,6002 bd-- ba308k sqft130 Wolcott Ct UNIT N1, Schaumburg, IL 60193Off Market
- $269,7002 bd1 ba308k sqft130 Wolcott Ct UNIT N2, Schaumburg, IL 60193Off Market
- $280,4002 bd-- ba308k sqft130 Wolcott Ct UNIT O1, Schaumburg, IL 60193Off Market
- $297,5002 bd2 ba1.1k sqft130 Wolcott Ct UNIT O2, Schaumburg, IL 60193Off Market
- $280,0002 bd1 ba1k sqft136 Wolcott Ct UNIT N1, Schaumburg, IL 60193Sold
A local agent can set up tours, give advice and negotiate with sellers.
A local lender can help you make sure your offer is ready when you are.
Similar homes
- $289,9002 bd2 ba1.1k sqft1264 Williamsburg Dr Unit D1, Schaumburg, IL 60193Active
 MLS ID #12658385, Abby Powell, Baird & Warner. MRED as distributed by MLS GRID
 - $209,0002 bd1 ba900 sqft876 S Plum Grove Rd APT 208, Palatine, IL 60067New
 MLS ID #12716910, Kim Alden, Compass. MRED as distributed by MLS GRID
 - $269,9002 bd1 ba1k sqft2434 Charleston Dr Unit 3, Schaumburg, IL 60193Active
 MLS ID #12701566, Manuel Rosales, RE/MAX Suburban. MRED as distributed by MLS GRID
 - $270,0002 bd1 ba1k sqft225 Columbia Ct Unit 5, Schaumburg, IL 60193Active
 MLS ID #12652903, Melanie Enriquez, Baird & Warner. MRED as distributed by MLS GRID
 - $319,0002 bd2 ba1.3k sqft1994 Gary Ct Unit B, Schaumburg, IL 60193NewMLS ID #12722089, Gerard Scheffler, GRI,SFR, Home Gallery Realty Corp.. MRED as distributed by MLS GRID
- $289,0002 bd2 ba1.1k sqft717 Whitesail Dr #717, Schaumburg, IL 60194ActiveMLS ID #12717631, Aparajita Leekha, ABR,GREEN,GRI,SRES, Property Economics, Inc.. MRED as distributed by MLS GRID
- $240,0002 bd1 ba1k sqft1437 Sutter Dr #1437, Hanover Park, IL 60133ActiveMLS ID #12697816, Monica Morales, Extreme Realty LLC. MRED as distributed by MLS GRID
- $225,0002 bd2 ba1.2k sqft111 W Brandon Ct #E-33, Palatine, IL 60067ActiveMLS ID #12677426, Terry Anderson, ABR,GRI,SRES, Baird & Warner. MRED as distributed by MLS GRID
- $299,9002 bd2 ba1.4k sqft1719 Autumn Ave Unit C, Schaumburg, IL 60193ActiveMLS ID #12706199, Dhanwant Singh, Pak Home Realty. MRED as distributed by MLS GRID
- $259,0002 bd2 ba1k sqft2208 Ramsey Cir, Schaumburg, IL 60194ActiveMLS ID #12701436, Rob Morrison, SFR, Coldwell Banker Realty. MRED as distributed by MLS GRID
- $169,5001 bd1 ba850 sqft1806 Hemlock Pl APT 102, Schaumburg, IL 60173ActiveMLS ID #12720652, Carrie Ramljak Ralls, Berkshire Hathaway HomeServices American Heritage. MRED as distributed by MLS GRID
- $265,0002 bd2 ba1.3k sqft306 Carriage Way #2C, Bloomingdale, IL 60108NewMLS ID #12723070, John Salidas, @properties Christie's International Real Estate. MRED as distributed by MLS GRID
- $209,9002 bd2 ba1k sqft1981 Kenilworth Cir APT G, Hoffman Estates, IL 60169ActiveMLS ID #12673644, Sunny Ju, Baird & Warner. MRED as distributed by MLS GRID
- $214,0001 bd1 ba833 sqft5500 Carriageway Dr APT 309, Rolling Meadows, IL 60008ActiveMLS ID #12657400, Slawek Rachmaciej, Exit Realty Redefined. MRED as distributed by MLS GRID
- $218,5002 bd1 ba882 sqft419 Sidney Ave Unit C, Glendale Heights, IL 60139ActiveMLS ID #12709749, Sheila Zisk, HomeSmart Connect LLC. MRED as distributed by MLS GRID
- $249,9002 bd2 ba1.2k sqft3300 N Carriageway Dr Unit 405, Arlington Heights, IL 60004NewMLS ID #12721440, Elizabeth Thompson, ABR,CSC, Coldwell Banker Realty. MRED as distributed by MLS GRID
- $214,9932 bd1 ba862 sqft411 Sidney Ave Unit D, Glendale Heights, IL 60139ActiveMLS ID #12709091, Mike McCurry, Compass. MRED as distributed by MLS GRID
- $289,5002 bd2 ba1k sqft405 Creekside Dr Unit 404, Palatine, IL 60074NewMLS ID #12723463, Dustin Delaney, HomeSmart Connect. MRED as distributed by MLS GRID
- $235,0002 bd2 ba1.2k sqft35 S Baybrook Dr Unit 610, Palatine, IL 60074ActiveMLS ID #12640901, Niki Metropoulos, GRI, RE/MAX At Home. MRED as distributed by MLS GRID
- $250,0002 bd2 ba1.4k sqft200 Lake Blvd APT 428, Buffalo Grove, IL 60089ActiveMLS ID #12717933, Samuel Lubeck, Baird & Warner. MRED as distributed by MLS GRID
