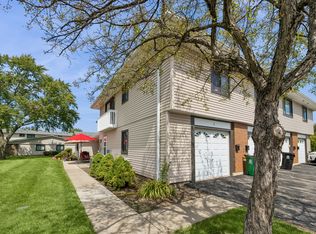
Incredible opportunity in a highly sought-after Schaumburg location! This bright corner townhome offers a fantastic layout with excellent natural light, extra green space, a private concrete patio, and two dedicated parking spaces. The major mechanical and exterior updates have already been handled for you: windows installed less than four years ago, a newer exterior door, added insulation, and a new water heater. This unit is the perfect opportunity for a buyer looking to build equity and bring their own design ideas to life. Bring your vision, update the interior at your own pace, and create a space customized exactly to your style! Conveniently located just minutes from shopping, restaurants, parks, fitness centers, hospitals, and easy I-90 access. Situated within an excellent, highly-rated Schaumburg school district. HOA dues are just $278 per month. A great value with tons of potential! This property is being sold AS-IS.
Active
Price cut: $24.1K (9/2)
$229,900
2208 Ramsey Cir, Schaumburg, IL 60194
2beds
1,034sqft
Townhouse, Single Family Residence
Built in 1972
1,219 Square Feet Lot
$228,500 Zestimate®
$222/sqft
$278/mo HOA
What's special
Excellent natural lightTwo dedicated parking spacesFantastic layoutBright corner townhomeExtra green spaceAdded insulationNewer exterior door
- 58 days
- 1,196
- 87
Likely to sell faster than
Zillow last checked:
Listing updated:
Listed by:
Rob Morrison, SFR (847)212-0966,
Coldwell Banker Realty,
Stacy Kallas,
Coldwell Banker Realty
Source: MRED as distributed by MLS GRID,MLS#: 12701436
Facts & features
Interior
Bedrooms & bathrooms
- Bedrooms: 2
- Bathrooms: 2
- Full bathrooms: 1
- 1/2 bathrooms: 1
Rooms
- Room types: No additional rooms
Primary bedroom
- Features: Flooring (Carpet), Window Treatments (Blinds), Bathroom (Full)
- Level: Second
- Area: 156 Square Feet
- Dimensions: 13X12
Bedroom 2
- Features: Flooring (Carpet), Window Treatments (Blinds)
- Level: Second
- Area: 117 Square Feet
- Dimensions: 13X9
Dining room
- Features: Flooring (Wood Laminate), Window Treatments (Window Treatments)
- Level: Main
- Area: 90 Square Feet
- Dimensions: 10X9
Family room
- Features: Flooring (Wood Laminate), Window Treatments (Blinds)
- Level: Main
- Area: 204 Square Feet
- Dimensions: 17X12
Kitchen
- Features: Kitchen (Eating Area-Table Space, Pantry-Closet), Flooring (Ceramic Tile)
- Level: Main
- Area: 72 Square Feet
- Dimensions: 9X8
Heating
- Natural Gas, Forced Air
Cooling
- Central Air
Appliances
- Included: Range, Microwave, Dishwasher, Refrigerator, Washer, Dryer, Stainless Steel Appliance(s)
- Laundry: In Unit
Features
- Flooring: Laminate
- Basement: None
Interior area
- Total structure area: 0
- Total interior livable area: 1,034 sqft
Property
Parking
- Total spaces: 2
- Parking features: Assigned, Yes, Owned
Accessibility
- Accessibility features: No Disability Access
Features
- Patio & porch: Patio
Lot
- Size: 1,219 Square Feet
- Features: Corner Lot
Details
- Parcel number: 07184030560000
- Special conditions: None
Construction
Type & style
- Home type: Townhouse
- Property subtype: Townhouse, Single Family Residence
Materials
- Brick, Shingle Siding
- Foundation: Concrete Perimeter
- Roof: Asphalt
Condition
- New construction: No
- Year built: 1972
Utilities & green energy
- Electric: 100 Amp Service
- Sewer: Public Sewer
- Water: Public
Community & HOA
Community
- Subdivision: Castle Rock
HOA
- Has HOA: Yes
- Amenities included: Park, Pool
- Services included: Parking, Pool, Exterior Maintenance, Lawn Care, Scavenger, Snow Removal
- HOA fee: $278 monthly
Location
- Region: Schaumburg
Financial & listing details
- Price per square foot: $222/sqft
- Tax assessed value: $170,000
- Annual tax amount: $3,231
- Date on market: 7/13/2026
- Ownership: Fee Simple w/ HO Assn.
Estimated market value
$228,500
$217,000 - $240,000
$2,030/mo
Price history
| Date | Event | Price |
|---|---|---|
| 9/2/2026 | Price change | $229,900-9.5%$222/sqft |
Source:  MRED as distributed by MLS GRID #12701436 Report a problem MRED as distributed by MLS GRID #12701436 Report a problem | ||
| 8/7/2026 | Price change | $254,000-1.9%$246/sqft |
Source: MRED as distributed by MLS GRID #12701436 Report a problem | ||
| 7/13/2026 | Listed for sale | $259,000+223.7%$250/sqft |
Source: MRED as distributed by MLS GRID #12701436 Report a problem | ||
| 12/8/2009 | Sold | $80,000-45.9%$77/sqft |
Source: Public Record Report a problem | ||
| 9/8/2006 | Sold | $148,000$143/sqft |
Source: Public Record Report a problem | ||
Public tax history
| Year | Property taxes | Tax assessment |
|---|---|---|
| 2024 | $3,231 +174.1% | $17,000 |
| 2023 | $1,179 -60.2% | $17,000 |
| 2022 | $2,963 +130% | $17,000 +41.1% |
| 2021 | $1,288 +8.9% | $12,047 |
| 2020 | $1,183 +0.3% | $12,047 -10% |
| 2019 | $1,180 -10.9% | $13,386 -1.5% |
| 2018 | $1,325 +3.7% | $13,589 |
| 2017 | $1,278 -31.5% | $13,589 |
| 2016 | $1,866 -12.2% | $13,589 +18.1% |
| 2015 | $2,125 +3.2% | $11,511 |
| 2014 | $2,059 +36.9% | $11,511 |
| 2013 | $1,504 -25.4% | $11,511 -2.2% |
| 2012 | $2,016 -6.4% | $11,772 |
| 2011 | $2,153 -16.5% | $11,772 |
| 2010 | $2,579 -26% | $11,772 -21.5% |
| 2009 | $3,486 +19% | $15,001 -4% |
| 2008 | $2,930 +2.4% | $15,625 |
| 2007 | $2,861 +5% | $15,625 +15.5% |
| 2006 | $2,724 0% | $13,530 |
| 2005 | $2,725 +3.5% | $13,530 |
| 2004 | $2,632 +40.2% | $13,530 +42.2% |
| 2003 | $1,878 +5.4% | $9,517 |
| 2002 | $1,782 +7.8% | $9,517 |
| 2001 | $1,653 +1.8% | $9,517 +14.5% |
| 2000 | $1,624 -0.7% | $8,312 |
| 1999 | $1,634 | $8,312 |
Find assessor info on the county website
Monthly payment
Est. payment
Payment breakdown
Explore the cost of this home by adjusting the details. Changes won't be saved.Climate risks
Neighborhood: 60194
Nearby schools
Schools provided by the listing agent
- Elementary: Blackwell Elementary School
- Middle: Jane Addams Junior High School
- High: Hoffman Estates High School
- District: 54
Source: MRED as distributed by MLS GRID. This data may not be complete. We recommend contacting the local school district to confirm school assignments for this home.


Similar homes
- $299,0002 bd2 ba1.3k sqft942 Cardiff Ct, Schaumburg, IL 60194Active
 MLS ID #12726568, C Bryce Fuller, ABR, Baird & Warner. MRED as distributed by MLS GRID
 - $280,0002 bd2 ba1.1k sqft373 Greystone Ct APT D2, Schaumburg, IL 60193New
 MLS ID #12751860, Nicolas Iosco, @properties Christie's International Real Estate. MRED as distributed by MLS GRID
 - $272,0002 bd2 ba1k sqft7459 Grant Cir, Hanover Park, IL 60133For Sale By Owner

- $258,0002 bd1 ba1.1k sqft135 Fairlane Ct APT A, Bloomingdale, IL 60108Active
 MLS ID #12740154, Joane Patton-Seaton, Baird & Warner. MRED as distributed by MLS GRID
