Welcome to this beautifully updated two-story townhome in the desirable Cornell Lakes subdivision, located in the highly sought-after Fremd High School District! This investor-friendly home offers 2 spacious bedrooms, 2.5 beautifully renovated bathrooms (2023), and an attached one-car garage. The recently renovated kitchen features brand new cabinetry and newer appliances, while the entire home has been freshly painted and showcases newer flooring throughout (approximately 2 years old). The spacious primary suite includes a private full bath, and the second bedroom offers its own full bathroom and a generous walk-in closet. Enjoy the peaceful setting with the neighborhood pond and fountain just steps from your front door and driveway. The recently resealed driveways add to the community's well-maintained appeal. Ideally located just a short distance from downtown Palatine, the Metra station, restaurants, shopping, parks, and more, this move-in-ready home offers the perfect combination of comfort, convenience, and investment potential.
Contingent
$315,000
432 N Lake Shore Dr, Palatine, IL 60067
2beds
1,215sqft
Townhouse, Single Family Residence
Built in 1987
1,215 Square Feet Lot
$313,600 Zestimate®
$259/sqft
$160/mo HOA
What's special
Beautifully updated two-story townhomeAttached one-car garageRecently resealed drivewaysRecently renovated kitchenFreshly paintedBrand new cabinetryNewer appliances
- 30 days |
- 2,021 |
- 159 |
Zillow last checked:
Listing updated:
Listed by:
Michelle Rushing, CSC (847)359-4600,
Berkshire Hathaway HomeServices Starck Real Estate
Source: MRED as distributed by MLS GRID,MLS#: 12714439
Facts & features
Interior
Bedrooms & bathrooms
- Bedrooms: 2
- Bathrooms: 3
- Full bathrooms: 2
- 1/2 bathrooms: 1
Rooms
- Room types: Foyer, Walk In Closet
Primary bedroom
- Features: Flooring (Luxury Vinyl), Bathroom (Full)
- Level: Second
- Area: 165 Square Feet
- Dimensions: 15X11
Bedroom 2
- Features: Flooring (Luxury Vinyl)
- Level: Second
- Area: 108 Square Feet
- Dimensions: 12X9
Dining room
- Features: Flooring (Luxury Vinyl)
- Level: Main
- Area: 72 Square Feet
- Dimensions: 9X8
Foyer
- Features: Flooring (Luxury Vinyl)
- Level: Main
- Area: 12 Square Feet
- Dimensions: 4X3
Kitchen
- Features: Kitchen (Galley), Flooring (Luxury Vinyl)
- Level: Main
- Area: 120 Square Feet
- Dimensions: 15X8
Living room
- Features: Flooring (Luxury Vinyl)
- Level: Main
- Area: 280 Square Feet
- Dimensions: 20X14
Walk in closet
- Features: Flooring (Luxury Vinyl)
- Level: Second
- Area: 30 Square Feet
- Dimensions: 6X5
Heating
- Natural Gas, Forced Air
Cooling
- Central Air
Appliances
- Included: Range, Microwave, Dishwasher, Refrigerator, Washer, Dryer, Disposal, Stainless Steel Appliance(s)
- Laundry: Main Level, In Unit
Features
- Walk-In Closet(s), Granite Counters
- Windows: Screens, Drapes
- Basement: None
Interior area
- Total structure area: 0
- Total interior livable area: 1,215 sqft
Video & virtual tour
Property
Parking
- Total spaces: 4
- Parking features: Asphalt, Garage Door Opener, Yes, Garage Owned, Attached, Guest, Driveway, Owned, Garage
- Attached garage spaces: 1
- Has uncovered spaces: Yes
Accessibility
- Accessibility features: No Disability Access
Features
- Has view: Yes
- View description: Water, Side(s) of Property
- Has water view: Yes
- Water view: Water,Side(s) of Property
- Waterfront features: Pond, Waterfront
Lot
- Size: 1,215 Square Feet
- Features: Landscaped, Wooded, Mature Trees
Details
- Parcel number: 02162151130000
- Special conditions: None
- Other equipment: Ceiling Fan(s), Fan-Whole House
Construction
Type & style
- Home type: Townhouse
- Property subtype: Townhouse, Single Family Residence
Materials
- Aluminum Siding
- Foundation: Concrete Perimeter
- Roof: Asphalt
Condition
- New construction: No
- Year built: 1987
- Major remodel year: 2023
Utilities & green energy
- Sewer: Public Sewer
- Water: Lake Michigan
Community & HOA
Community
- Security: Carbon Monoxide Detector(s)
- Subdivision: Cornell Lakes
HOA
- Has HOA: Yes
- Services included: Water, Exterior Maintenance, Lawn Care, Scavenger, Snow Removal
- HOA fee: $160 monthly
Location
- Region: Palatine
Financial & listing details
- Price per square foot: $259/sqft
- Tax assessed value: $170,000
- Annual tax amount: $5,033
- Date on market: 7/24/2026
- Ownership: Fee Simple w/ HO Assn.
Estimated market value
$313,600
$298,000 - $329,000
$2,418/mo
Price history
| Date | Event | Price |
|---|---|---|
| 8/10/2026 | Contingent | $315,000$259/sqft |
Source:  MRED as distributed by MLS GRID #12714439 Report a problem MRED as distributed by MLS GRID #12714439 Report a problem | ||
| 8/6/2026 | Listed for sale | $315,000$259/sqft |
Source: MRED as distributed by MLS GRID #12714439 Report a problem | ||
| 8/3/2026 | Contingent | $315,000$259/sqft |
Source: MRED as distributed by MLS GRID #12714439 Report a problem | ||
| 7/24/2026 | Listed for sale | $315,000+65.8%$259/sqft |
Source: MRED as distributed by MLS GRID #12714439 Report a problem | ||
| 4/6/2018 | Sold | $190,000-5.9%$156/sqft |
Source: MRED as distributed by MLS GRID #09890923 Report a problem | ||
| 3/27/2018 | Pending sale | $202,000$166/sqft |
Source: The Royal Family Real Estate #09890923 Report a problem | ||
| 3/21/2018 | Listed for sale | $202,000+20.6%$166/sqft |
Source: The Royal Family Real Estate #09890923 Report a problem | ||
| 10/6/2017 | Sold | $167,500-1.4%$138/sqft |
Source: MRED as distributed by MLS GRID #09751775 Report a problem | ||
| 9/24/2017 | Pending sale | $169,900$140/sqft |
Source: Redfin Corporation #09751775 Report a problem | ||
| 9/15/2017 | Listed for sale | $169,900-17.1%$140/sqft |
Source: Redfin Corporation #09751775 Report a problem | ||
| 8/31/2006 | Sold | $205,000$169/sqft |
Source: Public Record Report a problem | ||
Public tax history
| Year | Property taxes | Tax assessment |
|---|---|---|
| 2024 | $5,299 +5.3% | $17,000 +0% |
| 2023 | $5,033 +3.4% | $16,999 |
| 2022 | $4,869 -12.5% | $16,999 -0.8% |
| 2021 | $5,565 +1.5% | $17,136 |
| 2020 | $5,482 +0.2% | $17,136 -10.2% |
| 2019 | $5,473 +20.4% | $19,083 +30.4% |
| 2018 | $4,546 +32.5% | $14,629 |
| 2017 | $3,431 -0.3% | $14,629 |
| 2016 | $3,440 -24.5% | $14,629 -16.2% |
| 2015 | $4,559 +0.9% | $17,461 |
| 2014 | $4,520 +3% | $17,461 |
| 2013 | $4,387 +10.3% | $17,461 +0.8% |
| 2012 | $3,978 +1.3% | $17,331 |
| 2011 | $3,925 +0% | $17,331 |
| 2010 | $3,924 +1.1% | $17,331 -7% |
| 2009 | $3,882 +5.2% | $18,629 -5% |
| 2008 | $3,690 +1.5% | $19,609 |
| 2007 | $3,634 -48.7% | $19,609 -41.9% |
| 2000 | $7,078 | $33,766 |
| 1999 | $7,078 | $33,766 |
Find assessor info on the county website
Monthly payment
Est. payment
Payment breakdown
Explore the cost of this home by adjusting the details. Changes won't be saved.Climate risks
Neighborhood: 60067
Nearby schools
GreatSchools rating
- 9/10Stuart R Paddock SchoolGrades: PK-5Distance: 1.2 mi
- 8/10Plum Grove Jr High SchoolGrades: 6-8Distance: 2.7 mi
- 10/10Wm Fremd High SchoolGrades: 9-12Distance: 1.7 mi
Schools provided by the listing agent
- Elementary: Stuart R Paddock Elementary Scho
- Middle: Plum Grove Middle School
- High: Wm Fremd High School
- District: 15
Source: MRED as distributed by MLS GRID. This data may not be complete. We recommend contacting the local school district to confirm school assignments for this home.
- $275,9002 bd2 ba976 sqft436 N Lake Shore Dr, Palatine, IL 60067Off Market
- $251,0002 bd1 ba1k sqft438 N Lake Shore Dr, Palatine, IL 60067Sold
- $283,3002 bd2 ba1k sqft434 N Lake Shore Dr, Palatine, IL 60067Off Market
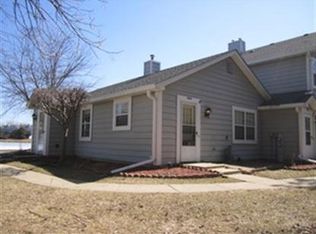
- $303,3002 bd3 ba1k sqft430 N Lake Shore Dr, Palatine, IL 60067Off Market

- $--2 bd2 ba1.3k sqft424 N Lake Shore Dr #424, Palatine, IL 60067Off Market
- $956,9008 bd8 ba4.5k sqft424 N Lake Shore, Palatine, IL 60067Off Market
- $282,5002 bd2 ba1k sqft428 N Lake Shore Dr, Palatine, IL 60067Off Market
- $839,3008 bd6 ba4.5k sqft440 N Lake Shore Dr, Palatine, IL 60067Off Market
A local agent can set up tours, give advice and negotiate with sellers.
A local lender can help you make sure your offer is ready when you are.
Similar homes
- $429,9002 bd3 ba1.7k sqft620 N Charter Hall Dr, Palatine, IL 60067Active
 MLS ID #12708555, Nevin Nelson, Redfin Corporation. MRED as distributed by MLS GRID
 - $425,0003 bd3 ba1.7k sqft627 N Charter Hall Dr, Palatine, IL 60067Active
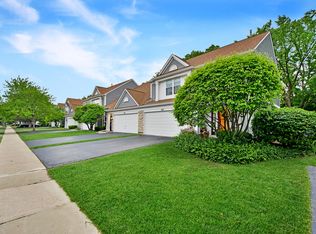 MLS ID #12711429, Helen Oliveri, Helen Oliveri Real Estate. MRED as distributed by MLS GRID
 - $329,0002 bd2 ba1.2k sqft3030 Pheasant Creek Dr APT 405, Northbrook, IL 60062New
 MLS ID #12738567, Alexander Benisin, Ben & Heller Realty LLC. MRED as distributed by MLS GRID
 - $299,9002 bd2 ba1.3k sqft1534 Palmgren Dr, Glenview, IL 60025New
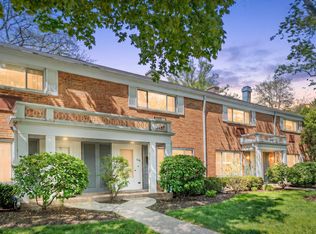 MLS ID #12739142, Marek Prus, RE/MAX City. MRED as distributed by MLS GRID
 - $334,9003 bd2 ba1.7k sqft1916 Cheltenham Pl, Schaumburg, IL 60194ActiveMLS ID #12716162, Shiraz Syed, Seed Realty LLC. MRED as distributed by MLS GRID
- $209,0002 bd1 ba900 sqft876 S Plum Grove Rd APT 208, Palatine, IL 60067ActiveMLS ID #12716910, Kim Alden, Compass. MRED as distributed by MLS GRID
- $285,0002 bd2 ba1.1k sqft1264 Williamsburg Dr Unit D1, Schaumburg, IL 60193NewMLS ID #12735798, Abby Powell, Baird & Warner. MRED as distributed by MLS GRID
- $350,0002 bd2 ba1.3k sqft1911 N Silver Lake Rd, Arlington Heights, IL 60004ActiveMLS ID #12713480, Matthew Messel, Compass. MRED as distributed by MLS GRID
- $284,9002 bd3 ba1.2k sqft121 Golfview Dr, Glendale Heights, IL 60139Price ChangeMLS ID #12721442, Paul Sanchez, Prenton Realty. MRED as distributed by MLS GRID
- $369,9002 bd3 ba1.6k sqft1729 Pebble Beach Ct, Hoffman Estates, IL 60169ActiveMLS ID #12733310, Dmytro Bezrukavyi, KOMAR. MRED as distributed by MLS GRID
- $299,9993 bd2 ba1.2k sqft1784 McCormick Ln, Hanover Park, IL 60133ActiveMLS ID #12718742, Mike Musa, Keller Williams Preferred Rlty. MRED as distributed by MLS GRID
- $325,0002 bd2 ba1.2k sqft505 Green Bridge Ln APT B, Prospect Heights, IL 60070ActiveMLS ID #12725532, Brandy Isaac, @properties Christie's International Real Estate. MRED as distributed by MLS GRID
- $270,0002 bd3 ba1.2k sqft1615 Woodcrest Cir, Mundelein, IL 60060ActiveMLS ID #12731227, Jodi Cinq-Mars, Keller Williams North Shore West. MRED as distributed by MLS GRID
- $350,0003 bd3 ba1.6k sqft1541 Pauline Cir, Mundelein, IL 60060ActiveMLS ID #12728104, Joe Gattone, Compass. MRED as distributed by MLS GRID
- $254,0002 bd2 ba1k sqft2208 Ramsey Cir, Schaumburg, IL 60194ActiveMLS ID #12701436, Rob Morrison, SFR, Coldwell Banker Realty. MRED as distributed by MLS GRID
- $315,0003 bd1 ba1.2k sqft411 N Arlington Heights Rd, Arlington Heights, IL 60004ActiveMLS ID #12667472, Saide Torres, CSC, Berkshire Hathaway HomeServices Starck Real Estate. MRED as distributed by MLS GRID
- $339,9992 bd2 ba1.5k sqft6780 Slate Dr, Carpentersville, IL 60110ActiveMLS ID #12731947, Erika Rodriguez, Keller Williams Success Realty. MRED as distributed by MLS GRID
- $195,0002 bd2 ba1k sqft2215 Nichols Rd #21F, Arlington Heights, IL 60004NewMLS ID #12723176, Jessica Pluda, Berkshire Hathaway HomeServices Starck Real Estate. MRED as distributed by MLS GRID
- $375,0002 bd2 ba1.2k sqft166 White Branch Ct, Buffalo Grove, IL 60089ActiveMLS ID #12718851, Meredith Pierson, Compass. MRED as distributed by MLS GRID
- $330,0003 bd3 ba1.4k sqft1011 N South Elgin Blvd, South Elgin, IL 60177ActiveMLS ID #12721485, Krystyna Stachurska-Saletnik, ABR,AHWD,CRB,CSC,E-PRO,SFR,SRES,SRS, Stachurska Real Estate, Inc.. MRED as distributed by MLS GRID
