Unique opportunity in Palatine's Charter Hall to own the one that has it all! This model rarely comes around. Become the envy of the subdivision with more room than everyone else! Available for the first time in years, this 2-bedroom (with loft), 2.5-bath townhouse is the largest unit in the neighborhood, showcasing maximum living space that includes both a living room and family room on the main level, plus a full basement. The living area welcomes you with a vaulted ceiling soaring to the upstairs loft overhead and an adjoining dining area. The kitchen ties the spaces together perfectly, featuring all stainless steel appliances and opening to the family room for the ideal entertaining setup. Enjoy the ambiance of a gas-starter fireplace, then step through the kitchen sliders to your private patio with plenty of room for a table and grill. Gorgeous luxury plank flooring carries you throughout the main level. Upstairs, carpet keeps things comfortable in the loft and two spacious bedrooms, including the primary suite with a vaulted ceiling, a walk-in closet, and a private ensuite featuring double sinks (faucets in all bathrooms updated in 2026!), a soaking tub, and a separate stand-up shower. It's a fantastic setup. The loft is perfect for an office or study space & can be enclose, though it is nonconforming for a 3rd bedrooms space. Repainted in 2026, the seller took the full basement a step further by introducing epoxy floors and black-out ceilings for a refreshed, finished feel. It is the ideal space for a rec room or entertainment area, including large windows. All of this, plus a 2-car garage and a location tucked deep into the neighborhood for that quiet, leafy suburban Palatine vibe. Just off Northwest Highway with quick access to Downtown Palatine Metra and major roads in all directions, it's an incredible package-one that doesn't come around very often. See it today!
Active
Price cut: $10.1K (7/18)
$429,900
620 N Charter Hall Dr, Palatine, IL 60067
2beds
1,790sqft
:
Get pre-qualified$3,601/mo
Townhouse, Single Family Residence
Built in 1992
3,493 Square Feet Lot
$-- Zestimate®
$240/sqft
$364/mo HOA
What's special
- 21 days |
- 868 |
- 37 |
Likely to sell faster than
Zillow last checked:
Listing updated:
Listed by:
Nevin Nelson (224)699-5002,
Redfin Corporation
Source: MRED as distributed by MLS GRID,MLS#: 12708555
Facts & features
Interior
Bedrooms & bathrooms
- Bedrooms: 2
- Bathrooms: 3
- Full bathrooms: 2
- 1/2 bathrooms: 1
Rooms
- Room types: Loft
Primary bedroom
- Features: Flooring (Carpet), Bathroom (Full)
- Level: Second
- Area: 252 Square Feet
- Dimensions: 18X14
Bedroom 2
- Features: Flooring (Carpet)
- Level: Second
- Area: 169 Square Feet
- Dimensions: 13X13
Dining room
- Features: Flooring (Luxury Vinyl)
- Level: Main
- Area: 96 Square Feet
- Dimensions: 12X8
Family room
- Features: Flooring (Parquet)
- Level: Main
- Area: 308 Square Feet
- Dimensions: 22X14
Kitchen
- Features: Kitchen (Eating Area-Breakfast Bar, Eating Area-Table Space, Pantry-Closet, Granite Counters, Updated Kitchen), Flooring (Parquet)
- Level: Main
- Area: 144 Square Feet
- Dimensions: 12X12
Laundry
- Features: Flooring (Parquet)
- Level: Main
- Area: 40 Square Feet
- Dimensions: 8X5
Living room
- Features: Flooring (Luxury Vinyl)
- Level: Main
- Area: 255 Square Feet
- Dimensions: 17X15
Loft
- Features: Flooring (Carpet)
- Level: Second
- Area: 100 Square Feet
- Dimensions: 10X10
Heating
- Natural Gas, Forced Air
Cooling
- Central Air
Appliances
- Included: Range, Microwave, Dishwasher, Refrigerator, Washer, Dryer, Disposal, Stainless Steel Appliance(s)
- Laundry: Gas Dryer Hookup, Electric Dryer Hookup, In Unit, Laundry Closet
Features
- Vaulted Ceiling(s), Walk-In Closet(s)
- Windows: Screens, Skylight(s)
- Basement: Partially Finished,Full
- Number of fireplaces: 1
- Fireplace features: Gas Starter, Family Room
Interior area
- Total structure area: 0
- Total interior livable area: 1,790 sqft
Property
Parking
- Total spaces: 2
- Parking features: Garage Door Opener, Yes, Garage Owned, Attached, Garage
- Attached garage spaces: 2
- Has uncovered spaces: Yes
Accessibility
- Accessibility features: No Disability Access
Features
- Patio & porch: Patio
Lot
- Size: 3,493 Square Feet
Details
- Parcel number: 02151130030000
- Special conditions: None
- Other equipment: Ceiling Fan(s), Sump Pump
Construction
Type & style
- Home type: Townhouse
- Property subtype: Townhouse, Single Family Residence
Materials
- Frame
Condition
- New construction: No
- Year built: 1992
Details
- Builder model: EXTRA NICE
Utilities & green energy
- Electric: Circuit Breakers
- Sewer: Public Sewer
- Water: Lake Michigan
Community & HOA
Community
- Subdivision: Charter Hall
HOA
- Has HOA: Yes
- Services included: Insurance, Exterior Maintenance, Lawn Care, Snow Removal
- HOA fee: $364 monthly
Location
- Region: Palatine
Financial & listing details
- Price per square foot: $240/sqft
- Tax assessed value: $300,000
- Annual tax amount: $9,351
- Date on market: 7/18/2026
- Ownership: Fee Simple
Estimated market value
Not available
Estimated sales range
Not available
Not available
Price history
| Date | Event | Price |
|---|---|---|
| 7/18/2026 | Price change | $429,900-2.3%$240/sqft |
Source:  MRED as distributed by MLS GRID #12708555 Report a problem MRED as distributed by MLS GRID #12708555 Report a problem | ||
| 6/25/2026 | Listed for sale | $440,000+49.7%$246/sqft |
Source: MRED as distributed by MLS GRID #12687635 Report a problem | ||
| 8/7/2023 | Listing removed | -- |
Source: Zillow Rentals Report a problem | ||
| 7/2/2023 | Listed for rent | $2,300+9.5%$1/sqft |
Source: Zillow Rentals Report a problem | ||
| 9/16/2020 | Listing removed | $2,100$1/sqft |
Source: Metro Realty Inc. #10837616 Report a problem | ||
| 7/18/2020 | Listed for rent | $2,100$1/sqft |
Source: Herve F. Barbera #10786810 Report a problem | ||
| 9/13/2019 | Listing removed | $2,100$1/sqft |
Source: beycome Report a problem | ||
| 7/28/2019 | Price change | $2,100-8.7%$1/sqft |
Source: Owner Report a problem | ||
| 6/26/2019 | Listed for rent | $2,300+21.1%$1/sqft |
Source: Owner Report a problem | ||
| 7/28/2014 | Listing removed | $1,900$1/sqft |
Source: Coldwell Banker Residential Brokerage - Barrington #08671509 Report a problem | ||
| 7/14/2014 | Listed for rent | $1,900$1/sqft |
Source: Coldwell Banker Residential Brokerage - Barrington #08671509 Report a problem | ||
| 10/3/2007 | Sold | $294,000+36.1%$164/sqft |
Source: Public Record Report a problem | ||
| 4/17/2000 | Sold | $216,000$121/sqft |
Source: Public Record Report a problem | ||
Public tax history
| Year | Property taxes | Tax assessment |
|---|---|---|
| 2024 | -- | $30,000 |
| 2023 | $8,882 +3.4% | $30,000 |
| 2022 | $8,592 +24.8% | $30,000 +22.3% |
| 2021 | $6,886 +0.4% | $24,534 |
| 2020 | $6,856 -6.5% | $24,534 -15.4% |
| 2019 | $7,332 -3% | $28,996 +4.4% |
| 2018 | $7,562 +1.7% | $27,769 |
| 2017 | $7,437 +3.8% | $27,769 |
| 2016 | $7,166 +11.4% | $27,769 +17.8% |
| 2015 | $6,435 -4.3% | $23,567 -4.7% |
| 2014 | $6,723 +1.3% | $24,718 -1.4% |
| 2013 | $6,639 +16.5% | $25,078 +5.6% |
| 2012 | $5,700 +2.3% | $23,756 |
| 2011 | $5,572 +0.4% | $23,756 |
| 2010 | $5,550 -6.5% | $23,756 -19.2% |
| 2009 | $5,938 -8.9% | $29,401 -26.7% |
| 2008 | $6,518 +12.3% | $40,105 |
| 2007 | $5,802 +6.8% | $40,105 +43% |
| 2006 | $5,434 +6.8% | $28,036 |
| 2005 | $5,089 +4.7% | $28,036 |
| 2004 | $4,863 -1.4% | $28,036 +16.2% |
| 2003 | $4,931 +3.3% | $24,121 |
| 2002 | $4,775 +11.3% | $24,121 |
| 2001 | $4,290 +1.6% | $24,121 +15.2% |
| 2000 | $4,222 +1.8% | $20,947 |
| 1999 | $4,146 | $20,947 |
Find assessor info on the county website
Monthly payment
Est. payment
Payment breakdown
Explore the cost of this home by adjusting the details. Changes won't be saved.Climate risks
Neighborhood: 60067
Nearby schools
GreatSchools rating
- 5/10Gray M Sanborn Elementary SchoolGrades: PK-5Distance: 1.2 mi
- 5/10Walter R Sundling Jr High SchoolGrades: 6-8Distance: 0.6 mi
- 8/10Palatine High SchoolGrades: 9-12Distance: 1.9 mi
Schools provided by the listing agent
- Elementary: Gray M Sanborn Elementary School
- Middle: Walter R Sundling Middle School
- High: Palatine High School
- District: 15
Source: MRED as distributed by MLS GRID. This data may not be complete. We recommend contacting the local school district to confirm school assignments for this home.
- $395,0003 bd3 ba1.6k sqft624 N Charter Hall Dr, Palatine, IL 60067Sold

- $389,8002 bd2 ba1.7k sqft616 N Charter Hall Dr, Palatine, IL 60067Off Market
- $408,7003 bd3 ba1.7k sqft628 N Charter Hall Dr, Palatine, IL 60067Off Market
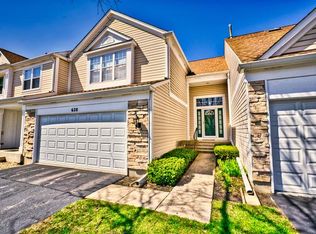
- $10697 sqft612 N Charter Hall Dr, Palatine, IL 60067Off Market
- $390,1002 bd2 ba1.7k sqft632 N Charter Hall Dr, Palatine, IL 60067Off Market
- $10436 sqft632 N Charter Hall Dr, Palatine, IL 60067Off Market
- $395,0003 bd3 ba1.6k sqft612 N Charter Hall Dr, Palatine, IL 60067Sold
- $10436 sqft615 N Charter Hall Dr, Palatine, IL 60067Off Market
A local agent can set up tours, give advice and negotiate with sellers.
A local lender can help you make sure your offer is ready when you are.
Similar homes
- $425,0003 bd3 ba1.7k sqft627 N Charter Hall Dr, Palatine, IL 60067Active
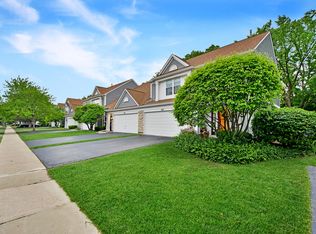 MLS ID #12711429, Helen Oliveri, Helen Oliveri Real Estate. MRED as distributed by MLS GRID
 - $420,0003 bd3 ba1.6k sqft1711 Vermont Dr, Elk Grove Village, IL 60007New
 MLS ID #12727860, Debbie Obradovich, @properties Christie's International Real Estate. MRED as distributed by MLS GRID
 - $415,0003 bd1 ba1.5k sqft2304 Meadow Dr, Rolling Meadows, IL 60008New
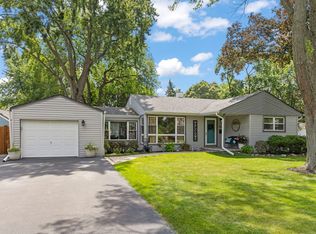 MLS ID #12720111, Lana Erickson, AHWD,LHC, eXp Realty - Geneva. MRED as distributed by MLS GRID
 - $385,0002 bd3 ba1.4k sqft2178 Seaver Ln, Hoffman Estates, IL 60169New
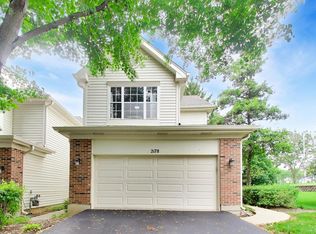 MLS ID #12725254, Christine Frank, Compass. MRED as distributed by MLS GRID
 - $469,5004 bd2 ba1.7k sqft1350 Rock Cove Ct, Hoffman Estates, IL 60192NewMLS ID #12724976, Brie Crum, Redfin Corporation. MRED as distributed by MLS GRID
- $379,0003 bd3 ba2.1k sqft105 Arcadia Ln, Lake Zurich, IL 60047NewMLS ID #12724144, Jen Ortman, Berkshire Hathaway HomeServices Starck Real Estate. MRED as distributed by MLS GRID
- $400,0003 bd3 ba1.7k sqft105 W Dover Dr, Mount Prospect, IL 60056ActiveMLS ID #12722025, David Moreno, Redfin Corporation. MRED as distributed by MLS GRID
- $525,0003 bd2 ba1.8k sqft3500 Plum Grove Dr, Rolling Meadows, IL 60008NewMLS ID #12720255, Ashley Arzer, Redfin Corporation. MRED as distributed by MLS GRID
- $385,0003 bd2 ba1.5k sqft3255 Daniels Ct, Arlington Heights, IL 60004Price ChangeMLS ID #12697163, Demetra Zougras, KRG Real Estate. MRED as distributed by MLS GRID
- $485,0003 bd2 ba1.6k sqft1340 E Rosita Dr, Palatine, IL 60074ActiveMLS ID #12716961, Sarah Leonard, E-PRO, Legacy Properties, A Sarah Leonard Company, LLC. MRED as distributed by MLS GRID
- $375,0002 bd2 ba1.2k sqft166 White Branch Ct, Buffalo Grove, IL 60089NewMLS ID #12718851, Meredith Pierson, Compass. MRED as distributed by MLS GRID
- $379,9002 bd2 ba1.6k sqft2543 E Hunter Dr #0, Arlington Heights, IL 60004NewMLS ID #12711981, Joanne Tienchai, Baird & Warner, Inc.. MRED as distributed by MLS GRID
- $419,0003 bd3 ba2.1k sqft232 Pepperidge Cir, Streamwood, IL 60107NewMLS ID #12715783, Joanna M Nytko, HomeSmart Connect LLC. MRED as distributed by MLS GRID
- $392,0002 bd4 ba1.8k sqft1435 Quincy Bridge Ct, Bartlett, IL 60103NewMLS ID #12725049, Anna Skrzyniarz, Berkshire Hathaway HomeServices Starck Real Estate. MRED as distributed by MLS GRID
- $400,0003 bd4 ba1.9k sqft1248 Bradley Cir, Elgin, IL 60120NewMLS ID #12713982, April Hieronymus, ABR,PSA,SFR,SRES, Berkshire Hathaway HomeServices Starck Real Estate. MRED as distributed by MLS GRID
- $369,0003 bd2 ba1.4k sqft172 White Branch Ct, Buffalo Grove, IL 60089ActiveMLS ID #12718351, Judy Greenberg, Compass. MRED as distributed by MLS GRID
- $429,0002 bd2 ba1.2k sqft333 N Hale St, Wheaton, IL 60187NewMLS ID #12719598, Kathryn Pinto, CSC, Compass. MRED as distributed by MLS GRID
- $475,0003 bd2 ba2.3k sqft68 Chelsea St, Bloomingdale, IL 60108NewMLS ID #12724849, Rosa Wayda, CSC, Executive Realty Group LLC. MRED as distributed by MLS GRID
- $459,0003 bd3 ba1.7k sqft467 Pine Lake Cir, Vernon Hills, IL 60061ActiveMLS ID #12697837, Leslie McDonnell, RE/MAX Suburban. MRED as distributed by MLS GRID
- $404,9003 bd3 ba2.2k sqft1102 Iron Horse Ct, Elgin, IL 60124NewMLS ID #12726045, Veronica Rodriguez, Redfin Corporation. MRED as distributed by MLS GRID
