
SHOWINGS BEGIN SATURDAY 7/25 11;00. Welcome to this beautifully maintained 3-bedroom, 2.5-bath Hampton Farms townhome, ideally situated in one of the subdivision's most desirable locations. Enjoy sweeping views of the expansive green space from the front of the home, along with a private backyard that backs to an additional greenbelt, creating a peaceful setting rarely found. This owner-occupied home is truly move-in ready and has been thoughtfully updated throughout. A slate foyer welcomes you into a bright, inviting two-story home featuring luxury vinyl plank flooring throughout the main level. The spacious kitchen offers granite countertops, abundant cabinetry, and a convenient pass-through to the combined living and dining area. The dramatic great room boasts a vaulted ceiling, crown molding, and a cozy wood-burning fireplace with a gas starter. Sliding glass doors open to the oversized patio and backyard overlooking the green space-perfect for relaxing or entertaining. The updated first-floor powder room adds convenience for guests. Upstairs, all three generously sized bedrooms feature carpeting and walk-in closets, providing exceptional storage. Additional storage can be found throughout the home. Recent improvements include an HVAC system (approximately 4 years old), roof (approximately 5 years old), (doors and windows 10 years) and a new washer (1 month old). The washer and dryer are both included. Additional features include six-panel doors, window blinds throughout, and low monthly assessments of just $150. Convenient walking paths out your front door, Fox Run Golf Links, shopping, restaurants, parks, major expressways, and highly regarded Conant High School, this exceptional home offers the perfect combination of comfort, convenience, and location.
$420,000
1711 Vermont Dr, Elk Grove Village, IL 60007
3beds
1,611sqft
:
Get pre-qualified$3,340/mo
Townhouse, Single Family Residence
Built in 1987
-- sqft lot
$-- Zestimate®
$261/sqft
$150/mo HOA
What's special
Cozy wood-burning fireplaceGenerously sized bedroomsSpacious kitchenPrivate backyardOversized patioVaulted ceilingUpdated first-floor powder room
- --
- on Zillow |
- 337
- views |
- 22
- saves |
Zillow last checked:
Listing updated:
Listed by:
Debbie Obradovich 630-530-0900,
@properties Christie's International Real Estate
Source: MRED as distributed by MLS GRID,MLS#: 12712190
Facts & features
Interior
Bedrooms & bathrooms
- Bedrooms: 3
- Bathrooms: 3
- Full bathrooms: 2
- 1/2 bathrooms: 1
Rooms
- Room types: Mud Room
Primary bedroom
- Features: Flooring (Carpet), Bathroom (Full, Double Sink)
- Level: Second
- Area: 168 Square Feet
- Dimensions: 14X12
Bedroom 2
- Features: Flooring (Carpet)
- Level: Second
- Area: 132 Square Feet
- Dimensions: 12X11
Bedroom 3
- Features: Flooring (Carpet)
- Level: Second
- Area: 100 Square Feet
- Dimensions: 10X10
Dining room
- Features: Flooring (Luxury Vinyl)
- Level: Main
- Area: 198 Square Feet
- Dimensions: 11X18
Kitchen
- Features: Kitchen (Eating Area-Breakfast Bar), Flooring (Luxury Vinyl)
- Level: Main
- Area: 130 Square Feet
- Dimensions: 13X10
Living room
- Features: Flooring (Luxury Vinyl), Window Treatments (Blinds)
- Level: Main
- Area: 176 Square Feet
- Dimensions: 11X16
Mud room
- Level: Main
- Area: 45 Square Feet
- Dimensions: 5X9
Heating
- Natural Gas, Forced Air
Cooling
- Central Air
Appliances
- Included: Range, Microwave, Dishwasher, Refrigerator, Washer, Dryer, Disposal
- Laundry: In Unit
Features
- Basement: None
- Number of fireplaces: 1
- Fireplace features: Wood Burning, Gas Starter, Living Room
Interior area
- Total structure area: 0
- Total interior livable area: 1,611 sqft
Video & virtual tour
Property
Parking
- Total spaces: 1
- Parking features: Yes, Attached, Garage
- Attached garage spaces: 1
Accessibility
- Accessibility features: No Disability Access
Details
- Parcel number: 07251000221095
- Special conditions: None
Construction
Type & style
- Home type: Townhouse
- Property subtype: Townhouse, Single Family Residence
Materials
- Vinyl Siding
Condition
- New construction: No
- Year built: 1987
Details
- Builder model: Inverness
Utilities & green energy
- Sewer: Public Sewer
- Water: Lake Michigan
Community & HOA
HOA
- Has HOA: Yes
- Services included: Insurance, Exterior Maintenance, Lawn Care, Scavenger, Snow Removal
- HOA fee: $150 monthly
Location
- Region: Elk Grove Village
Financial & listing details
- Price per square foot: $261/sqft
- Tax assessed value: $225,030
- Annual tax amount: $5,767
- Date on market: 7/24/2026
- Ownership: Condo
Estimated market value
Not available
Estimated sales range
Not available
Not available
Price history
| Date | Event | Price |
|---|---|---|
| 7/25/2005 | Sold | $250,000$155/sqft |
Source: Public Record Report a problem | ||
Public tax history
| Year | Property taxes | Tax assessment |
|---|---|---|
| 2024 | $5,767 +3.7% | $22,503 +0% |
| 2023 | $5,563 +3.5% | $22,501 |
| 2022 | $5,374 +15.1% | $22,501 +24.4% |
| 2021 | $4,668 +1% | $18,091 |
| 2020 | $4,621 0% | $18,091 -10% |
| 2019 | $4,623 -7.1% | $20,112 +25.2% |
| 2018 | $4,975 +1.4% | $16,062 |
| 2017 | $4,908 +7.1% | $16,062 |
| 2016 | $4,582 +2.6% | $16,062 +10.5% |
| 2015 | $4,466 +1.4% | $14,532 |
| 2014 | $4,402 +2.6% | $14,532 |
| 2013 | $4,290 -1.7% | $14,532 -10.2% |
| 2012 | $4,366 +5.2% | $16,181 |
| 2011 | $4,150 -0.2% | $16,181 |
| 2010 | $4,160 +7.2% | $16,181 -4.2% |
| 2009 | $3,883 +8.8% | $16,897 -5.4% |
| 2008 | $3,568 -8.8% | $17,854 -11.2% |
| 2007 | $3,914 +2.7% | $20,115 +12.6% |
| 2006 | $3,812 -3.5% | $17,859 -4.5% |
| 2005 | $3,950 +3.8% | $18,707 |
| 2004 | $3,804 +16.1% | $18,707 +18.2% |
| 2003 | $3,276 +5.2% | $15,823 |
| 2002 | $3,114 +33.6% | $15,823 |
| 2001 | $2,331 +2.1% | $15,823 +19.5% |
| 2000 | $2,284 +0.1% | $13,240 |
| 1999 | $2,282 | $13,240 |
Find assessor info on the county website
Monthly payment
Est. payment
Payment breakdown
Explore the cost of this home by adjusting the details. Changes won't be saved.Climate risks
Neighborhood: 60007
Nearby schools
GreatSchools rating
- 9/10Michael Collins Elementary SchoolGrades: K-6Distance: 1.2 mi
- 9/10Margaret Mead Junior High SchoolGrades: 7-8Distance: 0.6 mi
- 10/10J B Conant High SchoolGrades: 9-12Distance: 1.6 mi
Schools provided by the listing agent
- Elementary: Michael Collins Elementary Schoo
- Middle: Margaret Mead Junior High School
- High: J B Conant High School
- District: 54
Source: MRED as distributed by MLS GRID. This data may not be complete. We recommend contacting the local school district to confirm school assignments for this home.
- $373,0003 bd1 ba447k sqft1636 Vermont Dr, Elk Grove Village, IL 60007Off Market
- $348,8003 bd1 ba1.5k sqft1638 Vermont Dr, Elk Grove Village, IL 60007Off Market
- $315,7002 bd2 ba1.5k sqft1640 Vermont Dr, Elk Grove Village, IL 60007Off Market
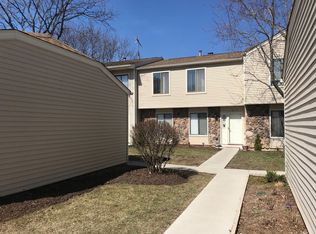
- $354,4002 bd1 ba1.6k sqft1642 Vermont Dr, Elk Grove Village, IL 60007Off Market
- $340,7002 bd1 ba1.5k sqft1644 Vermont Dr, Elk Grove Village, IL 60007Off Market
- $363,6003 bd1 ba447k sqft1646 Vermont Dr, Elk Grove Village, IL 60007Off Market
- $335,6002 bd-- ba447k sqft1652 Vermont Dr, Elk Grove Village, IL 60007Off Market
- $363,5003 bd-- ba447k sqft1654 Vermont Dr, Elk Grove Village, IL 60007Off Market
- $340,7002 bd-- ba447k sqft1656 Vermont Dr, Elk Grove Village, IL 60007Off Market
A local agent can set up tours, give advice and negotiate with sellers.
A local lender can help you make sure your offer is ready when you are.
Similar homes
- $395,0003 bd3 ba1.4k sqft1827 Pebble Beach Cir, Elk Grove Village, IL 60007Price Change
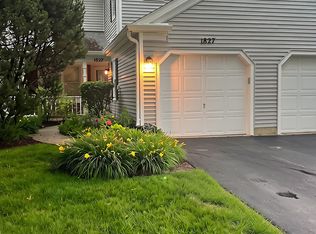 MLS ID #12700767, Denise D'Amico, RE/MAX Liberty. MRED as distributed by MLS GRID
 - $479,9003 bd2 ba1.5k sqft1842 Hawk Ln, Elk Grove Village, IL 60007New
 MLS ID #12711716, Johnny Christensen, N. W. Village Realty, Inc.. MRED as distributed by MLS GRID
 - $430,0003 bd2 ba1.4k sqft680 Brantwood Ct, Elk Grove Village, IL 60007New
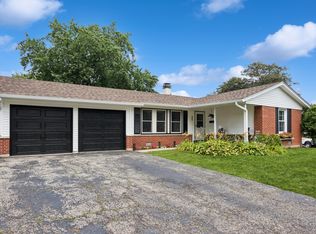 MLS ID #12702928, Tom Cunningham, Baird & Warner. MRED as distributed by MLS GRID
 - $345,0002 bd2 ba1.3k sqft1223 Old Mill Ln, Elk Grove Village, IL 60007New
 MLS ID #12714695, Andrea DeLaTorre, @properties Christie's International Real Estate. MRED as distributed by MLS GRID
 - $449,9003 bd3 ba1.6k sqft660 Versailles Cir Unit E, Elk Grove Village, IL 60007ActiveMLS ID #12708924, Becky Lippstreuer, SRES, Berkshire Hathaway HomeServices Starck Real Estate. MRED as distributed by MLS GRID
- $510,0003 bd2 ba1.6k sqft575 Gateshead N, Elk Grove Village, IL 60007NewMLS ID #12712129, Aleksandr Katsman, ABR,SFR,SRS, Barr Agency, Inc. MRED as distributed by MLS GRID
- $399,8964 bd3 ba1.1k sqft642 Glacier Trl, Roselle, IL 60172NewMLS ID #12712159, Jessica Garry, ABR,E-PRO, Garry Real Estate. MRED as distributed by MLS GRID
- $305,0002 bd2 ba1.5k sqft725 Deep Wood Ct, Elk Grove Village, IL 60007NewMLS ID #12713519, Deenie Pomilia, ABR,GRI,SRES, RE/MAX Suburban. MRED as distributed by MLS GRID
- $300,0002 bd1 ba1.1k sqft(Undisclosed Address), Elk Grove Village, IL 60007ActiveMLS ID #12707540, Cheri Cage, Berkshire Hathaway HomeServices American Heritage. MRED as distributed by MLS GRID
- $464,0003 bd3 ba1.7k sqft1537 Stevens Dr, Schaumburg, IL 60173ActiveMLS ID #12696711, Brian Zilinskas, Berkshire Hathaway HomeServices American Heritage. MRED as distributed by MLS GRID
- $429,9003 bd2 ba1.6k sqft1469 William Clifford Ln, Elk Grove Village, IL 60007ActiveMLS ID #12631775, Dina Nunez Bell, HomeSmart Connect LLC. MRED as distributed by MLS GRID
- $370,0003 bd3 ba1.4k sqft732 Sturnbridge Ln, Schaumburg, IL 60173NewMLS ID #12691427, Nicky Richardson, CARMARC Realty Group. MRED as distributed by MLS GRID
- $369,9503 bd3 ba1.6k sqft670 Versailles Cir Unit D, Elk Grove Village, IL 60007ActiveMLS ID #12682134, Carlos Carvajal, OnPath Realty Inc.. MRED as distributed by MLS GRID
- $295,0002 bd1 ba1.4k sqft150 Inverness Ct #2, Elk Grove Village, IL 60007ActiveMLS ID #12704085, Rafay Qamar, Real Broker LLC. MRED as distributed by MLS GRID
- $375,0003 bd2 ba1.3k sqft440 Aster Ln, Hoffman Estates, IL 60169NewMLS ID #12713437, Katelyn Mucci Segura, CSC, Baird & Warner. MRED as distributed by MLS GRID
- $395,0002 bd4 ba1.3k sqft42 Egg Harbour Ct #42, Schaumburg, IL 60173NewMLS ID #12709764, Alisa Galoozis, @properties Christies International Real Estate. MRED as distributed by MLS GRID
- $424,9004 bd2 ba2.3k sqft645 Flagstaff Ln, Hoffman Estates, IL 60169NewMLS ID #12696542, Tina Culver Amelio, @properties Christie's International Real Estate. MRED as distributed by MLS GRID
- $470,0003 bd3 ba1.8k sqft1105 E Point Dr, Schaumburg, IL 60193ActiveMLS ID #12711169, Veronica Rodriguez, Redfin Corporation. MRED as distributed by MLS GRID
- $395,0003 bd2 ba1.2k sqft1100 Maple Ln, Elk Grove Village, IL 60007For Sale By Owner
- $289,9002 bd1 ba1k sqft230 University Ln, Elk Grove Village, IL 60007ActiveMLS ID #12702953, Elaine Specha, Berkshire Hathaway HomeServices American Heritage. MRED as distributed by MLS GRID
