Large and updated 3BR/2.5BA townhome with a finished basement, 2 car garage and nice view of Lake Cosman! Located in Elk Grove Estates, this beauty offers an entertainment styled floor plan with lots of natural light! Beginning with a gated and private front courtyard, you'll feel at home as soon as you step through the front door! Formal front foyer includes beautiful powder room, coat closet, & access to LR, kitchen & basement! Spacious LR/DR features a floor to ceiling gas fireplace, gleaming HW flooring and triple sliding glass doors to the relaxing patio and lake! White & bright eat-in kitchen offers lots of cabinet and granite counter space, newer appliances, a wall of windows and a huge pantry! French door from kitchen to dining area makes for seamless serving and a great flow! All bedrooms are upstairs and includes a luxurious main BR with a wall to wall closet, big window and a spa-like ensuite bathroom! BR's 2 & 3 are a nice size, with good closet space, second full bath has also been remodeled with walk-in shower and big hall storage closet! Bathrooms were renovated in 2023 with premium tile work, granite finishes, and upscale fixtures. The full & finished basement provides a wonderful second living area with lots of storage space! No water concerns here as Seller installed a waterproofing system and new sump pump w/back-up, providing peace of mind for years to come. New garage door (2026) Roof (2025) Water heater & Washer (2022) Newer windows on second level, UV duct sanitizing system, ADT security system (buyer w/need a contract) and RING doorbells at the front and back of the home. Luxury, privacy and location describe this home that is close to restaurants, entertainment, schools, O'Hare airport, and major expressways. Whether it's a walk thrpugh Busse Woods, shopping at Woodfield Mall or kayaking on Lake Cosman, this is a wonderful place to call home! Pets & rentals allowed and lots of guest parking! Seller is offering the property AS-IS, tax amount will reduce when HO exemption is corrected, and some furniture is negotiable with the right offer!
Active
$449,900
660 Versailles Cir Unit E, Elk Grove Village, IL 60007
3beds
1,682sqft
:
Get pre-qualified$3,884/mo
Townhouse, Single Family Residence
Built in 1971
2,929 Square Feet Lot
$-- Zestimate®
$267/sqft
$528/mo HOA
What's special
Finished basementHuge pantryWall of windowsRelaxing patioFormal front foyerBeautiful powder roomGleaming hw flooring
- --
- on Zillow |
- 440
- views |
- 11
- saves |
Zillow last checked:
Listing updated:
Listed by:
Becky Lippstreuer, SRES (847)255-3900,
Berkshire Hathaway HomeServices Starck Real Estate
Source: MRED as distributed by MLS GRID,MLS#: 12708924
Facts & features
Interior
Bedrooms & bathrooms
- Bedrooms: 3
- Bathrooms: 3
- Full bathrooms: 2
- 1/2 bathrooms: 1
Rooms
- Room types: Recreation Room
Primary bedroom
- Features: Flooring (Hardwood), Window Treatments (Blinds, Curtains/Drapes), Bathroom (Full)
- Level: Second
- Area: 208 Square Feet
- Dimensions: 16X13
Bedroom 2
- Features: Flooring (Hardwood), Window Treatments (Blinds)
- Level: Second
- Area: 130 Square Feet
- Dimensions: 13X10
Bedroom 3
- Features: Flooring (Hardwood), Window Treatments (Blinds)
- Level: Second
- Area: 130 Square Feet
- Dimensions: 13X10
Dining room
- Features: Flooring (Hardwood), Window Treatments (Curtains/Drapes)
- Level: Main
- Area: 108 Square Feet
- Dimensions: 12X09
Kitchen
- Features: Kitchen (Eating Area-Table Space), Flooring (Ceramic Tile), Window Treatments (Blinds)
- Level: Main
- Area: 234 Square Feet
- Dimensions: 18X13
Laundry
- Features: Flooring (Other)
- Level: Basement
- Area: 132 Square Feet
- Dimensions: 12X11
Living room
- Features: Flooring (Hardwood), Window Treatments (Curtains/Drapes)
- Level: Main
- Area: 238 Square Feet
- Dimensions: 17X14
Recreation room
- Features: Flooring (Vinyl)
- Level: Basement
- Area: 475 Square Feet
- Dimensions: 25X19
Heating
- Natural Gas, Forced Air
Cooling
- Central Air
Appliances
- Included: Range, Dishwasher, Refrigerator, Washer, Dryer
- Laundry: Washer Hookup, Gas Dryer Hookup, In Unit
Features
- Storage
- Flooring: Hardwood
- Windows: Screens
- Basement: Finished,Full
- Number of fireplaces: 1
- Fireplace features: Wood Burning, Attached Fireplace Doors/Screen, Gas Starter, Living Room
Interior area
- Total structure area: 2,548
- Total interior livable area: 1,682 sqft
- Finished area below ground: 475
Property
Parking
- Total spaces: 2
- Parking features: Asphalt, Garage Door Opener, Yes, Garage Owned, Detached, Garage
- Garage spaces: 2
- Has uncovered spaces: Yes
Accessibility
- Accessibility features: No Disability Access
Features
- Patio & porch: Patio
- Has view: Yes
- View description: Water, Back of Property
- Has water view: Yes
- Water view: Water,Back of Property
- Waterfront features: Lake Front
- Body of water: LAKE COSMAN
Lot
- Size: 2,929 Square Feet
- Dimensions: 29 X 101
- Features: Landscaped
Details
- Parcel number: 08294150460000
- Special conditions: None
- Other equipment: TV-Cable, Sump Pump
Construction
Type & style
- Home type: Townhouse
- Property subtype: Townhouse, Single Family Residence
Materials
- Brick, Cedar
- Foundation: Concrete Perimeter
- Roof: Asphalt
Condition
- New construction: No
- Year built: 1971
Details
- Builder model: Large 2 story townhome with basement
Utilities & green energy
- Electric: Circuit Breakers
- Sewer: Public Sewer
- Water: Lake Michigan, Public
Community & HOA
Community
- Security: Carbon Monoxide Detector(s)
- Subdivision: Elk Grove Estates
HOA
- Has HOA: Yes
- Services included: Insurance, Lawn Care, Snow Removal, Lake Rights
- HOA fee: $528 monthly
Location
- Region: Elk Grove Village
Financial & listing details
- Price per square foot: $267/sqft
- Annual tax amount: $7,632
- Date on market: 7/18/2026
- Ownership: Fee Simple w/ HO Assn.
Estimated market value
Not available
Estimated sales range
Not available
Not available
Price history
| Date | Event | Price |
|---|---|---|
| 7/18/2026 | Listed for sale | $449,900$267/sqft |
Source: BHHS broker feed #12708924 Report a problem | ||
| 7/17/2026 | Listing removed | $449,900$267/sqft |
Source: BHHS broker feed #12689115 Report a problem | ||
| 7/5/2026 | Contingent | $449,900$267/sqft |
Source:  MRED as distributed by MLS GRID #12689115 Report a problem MRED as distributed by MLS GRID #12689115 Report a problem | ||
| 6/27/2026 | Listed for sale | $449,900+35.9%$267/sqft |
Source: MRED as distributed by MLS GRID #12689115 Report a problem | ||
| 6/28/2023 | Sold | $331,000+0.3%$197/sqft |
Source: MRED as distributed by MLS GRID #11769219 Report a problem | ||
| 5/6/2023 | Contingent | $329,900$196/sqft |
Source: MRED as distributed by MLS GRID #11769219 Report a problem | ||
| 4/27/2023 | Listed for sale | $329,900$196/sqft |
Source: MRED as distributed by MLS GRID #11769219 Report a problem | ||
Public tax history
Tax history is unavailable.
Monthly payment
Est. payment
Payment breakdown
Explore the cost of this home by adjusting the details. Changes won't be saved.Climate risks
Neighborhood: 60007
Nearby schools
GreatSchools rating
- 5/10Salt Creek Elementary SchoolGrades: K-5Distance: 0.7 mi
- 5/10Grove Jr High SchoolGrades: 6-8Distance: 0.9 mi
- 9/10Elk Grove High SchoolGrades: 9-12Distance: 0.5 mi
Schools provided by the listing agent
- Elementary: Salt Creek Elementary School
- Middle: Grove Junior High School
- High: Elk Grove High School
- District: 59
Source: MRED as distributed by MLS GRID. This data may not be complete. We recommend contacting the local school district to confirm school assignments for this home.
- $400,0004 bd3 ba1.9k sqft660 Versailles Cir UNIT F, Elk Grove Village, IL 60007Sold
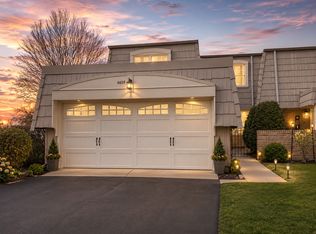
- $331,0003 bd1 ba1.6k sqft660 Versailles Cir, Elk Grove Village, IL 60007Sold
- $391,6003 bd3 ba1.7k sqft660 Versailles Cir UNIT D, Elk Grove Village, IL 60007Off Market
- $396,4003 bd1 ba1.6k sqft660 Versailles Cir UNIT C, Elk Grove Village, IL 60007Off Market
- $319,3002 bd2 ba1.4k sqft660 Versailles Cir UNIT B, Elk Grove Village, IL 60007Off Market
- $333,0003 bd2 ba1.5k sqft660 Versailles Cir UNIT A, Elk Grove Village, IL 60007Sold
- $10-- bd-- ba-- sqft0 Bond St, Elk grove village, IL 60007Off Market
- $404,5004 bd3 ba1.9k sqft647 Dauphine Ct UNIT A, Elk Grove Village, IL 60007Off Market
A local agent can set up tours, give advice and negotiate with sellers.
A local lender can help you make sure your offer is ready when you are.
Similar homes
- $510,0003 bd2 ba1.6k sqft575 Gateshead N, Elk Grove Village, IL 60007Active
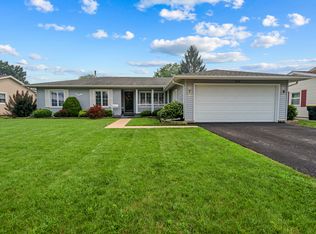 MLS ID #12712129, Aleksandr Katsman, ABR,SFR,SRS, Barr Agency, Inc. MRED as distributed by MLS GRID
 - $399,9003 bd2 ba1.4k sqft508 Landmeier Rd, Elk Grove Village, IL 60007Active
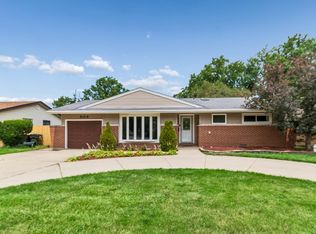 MLS ID #12688281, Rosa Dante, Baird & Warner. MRED as distributed by MLS GRID
 - $439,9003 bd3 ba2.1k sqft1857 W Ashbury Ln #3-6, Palatine, IL 60067Active
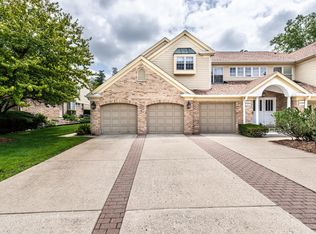 MLS ID #12694905, Kiki Chagleva, Home Realty Group, Inc. MRED as distributed by MLS GRID
 - $440,0003 bd2 ba1.9k sqft7388 Coventry Ln, Hanover Park, IL 60133Active
 MLS ID #12710339, Iryna Ostafiichuk, Averta Realty. MRED as distributed by MLS GRID
 - $429,0003 bd3 ba1.5k sqft1038 S Hunt Club Dr, Mount Prospect, IL 60056ActiveMLS ID #12620782, Nazira Abdyrazakova, Your House Realty. MRED as distributed by MLS GRID
- $419,9003 bd2 ba2.3k sqft1005 E Irving Park Rd, Itasca, IL 60143ActiveMLS ID #12710383, Jose Hernandez, Keller Williams Experience. MRED as distributed by MLS GRID
- $449,9004 bd2 ba2.4k sqft17W667 Lorraine Ave, Addison, IL 60101Re-activatedMLS ID #12699125, Christopher Paradis, ABR, Keller Williams Success Realty. MRED as distributed by MLS GRID
- $460,0002 bd4 ba2.1k sqft322 Montabello, Bloomingdale, IL 60108ActiveMLS ID #12711053, Zilola Chulieva, Keller Williams North Shore West. MRED as distributed by MLS GRID
- $425,0003 bd3 ba1.7k sqft627 N Charter Hall Dr, Palatine, IL 60067ActiveMLS ID #12711429, Helen Oliveri, Helen Oliveri Real Estate. MRED as distributed by MLS GRID
- $449,0002 bd2 ba1.5k sqft44 Park Ln Unit 223, Park Ridge, IL 60068ActiveMLS ID #12701978, Michael Lohens, RE/MAX Properties Northwest. MRED as distributed by MLS GRID
- $475,0003 bd3 ba1.8k sqft1835 Tanglewood Dr Unit G, Glenview, IL 60025ActiveMLS ID #12698842, Gayle Stellas, ABR, Baird & Warner. MRED as distributed by MLS GRID
- $449,9003 bd3 ba2.1k sqft686 Mallard Ln, Deerfield, IL 60015ActiveMLS ID #12693697, Vijay Ghuge, Coldwell Banker Realty. MRED as distributed by MLS GRID
- $550,0003 bd4 ba2.2k sqft2605 Oxford Ct, Darien, IL 60561NewMLS ID #12715870, Magdalena Meers, Spring Realty. MRED as distributed by MLS GRID
- $465,0003 bd4 ba2.3k sqft443 Partridge Ln #443, Deerfield, IL 60015ActiveMLS ID #12688801, Jennifer Noone, Berkshire Hathaway HomeServices Chicago. MRED as distributed by MLS GRID
- $379,9003 bd2 ba1.1k sqft1624 W Weathersfield Way, Schaumburg, IL 60193ActiveMLS ID #12700760, Andrew Stoll, ABR,e-PRO,SRS, Stoll Real Estate. MRED as distributed by MLS GRID
- $400,0003 bd3 ba1.4k sqft917 W Army Trail Blvd, Addison, IL 60101Re-activatedMLS ID #12560119, Lana Erickson, AHWD,LHC, eXp Realty - Geneva. MRED as distributed by MLS GRID
- $450,0003 bd3 ba2.2k sqft6145 Lincoln Ave #B, Morton Grove, IL 60053ActiveMLS ID #12690125, David Burdeen, RE/MAX 10 Lincoln Park. MRED as distributed by MLS GRID
- $469,0004 bd3 ba2.4k sqft230 Millford Ln, Bloomingdale, IL 60108ActiveMLS ID #12622792, Giuseppe Battista, Fulton Grace Realty. MRED as distributed by MLS GRID
- $669,0003 bd4 ba1.9k sqft1555 S Paul Le Comte Ct #58, Palatine, IL 60067ActiveMLS ID #12711336, Sarah Leonard, E-PRO, Legacy Properties, A Sarah Leonard Company, LLC. MRED as distributed by MLS GRID
- $525,0003 bd2 ba1.3k sqft625 Devonshire Dr, Des Plaines, IL 60018ActiveMLS ID #12647931, Kimberly L McClinton, Keyed Realty Collective LLC. MRED as distributed by MLS GRID
