Experience refined living in the highly sought-after Brittany Courts community of Morton Grove. This spacious townhome offers approximately 2,200 square feet of living space across three finished levels, blending elegance, comfort, and convenience. The sun-filled main level features soaring vaulted ceilings, skylights, rich hardwood floors, and an open-concept layout ideal for everyday living and entertaining. A beautiful gas fireplace anchors the living room, which flows seamlessly into the dining area and kitchen featuring stainless steel appliances, custom maple cabinetry, generous pantry storage, and a private balcony. The spacious primary suite offers vaulted ceilings, a walk-in closet, and a spa-inspired bath with dual vanities, a Jacuzzi tub, separate glass-enclosed shower, and skylight. Two additional generously sized bedrooms and convenient second-floor laundry complete the upper level. The finished lower level provides flexible space for a family room, recreation area, home office, fitness room, or guest suite. A welcoming mudroom entry and attached two-car garage offer added convenience and storage. Professionally landscaped grounds and a prime location near parks, shopping, dining, Metra access, and major expressways complete this exceptional offering.
Price change
Price cut: $10K (7/22)
$450,000
6145 Lincoln Ave #B, Morton Grove, IL 60053
3beds
2,200sqft
:
Get pre-qualified$3,714/mo
Townhouse, Single Family Residence
Built in 1994
-- sqft lot
$442,500 Zestimate®
$205/sqft
$358/mo HOA
What's special
Beautiful gas fireplaceProfessionally landscaped groundsPrivate balconyRich hardwood floorsAttached two-car garageGenerous pantry storageOpen-concept layout
- 29 days |
- 1,185 |
- 69 |
Likely to sell faster than
Zillow last checked:
Listing updated:
Listed by:
David Burdeen 312-404-4077,
RE/MAX 10 Lincoln Park
Source: MRED as distributed by MLS GRID,MLS#: 12690125
Facts & features
Interior
Bedrooms & bathrooms
- Bedrooms: 3
- Bathrooms: 3
- Full bathrooms: 2
- 1/2 bathrooms: 1
Rooms
- Room types: Recreation Room
Primary bedroom
- Features: Flooring (Wood Laminate), Window Treatments (Blinds), Bathroom (Full)
- Level: Third
- Area: 260 Square Feet
- Dimensions: 20X13
Bedroom 2
- Features: Flooring (Wood Laminate), Window Treatments (Blinds)
- Level: Third
- Area: 165 Square Feet
- Dimensions: 15X11
Bedroom 3
- Features: Flooring (Wood Laminate), Window Treatments (Blinds)
- Level: Third
- Area: 132 Square Feet
- Dimensions: 12X11
Dining room
- Features: Flooring (Hardwood), Window Treatments (Shutters)
- Level: Second
- Area: 110 Square Feet
- Dimensions: 11X10
Family room
- Features: Flooring (Hardwood), Window Treatments (Shutters)
- Level: Main
- Area: 228 Square Feet
- Dimensions: 19X12
Kitchen
- Features: Flooring (Hardwood), Window Treatments (Blinds)
- Level: Second
- Area: 150 Square Feet
- Dimensions: 15X10
Laundry
- Features: Flooring (Vinyl)
- Level: Third
- Area: 49 Square Feet
- Dimensions: 7X7
Living room
- Features: Flooring (Hardwood), Window Treatments (Shutters)
- Level: Second
- Area: 286 Square Feet
- Dimensions: 22X13
Recreation room
- Features: Flooring (Wood Laminate)
- Level: Basement
- Area: 234 Square Feet
- Dimensions: 18X13
Heating
- Natural Gas, Forced Air
Cooling
- Central Air
Appliances
- Included: Microwave, Range, Dishwasher, Refrigerator
- Laundry: Upper Level, Washer Hookup, In Unit
Features
- Cathedral Ceiling(s)
- Flooring: Hardwood, Laminate
- Windows: Skylight(s)
- Basement: Finished,Full
- Number of fireplaces: 1
- Fireplace features: Gas Log, Family Room
Interior area
- Total structure area: 0
- Total interior livable area: 2,200 sqft
Property
Parking
- Total spaces: 2.5
- Parking features: Yes, Attached, Garage
- Attached garage spaces: 2.5
Accessibility
- Accessibility features: No Disability Access
Features
- Patio & porch: Patio
- Exterior features: Balcony
Details
- Parcel number: 10201221041002
- Special conditions: None
Construction
Type & style
- Home type: Townhouse
- Property subtype: Townhouse, Single Family Residence
Materials
- Brick
- Roof: Asphalt
Condition
- New construction: No
- Year built: 1994
Utilities & green energy
- Sewer: Public Sewer
- Water: Lake Michigan
Community & HOA
HOA
- Has HOA: Yes
- Services included: Water, Insurance, Exterior Maintenance, Lawn Care, Scavenger, Snow Removal
- HOA fee: $358 monthly
Location
- Region: Morton Grove
Financial & listing details
- Price per square foot: $205/sqft
- Tax assessed value: $318,500
- Annual tax amount: $9,199
- Date on market: 6/27/2026
- Ownership: Condo
Estimated market value
$442,500
$420,000 - $465,000
$4,151/mo
Price history
| Date | Event | Price |
|---|---|---|
| 7/22/2026 | Price change | $450,000-2.2%$205/sqft |
Source:  MRED as distributed by MLS GRID #12690125 Report a problem MRED as distributed by MLS GRID #12690125 Report a problem | ||
| 6/27/2026 | Listed for sale | $460,000+15%$209/sqft |
Source: MRED as distributed by MLS GRID #12690125 Report a problem | ||
| 3/4/2024 | Sold | $400,000-4.7%$182/sqft |
Source: MRED as distributed by MLS GRID #11896511 Report a problem | ||
| 12/28/2023 | Contingent | $419,900$191/sqft |
Source: MRED as distributed by MLS GRID #11896511 Report a problem | ||
| 9/28/2023 | Listed for sale | $419,900+37.7%$191/sqft |
Source: MRED as distributed by MLS GRID #11896511 Report a problem | ||
| 3/19/2018 | Sold | $305,000-8.4%$139/sqft |
Source: MRED as distributed by MLS GRID #09724546 Report a problem | ||
| 1/2/2018 | Pending sale | $333,000$151/sqft |
Source: Berkshire Hathaway HomeServices KoenigRubloff Realty Group #09724546 Report a problem | ||
| 10/16/2017 | Price change | $333,000-4.3%$151/sqft |
Source: Berkshire Hathaway HomeServices KoenigRubloff Realty Group #09724546 Report a problem | ||
| 8/17/2017 | Listed for sale | $348,000+9.8%$158/sqft |
Source: Berkshire Hathaway HomeServices KoenigRubloff #09724546 Report a problem | ||
| 3/9/2010 | Sold | $317,000+50.2%$144/sqft |
Source: Public Record Report a problem | ||
| 1/10/1995 | Sold | $211,000$96/sqft |
Source: Public Record Report a problem | ||
Public tax history
| Year | Property taxes | Tax assessment |
|---|---|---|
| 2024 | $9,596 +4.3% | $31,850 +0% |
| 2023 | $9,199 +5% | $31,849 |
| 2022 | $8,765 -1% | $31,849 +15.4% |
| 2021 | $8,849 +2.7% | $27,590 |
| 2020 | $8,614 -0.2% | $27,590 -10.5% |
| 2019 | $8,633 +7% | $30,833 +6.3% |
| 2018 | $8,067 -1% | $29,000 |
| 2017 | $8,146 +2.6% | $29,000 |
| 2016 | $7,942 -13.9% | $29,000 -7.2% |
| 2015 | $9,227 -0.1% | $31,256 |
| 2014 | $9,235 +2.6% | $31,256 |
| 2013 | $9,005 +19% | $31,256 +7.6% |
| 2012 | $7,567 -14.4% | $29,048 -10.8% |
| 2011 | $8,837 +2.1% | $32,579 |
| 2010 | $8,652 +22.7% | $32,579 -3.6% |
| 2009 | $7,052 +11.5% | $33,809 -12% |
| 2008 | $6,327 +4.3% | $38,419 |
| 2007 | $6,064 -5.5% | $38,419 +16.1% |
| 2006 | $6,420 +13.7% | $33,099 |
| 2005 | $5,648 +6.4% | $33,099 |
| 2004 | $5,308 +0.8% | $33,099 +17.2% |
| 2003 | $5,266 +16.8% | $28,231 |
| 2002 | $4,510 +28.5% | $28,231 |
| 2001 | $3,509 +2.9% | $28,231 +29.6% |
| 2000 | $3,412 +0% | $21,777 |
| 1999 | $3,412 | $21,777 |
Find assessor info on the county website
Monthly payment
Est. payment
Payment breakdown
Explore the cost of this home by adjusting the details. Changes won't be saved.Climate risks
Neighborhood: 60053
Nearby schools
GreatSchools rating
- 9/10Park View Elementary SchoolGrades: PK-8Distance: 0.7 mi
- 6/10Niles West High SchoolGrades: 9-12Distance: 0.9 mi
Schools provided by the listing agent
- High: Niles West High School
- District: 70
Source: MRED as distributed by MLS GRID. This data may not be complete. We recommend contacting the local school district to confirm school assignments for this home.
- $476,7863 bd3 ba2.1k sqft6145 Lincoln Ave UNIT A, Morton Grove, IL 60053Sold

- $458,6003 bd3 ba2.2k sqft6145 Lincoln Ave UNIT C, Morton Grove, IL 60053Off Market

- $568,8003 bd3 ba2.4k sqft6145 Lincoln Ave #5W, Morton Grove, IL 60053Off Market
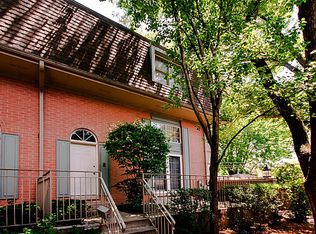
- $369,7003 bd-- ba23k sqft6145 Lincoln Ave UNIT D, Morton Grove, IL 60053Off Market
- $535,4004 bd3 ba2.6k sqft6143 Lincoln Ave UNIT A, Morton Grove, IL 60053Off Market
- $472,4003 bd3 ba2.2k sqft6143 Lincoln Ave UNIT B, Morton Grove, IL 60053Off Market
- $451,7003 bd2 ba2.1k sqft6143 Lincoln Ave UNIT C, Morton Grove, IL 60053Off Market
- $531,5003 bd-- ba23k sqft6143 Lincoln Ave #5E, Morton Grove, IL 60053Off Market
A local agent can set up tours, give advice and negotiate with sellers.
A local lender can help you make sure your offer is ready when you are.
Similar homes
- $449,9003 bd3 ba2.1k sqft8625 Niles Center Rd, Skokie, IL 60077New
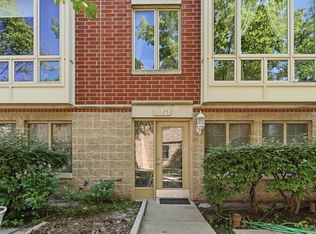 MLS ID #12712777, Amisha Kumar, Century 21 Circle. MRED as distributed by MLS GRID
 - $474,9983 bd3 ba2k sqft1339 E Central Rd, Arlington Heights, IL 60005Active
 MLS ID #12707866, Maria DelBoccio, @properties Christie's International Real Estate. MRED as distributed by MLS GRID
 - $549,0003 bd3 ba1.7k sqft6643 Davis St, Morton Grove, IL 60053Active
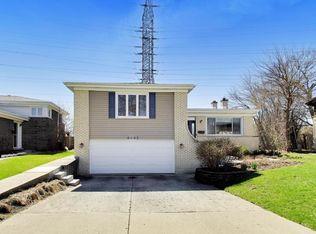 MLS ID #12619079, Raymond Anderson, Compass. MRED as distributed by MLS GRID
 - $475,0003 bd3 ba2k sqft219 Riverfront Dr, Mount Prospect, IL 60056Active
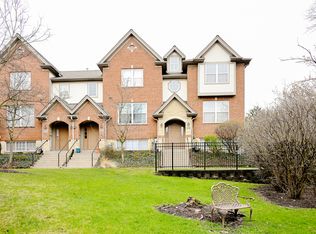 MLS ID #12692857, Monica Cheres, Century 21 Circle. MRED as distributed by MLS GRID
 - $619,0005 bd3 ba2.3k sqft9041 Major Ave, Morton Grove, IL 60053ActiveMLS ID #12616145, Bill Tsagalis, Keller Williams Success Realty. MRED as distributed by MLS GRID
- $449,9003 bd3 ba2.1k sqft686 Mallard Ln, Deerfield, IL 60015ActiveMLS ID #12693697, Vijay Ghuge, Coldwell Banker Realty. MRED as distributed by MLS GRID
- $569,0003 bd2 ba2.1k sqft707 Glenshire Rd, Glenview, IL 60025NewMLS ID #12713722, Anne DuBray, Coldwell Banker Realty. MRED as distributed by MLS GRID
- $419,9003 bd2 ba1.2k sqft8217 Laramie Ave, Skokie, IL 60077Price ChangeMLS ID #12670196, Teresa Spyrka, Coldwell Banker Realty. MRED as distributed by MLS GRID
- $460,0003 bd3 ba2.5k sqft425 E Grouse Ln, Deerfield, IL 60015ActiveMLS ID #12678745, Serhii Ponomarov, KOMAR. MRED as distributed by MLS GRID
- $425,0003 bd3 ba1.7k sqft627 N Charter Hall Dr, Palatine, IL 60067ActiveMLS ID #12711429, Helen Oliveri, Helen Oliveri Real Estate. MRED as distributed by MLS GRID
- $429,0003 bd3 ba1.5k sqft1038 S Hunt Club Dr, Mount Prospect, IL 60056ActiveMLS ID #12620782, Nazira Abdyrazakova, Your House Realty. MRED as distributed by MLS GRID
- $449,0002 bd2 ba1.5k sqft44 Park Ln Unit 223, Park Ridge, IL 60068ActiveMLS ID #12701978, Michael Lohens, RE/MAX Properties Northwest. MRED as distributed by MLS GRID
- $499,9002 bd3 ba1.8k sqft810 Lexington Cir W, Des Plaines, IL 60016ActiveMLS ID #12695816, Amy Duong, Compass. MRED as distributed by MLS GRID
- $440,0003 bd4 ba1.8k sqft2207 Seaver Ln, Hoffman Estates, IL 60169ActiveMLS ID #12696023, Eliana Leiva, RE/MAX Top Performers. MRED as distributed by MLS GRID
- $465,0003 bd4 ba2.3k sqft443 Partridge Ln #443, Deerfield, IL 60015ActiveMLS ID #12688801, Jennifer Noone, Berkshire Hathaway HomeServices Chicago. MRED as distributed by MLS GRID
- $475,0003 bd4 ba1.8k sqft1283 Georgetown Way, Vernon Hills, IL 60061ActiveMLS ID #12698998, Keeli Massimo, Weichert Realtors -The Peevler Team. MRED as distributed by MLS GRID
- $599,0004 bd4 ba2k sqft4243 Linden Tree Ln, Glenview, IL 60026ActiveMLS ID #12711618, Sunny Seon Kim, iProperties. MRED as distributed by MLS GRID
- $520,0003 bd2 ba1.5k sqft7257 W Fitch Ave, Chicago, IL 60631ActiveMLS ID #12698555, Jamie Machel, Baird & Warner. MRED as distributed by MLS GRID
- $459,9002 bd2 ba1.5k sqft22 Park Ln Unit 204, Park Ridge, IL 60068Price ChangeMLS ID #12620534, Michael Lohens, RE/MAX Properties Northwest. MRED as distributed by MLS GRID
- $459,0003 bd3 ba1.7k sqft467 Pine Lake Cir, Vernon Hills, IL 60061ActiveMLS ID #12697837, Leslie McDonnell, RE/MAX Suburban. MRED as distributed by MLS GRID
