
Welcome to a lifestyle of effortless elegance at 810 Lexington Circle West. Built in 2019, this spectacular corner-unit townhouse in the prestigious Lexington Park community offers nearly 2,000 square feet of sophisticated, modern living space across three finished levels. Bathed in natural light from its east, south, and west exposures, the home is punctuated by oversized windows that ensure a bright, airy ambiance from morning until sunset. The main level is a study in contemporary luxury, featuring soaring nine-foot ceilings and gorgeous hardwood flooring throughout. The seamless flow between the living and dining areas leads to a gourmet kitchen that serves as the true heart of the home. Anchored by a central island and sleek quartz countertops, the kitchen boasts 42-inch white cabinetry, high-end stainless steel appliances, and a charming breakfast area. Step through the sliding glass doors onto the spacious balcony-a perfect spot for an evening glass of wine or alfresco dining. Retreat to the upper level where the primary suite serves as a private sanctuary, complete with cathedral ceilings, a generous walk-in closet, and an en-suite bathroom featuring a double vanity and oversized shower. Two additional well-appointed bedrooms and a stylish guest bathroom provide ample space and versatility, all featuring the crisp, high-end finishes expected of a 2020 build. The finished lower level offers a flexible secondary living space with durable porcelain tile flooring, ideal for a home office, media hub, or fitness studio, with direct access to the attached two-car garage. Thoughtful upgrades abound, including custom wood blinds, a whole-house humidifier and a security system. Freshly painted and beautifully maintained. Perfectly positioned near the vibrant heart of downtown Des Plaines, this home is moments away from the Metra station, the beautifully restored Des Plaines Theatre, local boutiques, and a diverse dining scene. With easy access to O'Hare, major expressways, and the Rosemont Entertainment District, this property offers the ultimate blend of suburban tranquility and urban convenience. Meticulously maintained and move-in ready, this is a rare opportunity to experience recent construction and luxury living at its finest.
Active
$499,900
810 Lexington Cir W, Des Plaines, IL 60016
2beds
1,891sqft
:
Get pre-qualified$4,056/mo
Townhouse, Single Family Residence
Built in 2019
-- sqft lot
$-- Zestimate®
$264/sqft
$324/mo HOA
What's special
Spacious balconyTwo additional well-appointed bedroomsCrisp high-end finishesStylish guest bathroomCentral islandSleek quartz countertopsOversized windows
- --
- on Zillow |
- 420
- views |
- 15
- saves |
Likely to sell faster than
Zillow last checked:
Listing updated:
Listed by:
Amy Duong 773-482-1917,
Compass
Source: MRED as distributed by MLS GRID,MLS#: 12695816
Facts & features
Interior
Bedrooms & bathrooms
- Bedrooms: 2
- Bathrooms: 3
- Full bathrooms: 2
- 1/2 bathrooms: 1
Rooms
- Room types: Office, Walk In Closet, Storage
Primary bedroom
- Features: Flooring (Carpet), Bathroom (Full)
- Level: Second
- Area: 195 Square Feet
- Dimensions: 15X13
Bedroom 2
- Level: Second
- Area: 182 Square Feet
- Dimensions: 14X13
Dining room
- Features: Flooring (Hardwood)
- Level: Main
- Area: 120 Square Feet
- Dimensions: 12X10
Family room
- Features: Flooring (Carpet)
- Level: Lower
- Area: 195 Square Feet
- Dimensions: 13X15
Kitchen
- Features: Flooring (Hardwood)
- Level: Main
- Area: 120 Square Feet
- Dimensions: 15X8
Laundry
- Level: Second
- Area: 18 Square Feet
- Dimensions: 6X3
Living room
- Features: Flooring (Hardwood)
- Level: Main
- Area: 224 Square Feet
- Dimensions: 14X16
Office
- Level: Main
- Area: 130 Square Feet
- Dimensions: 13X10
Storage
- Level: Lower
- Area: 15 Square Feet
- Dimensions: 3X5
Walk in closet
- Level: Second
- Area: 20 Square Feet
- Dimensions: 5X4
Walk in closet
- Level: Second
- Area: 30 Square Feet
- Dimensions: 6X5
Heating
- Natural Gas, Forced Air
Cooling
- Central Air
Appliances
- Included: Range, Microwave, Dishwasher, Refrigerator, Washer, Dryer, Disposal, Gas Water Heater
- Laundry: Upper Level, In Unit, Laundry Closet
Features
- Storage, Walk-In Closet(s), Open Floorplan
- Flooring: Hardwood
- Basement: None
Interior area
- Total structure area: 0
- Total interior livable area: 1,891 sqft
Video & virtual tour
Property
Parking
- Total spaces: 2
- Parking features: Garage Door Opener, Electric Vehicle Charging Station(s), Yes, Garage Owned, Attached, Garage
- Attached garage spaces: 2
- Has uncovered spaces: Yes
Accessibility
- Accessibility features: No Disability Access
Details
- Parcel number: 09202000890000
- Special conditions: None
Construction
Type & style
- Home type: Townhouse
- Property subtype: Townhouse, Single Family Residence
Materials
- Brick
Condition
- New construction: No
- Year built: 2019
Utilities & green energy
- Sewer: Public Sewer
- Water: Public
Community & HOA
Community
- Security: Fire Sprinkler System, Carbon Monoxide Detector(s)
HOA
- Has HOA: Yes
- Amenities included: Park
- Services included: Parking, Insurance, Exterior Maintenance, Lawn Care, Snow Removal
- HOA fee: $324 monthly
Location
- Region: Des Plaines
Financial & listing details
- Price per square foot: $264/sqft
- Tax assessed value: $410,000
- Annual tax amount: $10,165
- Date on market: 7/9/2026
- Ownership: Condo
Estimated market value
Not available
Estimated sales range
Not available
Not available
Price history
| Date | Event | Price |
|---|---|---|
| 3/25/2019 | Sold | $355,000$188/sqft |
Source: Public Record Report a problem | ||
Public tax history
| Year | Property taxes | Tax assessment |
|---|---|---|
| 2024 | -- | $41,000 +0% |
| 2023 | $9,935 +2.7% | $40,999 |
| 2022 | $9,670 -0.7% | $40,999 +29.4% |
| 2021 | $9,742 +1.7% | $31,692 |
| 2020 | $9,577 +1.1% | $31,692 -10% |
| 2019 | $9,477 | $35,214 |
Find assessor info on the county website
Monthly payment
Est. payment
Payment breakdown
Explore the cost of this home by adjusting the details. Changes won't be saved.Climate risks
Neighborhood: 60016
Nearby schools
GreatSchools rating
- 8/10Central Elementary SchoolGrades: K-5Distance: 0.2 mi
- 7/10Chippewa Middle SchoolGrades: 6-8Distance: 1.5 mi
- 9/10Maine West High SchoolGrades: 9-12Distance: 1.5 mi
Schools provided by the listing agent
- Elementary: Central Elementary School
- Middle: Chippewa Middle School
- High: Maine West High School
- District: 62
Source: MRED as distributed by MLS GRID. This data may not be complete. We recommend contacting the local school district to confirm school assignments for this home.
- $541,3003 bd2 ba1.9k sqft808 Lexington Cir W, Des Plaines, IL 60016Off Market
- $522,2003 bd3 ba1.9k sqft812 Lexington Cir W, Des Plaines, IL 60016Off Market
- $511,3003 bd2 ba1.7k sqft806 Lexington Cir W, Des Plaines, IL 60016Off Market
- $566,3003 bd2 ba1.9k sqft814 Lexington Cir W, Des Plaines, IL 60016Off Market
- $41,5602 bd3 ba1.7k sqft804 Lexington Cir W, Des Plaines, IL 60016Off Market
- $509,1003 bd2 ba1.7k sqft804 Lexington Cir W, Des Plaines, IL 60016Off Market
- $465,0002 bd3 ba1.7k sqft821 Lexington Cir E, Des Plaines, IL 60016Sold
- $465,0003 bd2 ba1.7k sqft821 Lexington Cir E, Des Plaines, IL 60016Sold
A local agent can set up tours, give advice and negotiate with sellers.
Similar homes
- $345,0002 bd2 ba1.1k sqft1670 Mill St #507, Des Plaines, IL 60016New
 MLS ID #12712656, Mary H Cutler, Redfin Corporation. MRED as distributed by MLS GRID
 - $449,9003 bd3 ba2.1k sqft8625 Niles Center Rd, Skokie, IL 60077New
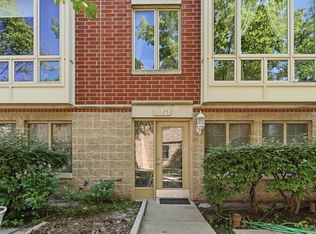 MLS ID #12712777, Amisha Kumar, Century 21 Circle. MRED as distributed by MLS GRID
 - $599,0004 bd4 ba2k sqft4243 Linden Tree Ln, Glenview, IL 60026New
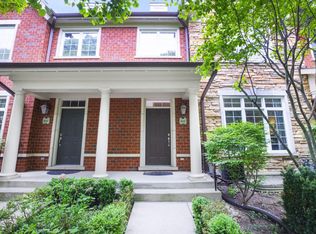 MLS ID #12711618, Sunny Seon Kim, iProperties. MRED as distributed by MLS GRID
 - $549,9003 bd3 ba2.1k sqft1823 E Camp McDonald Rd, Mount Prospect, IL 60056Active
 MLS ID #12697698, David Schwabe, Compass. MRED as distributed by MLS GRID
 - $450,0003 bd3 ba2.2k sqft6145 Lincoln Ave #B, Morton Grove, IL 60053Price ChangeMLS ID #12690125, David Burdeen, RE/MAX 10 Lincoln Park. MRED as distributed by MLS GRID
- $279,9002 bd2 ba1.2k sqft9356 Landings Ln Unit 504, Des Plaines, IL 60016ActiveMLS ID #12697795, Emir Vulic, Berkshire Hathaway HomeServices Chicago. MRED as distributed by MLS GRID
- $479,0003 bd2 ba1.8k sqft142 N Cady Dr, Palatine, IL 60074NewMLS ID #12698861, Holly Connors, @properties Christie's International Real Estate. MRED as distributed by MLS GRID
- $520,0003 bd4 ba1.9k sqft1296 Quadrant Ln, Schaumburg, IL 60173ActiveMLS ID #12691777, Dmytro Shcherbitskyi, Averta Realty. MRED as distributed by MLS GRID
- $449,0002 bd2 ba1.5k sqft44 Park Ln Unit 223, Park Ridge, IL 60068ActiveMLS ID #12701978, Michael Lohens, RE/MAX Properties Northwest. MRED as distributed by MLS GRID
- $500,0002 bd3 ba1.5k sqft1294 Catalina Ct, Schaumburg, IL 60173ActiveMLS ID #12630907, Fabio Brancati, @properties Christies International Real Estate. MRED as distributed by MLS GRID
- $429,0003 bd3 ba1.5k sqft1038 S Hunt Club Dr, Mount Prospect, IL 60056ActiveMLS ID #12620782, Nazira Abdyrazakova, Your House Realty. MRED as distributed by MLS GRID
- $399,9003 bd3 ba1.8k sqft806 June Ter, Lake Zurich, IL 60047NewMLS ID #12712828, Galina Iklov, Realta Real Estate. MRED as distributed by MLS GRID
- $465,0003 bd4 ba2.3k sqft443 Partridge Ln #443, Deerfield, IL 60015ActiveMLS ID #12688801, Jennifer Noone, Berkshire Hathaway HomeServices Chicago. MRED as distributed by MLS GRID
- $499,9003 bd3 ba1.9k sqft73 Woodstone Dr, Buffalo Grove, IL 60089ActiveMLS ID #12680599, Val Napadov, RE/MAX Premier Luxury Collection. MRED as distributed by MLS GRID
- $470,0003 bd3 ba2.8k sqft520 Hummingbird Ln, Deerfield, IL 60015ActiveMLS ID #12696633, Natan Kaplunskiy, Compass. MRED as distributed by MLS GRID
- $484,0003 bd1 ba1.2k sqft901 Park Plaine Ave, Park Ridge, IL 60068Price ChangeMLS ID #12621001, Shreejung Rai, Century 21 Universal. MRED as distributed by MLS GRID
- $449,9003 bd3 ba2.1k sqft686 Mallard Ln, Deerfield, IL 60015ActiveMLS ID #12693697, Vijay Ghuge, Coldwell Banker Realty. MRED as distributed by MLS GRID
- $499,9004 bd3 ba2.2k sqft1912 Victoria Rd, Mundelein, IL 60060NewMLS ID #12714589, Doug Anderson, Blue Fence Real Estate Inc.. MRED as distributed by MLS GRID
- $499,9974 bd2 ba1.6k sqft572 N Walnut Ln, Schaumburg, IL 60194ActiveMLS ID #12700991, Alexander Landowski, Seed Realty LLC. MRED as distributed by MLS GRID
- $549,9003 bd3 ba2.6k sqft3316 Trillium Cir, Rolling Meadows, IL 60008ActiveMLS ID #12701188, Amaliia Baturina, Your House Realty. MRED as distributed by MLS GRID
