
**Move-in ready, beautifully updated, and packed with space-520 Hummingbird Lane delivers the upgrades today's buyers are looking for in one of Deerfield's most desirable townhome communities.** Located in Winston Park North, this impressive 3-bedroom, 2.5-bath home features a finished basement, finished 2-car garage, additional attic storage, and extensive renovations throughout. The heart of the home is the stunning custom kitchen featuring granite countertops, custom cabinetry, stainless steel appliances, and a brand-new dishwasher (2025). The open and inviting layout flows seamlessly into the dining and living areas, creating the perfect setting for everyday living and entertaining. Throughout the home, you'll find rich hardwood flooring, solid 6-panel oak doors, updated trim, designer lighting, and beautifully remodeled bathrooms. Upstairs, three spacious bedrooms provide comfortable and flexible living space. The expansive finished basement adds an entirely new level of possibilities-ideal for a family room, home theater, office, gym, playroom, or guest space-plus a separate storage room for added convenience. Additional highlights include a finished 2-car garage, attic storage, in-unit washer and dryer, and a new HVAC system and central air conditioning (2024). Ideally positioned within the community and just minutes from parks, shopping, dining, Metra, and major expressways. Enjoy highly regarded schools, including Stevenson High School, while experiencing the convenience and low-maintenance lifestyle Winston Park North has to offer. With the major updates already completed, all that's left to do is move in and enjoy. Exceptional condition, outstanding location, and incredible space-520 Hummingbird Lane is ready to welcome its next owner. Schedule your private showing today!
Active
$449,999
520 Hummingbird Ln, Deerfield, IL 60015
3beds
2,820sqft
Townhouse, Single Family Residence
Built in 1977
-- sqft lot
$443,000 Zestimate®
$160/sqft
$332/mo HOA
What's special
Finished basementThree spacious bedroomsDesigner lightingIn-unit washer and dryerExpansive finished basementRich hardwood flooringUpdated trim
- 28 days
- 642
- 48
Likely to sell faster than
Zillow last checked:
Listing updated:
Listed by:
Natan Kaplunskiy (847)338-0007,
Compass
Source: MRED as distributed by MLS GRID,MLS#: 12755062
Facts & features
Interior
Bedrooms & bathrooms
- Bedrooms: 3
- Bathrooms: 3
- Full bathrooms: 2
- 1/2 bathrooms: 1
Rooms
- Room types: Office, Storage
Primary bedroom
- Features: Flooring (Carpet), Bathroom (Full)
- Level: Second
- Area: 187 Square Feet
- Dimensions: 17X11
Bedroom 2
- Features: Flooring (Carpet)
- Level: Second
- Area: 154 Square Feet
- Dimensions: 14X11
Bedroom 3
- Features: Flooring (Carpet)
- Level: Second
- Area: 121 Square Feet
- Dimensions: 11X11
Dining room
- Features: Flooring (Hardwood)
- Level: Main
- Area: 143 Square Feet
- Dimensions: 13X11
Family room
- Features: Flooring (Carpet)
- Level: Basement
- Area: 440 Square Feet
- Dimensions: 22X20
Kitchen
- Features: Kitchen (Eating Area-Breakfast Bar, Island, Pantry-Closet), Flooring (Ceramic Tile)
- Level: Main
- Area: 165 Square Feet
- Dimensions: 15X11
Laundry
- Features: Flooring (Other)
- Level: Basement
- Area: 72 Square Feet
- Dimensions: 9X8
Living room
- Features: Flooring (Hardwood)
- Level: Main
- Area: 286 Square Feet
- Dimensions: 22X13
Office
- Features: Flooring (Hardwood)
- Level: Main
- Area: 140 Square Feet
- Dimensions: 14X10
Storage
- Features: Flooring (Other)
- Level: Basement
- Area: 130 Square Feet
- Dimensions: 13X10
Heating
- Natural Gas, Forced Air
Cooling
- Central Air
Appliances
- Included: Range, Microwave, Dishwasher, Refrigerator, Washer, Dryer, Disposal, Stainless Steel Appliance(s), Humidifier
- Laundry: Washer Hookup
Features
- Storage
- Flooring: Hardwood
- Windows: Screens
- Basement: Finished,Full
Interior area
- Total structure area: 0
- Total interior livable area: 2,820 sqft
Video & virtual tour
Property
Parking
- Total spaces: 2
- Parking features: Asphalt, Garage Door Opener, Yes, Garage Owned, Attached, Garage
- Attached garage spaces: 2
- Has uncovered spaces: Yes
Accessibility
- Accessibility features: No Disability Access
Features
- Patio & porch: Patio
Details
- Parcel number: 15351000370000
- Special conditions: None
- Other equipment: TV-Cable, Fan-Whole House, Sump Pump
Construction
Type & style
- Home type: Townhouse
- Property subtype: Townhouse, Single Family Residence
Materials
- Vinyl Siding
- Foundation: Concrete Perimeter
- Roof: Asphalt
Condition
- New construction: No
- Year built: 1977
- Major remodel year: 2024
Utilities & green energy
- Electric: Circuit Breakers
- Sewer: Public Sewer
- Water: Public
Community & HOA
Community
- Security: Carbon Monoxide Detector(s)
- Subdivision: Winston Park North
HOA
- Has HOA: Yes
- Amenities included: Park, Party Room, Pool, Tennis Court(s)
- Services included: Insurance, Clubhouse, Pool, Exterior Maintenance, Lawn Care, Scavenger, Snow Removal
- HOA fee: $332 monthly
Location
- Region: Deerfield
Financial & listing details
- Price per square foot: $160/sqft
- Tax assessed value: $337,078
- Annual tax amount: $9,941
- Date on market: 9/9/2026
- Ownership: Condo
Estimated market value
$443,000
$421,000 - $465,000
$3,628/mo
Price history
| Date | Event | Price |
|---|---|---|
| 9/9/2026 | Listed for sale | $449,999-4.3%$160/sqft |
Source:  MRED as distributed by MLS GRID #12755062 Report a problem MRED as distributed by MLS GRID #12755062 Report a problem | ||
| 9/9/2026 | Listing removed | $470,000$167/sqft |
Source: MRED as distributed by MLS GRID #12696633 Report a problem | ||
| 7/9/2026 | Listed for sale | $470,000+81.8%$167/sqft |
Source: MRED as distributed by MLS GRID #12696633 Report a problem | ||
| 10/9/2012 | Sold | $258,500+61.6%$92/sqft |
Source: MRED as distributed by MLS GRID #08097335 Report a problem | ||
| 7/25/2011 | Sold | $160,000-37.3%$57/sqft |
Source: MRED as distributed by MLS GRID #07362606 Report a problem | ||
| 8/10/2004 | Sold | $255,000+11.1%$90/sqft |
Source: Public Record Report a problem | ||
| 7/27/2001 | Sold | $229,500+31.9%$81/sqft |
Source: Public Record Report a problem | ||
| 9/1/1995 | Sold | $174,000$62/sqft |
Source: Public Record Report a problem | ||
Public tax history
| Year | Property taxes | Tax assessment |
|---|---|---|
| 2024 | $9,941 +3.7% | $121,563 +8.2% |
| 2023 | $9,591 +14.5% | $112,348 +6% |
| 2022 | $8,376 | $106,008 +9.4% |
| 2021 | -- | $96,878 +0.7% |
| 2020 | -- | $96,160 +0.4% |
| 2019 | -- | $95,806 +3.8% |
| 2018 | -- | $92,290 +2.4% |
| 2017 | -- | $90,136 +4.4% |
| 2016 | $6,806 +13.8% | $86,313 +6.9% |
| 2015 | $5,982 +1.3% | $80,720 +14.7% |
| 2014 | $5,904 -6.9% | $70,377 -0.2% |
| 2012 | $6,342 +10.1% | $70,518 -9.7% |
| 2011 | $5,761 -0.8% | $78,072 -7.8% |
| 2010 | $5,806 +3.6% | $84,647 -5.3% |
| 2009 | $5,606 -1.6% | $89,338 -2.7% |
| 2008 | $5,696 +11.5% | $91,840 +7% |
| 2006 | $5,108 +3.4% | $85,795 |
| 2005 | $4,942 +6.5% | -- |
| 2004 | $4,641 +9.4% | -- |
| 2003 | $4,242 +9.6% | -- |
| 2002 | $3,869 +127.9% | -- |
| 2001 | $1,698 -47.1% | $56,182 +7.7% |
| 2000 | $3,211 | $52,146 |
Find assessor info on the county website
Monthly payment
Est. payment
Payment breakdown
Explore the cost of this home by adjusting the details. Changes won't be saved.Climate risks
Neighborhood: 60015
Nearby schools
Schools provided by the listing agent
- Elementary: Earl Pritchett School
- Middle: Aptakisic Junior High School
- High: Adlai E Stevenson High School
- District: 102
Source: MRED as distributed by MLS GRID. This data may not be complete. We recommend contacting the local school district to confirm school assignments for this home.
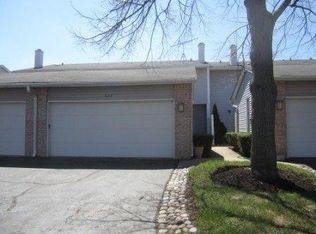
Similar homes
- $465,0003 bd4 ba2.3k sqft443 Partridge Ln #443, Deerfield, IL 60015Active
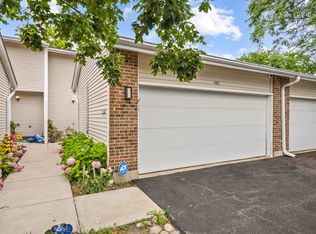 MLS ID #12688801, Jennifer Noone, Berkshire Hathaway HomeServices Chicago. MRED as distributed by MLS GRID
 - $415,9003 bd3 ba2.7k sqft703 Mallard Ln, Deerfield, IL 60015Active
 MLS ID #12709679, Aleksandr Katsman, ABR,SFR,SRS, Barr Agency, Inc. MRED as distributed by MLS GRID
 - $434,0003 bd3 ba2.5k sqft1466 Concorde Cir, Highland Park, IL 60035New
 MLS ID #12753549, Lynn Kosner, Baird & Warner. MRED as distributed by MLS GRID
 - $449,0003 bd3 ba2.2k sqft1951 Potomac Ct, Skokie, IL 60090Active
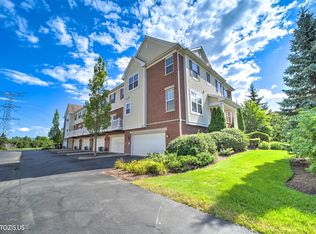 MLS ID #12736742, Yevhen Hurtovyi, Realta Real Estate. MRED as distributed by MLS GRID
