Fantastic opportunity to own this spacious 3-bedroom, 2.1-bath townhouse offering approximately 1,800 square feet of comfortable living space in highly sought-after unincorporated Deerfield! The bright and inviting floor plan features a generous living room, formal dining area, and an eat-in kitchen with ample cabinet space. Wood laminate flooring extends throughout the main and second levels, while the finished basement provides additional living space perfect for a family room, home office, recreation area, or workout room. The spacious primary suite includes a private bath, and two additional bedrooms offer plenty of room for family, guests, or a home office. Enjoy outdoor relaxation on your private patio, plus the convenience of an attached 2-car garage. Residents enjoy outstanding community amenities, including an outdoor pool, tennis courts, playground, party room, sundeck, and beautifully maintained common areas. Located within the award-winning Aptakisic-Tripp School District 102 and Adlai E. Stevenson High School District 125, and just minutes from shopping, dining, parks, major highways, and Metra. A wonderful opportunity to personalize a home with great space, an excellent layout, and an unbeatable location!
New
$399,900
703 Mallard Ln, Deerfield, IL 60015
3beds
2,754sqft
Townhouse, Single Family Residence
Built in 1978
-- sqft lot
$-- Zestimate®
$145/sqft
$327/mo HOA
What's special
Private patioFormal dining area
- --
- 5
- views
- 0
- saves
Zillow last checked:
Listing updated:
Listed by:
Aleksandr Katsman, ABR,SFR,SRS 847-563-7070,
Barr Agency, Inc
Source: MRED as distributed by MLS GRID,MLS#: 12792509
Facts & features
Interior
Bedrooms & bathrooms
- Bedrooms: 3
- Bathrooms: 3
- Full bathrooms: 2
- 1/2 bathrooms: 1
Rooms
- Room types: Recreation Room
Primary bedroom
- Features: Flooring (Wood Laminate), Bathroom (Full)
- Area: 187 Square Feet
- Dimensions: 17X11
Bedroom 2
- Features: Flooring (Wood Laminate)
- Area: 154 Square Feet
- Dimensions: 14X11
Bedroom 3
- Features: Flooring (Wood Laminate)
- Area: 132 Square Feet
- Dimensions: 12X11
Dining room
- Features: Flooring (Wood Laminate)
- Area: 132 Square Feet
- Dimensions: 12X11
Family room
- Features: Flooring (Wood Laminate)
- Area: 187 Square Feet
- Dimensions: 17X11
Kitchen
- Features: Kitchen (Eating Area-Table Space, Pantry-Closet), Flooring (Ceramic Tile)
- Area: 165 Square Feet
- Dimensions: 15X11
Laundry
- Features: Flooring (Other)
- Area: 195 Square Feet
- Dimensions: 15X13
Living room
- Features: Flooring (Wood Laminate)
- Area: 247 Square Feet
- Dimensions: 19X13
Recreation room
- Features: Flooring (Carpet)
- Area: 420 Square Feet
- Dimensions: 21X20
Heating
- Forced Air
Cooling
- Central Air
Appliances
- Included: Range, Microwave, Dishwasher, Refrigerator, Washer, Dryer
- Laundry: Washer Hookup
Features
- Storage
- Basement: Finished,Full
- Common walls with other units/homes: End Unit
Interior area
- Total structure area: 2,754
- Total interior livable area: 2,754 sqft
Property
Parking
- Total spaces: 2
- Parking features: Asphalt, Yes, Attached, Garage
- Attached garage spaces: 2
Accessibility
- Accessibility features: No Disability Access
Features
- Patio & porch: Patio
- Exterior features: Outdoor Grill
Lot
- Features: Landscaped
Details
- Parcel number: 15342003610000
- Special conditions: None
- Other equipment: Sump Pump
Construction
Type & style
- Home type: Townhouse
- Property subtype: Townhouse, Single Family Residence
Materials
- Frame
- Foundation: Concrete Perimeter
- Roof: Asphalt
Condition
- New construction: No
- Year built: 1978
Utilities & green energy
- Electric: Circuit Breakers, 100 Amp Service
- Sewer: Public Sewer, Storm Sewer
- Water: Public
Community & HOA
Community
- Security: Carbon Monoxide Detector(s)
- Subdivision: Park West
HOA
- Has HOA: Yes
- Amenities included: Park, Party Room, Sundeck, Pool, Tennis Court(s)
- Services included: Insurance, Clubhouse, Pool, Exterior Maintenance, Lawn Care, Snow Removal
- HOA fee: $327 monthly
Location
- Region: Deerfield
Financial & listing details
- Price per square foot: $145/sqft
- Tax assessed value: $345,481
- Annual tax amount: $11,281
- Date on market: 10/23/2026
- Ownership: Condo
Estimated market value
Not available
Estimated sales range
Not available
Not available
Price history
| Date | Event | Price |
|---|---|---|
| 10/23/2026 | Listing removed | $415,900$151/sqft |
Source:  MRED as distributed by MLS GRID #12709679 Report a problem MRED as distributed by MLS GRID #12709679 Report a problem | ||
| 9/9/2026 | Price change | $415,900-1.7%$151/sqft |
Source: MRED as distributed by MLS GRID #12709679 Report a problem | ||
| 8/18/2026 | Price change | $422,900-1.6%$154/sqft |
Source: MRED as distributed by MLS GRID #12709679 Report a problem | ||
| 7/22/2026 | Listed for sale | $429,900+172.1%$156/sqft |
Source: MRED as distributed by MLS GRID #12709679 Report a problem | ||
| 9/15/1998 | Sold | $158,000$57/sqft |
Source: Public Record Report a problem | ||
Public tax history
| Year | Property taxes | Tax assessment |
|---|---|---|
| 2024 | $10,970 +3.2% | $124,593 +8.2% |
| 2023 | $10,633 +20.4% | $115,149 +6% |
| 2022 | $8,828 +4.1% | $108,652 +13.4% |
| 2021 | $8,483 +2.3% | $95,779 +0.7% |
| 2020 | $8,291 +3.2% | $95,070 +0.4% |
| 2019 | $8,034 +15.2% | $94,720 +13.8% |
| 2018 | $6,975 | $83,243 +2.4% |
| 2017 | $6,975 +5.2% | $81,300 +4.4% |
| 2016 | $6,631 +3.4% | $77,851 +6.9% |
| 2015 | $6,411 +11% | $72,806 +5.5% |
| 2014 | $5,777 +1.3% | $68,995 -0.2% |
| 2012 | $5,705 +1.3% | $69,133 -9.6% |
| 2011 | $5,634 +4.3% | $76,479 -11.4% |
| 2010 | $5,403 -5.6% | $86,286 -5.2% |
| 2009 | $5,722 +3.9% | $91,067 +2.4% |
| 2008 | $5,506 +5.5% | $88,960 +4% |
| 2006 | $5,220 -3.5% | $85,535 |
| 2005 | $5,408 +7.3% | -- |
| 2004 | $5,038 +8.7% | -- |
| 2003 | $4,636 +9.6% | -- |
| 2002 | $4,231 +127.8% | -- |
| 2001 | $1,857 -44.1% | $61,123 +13.6% |
| 2000 | $3,320 | $53,806 |
Find assessor info on the county website
Monthly payment
Est. payment
Payment breakdown
Explore the cost of this home by adjusting the details. Changes won't be saved.Climate risks
Neighborhood: 60015
Nearby schools
Schools provided by the listing agent
- Elementary: Earl Pritchett School
- Middle: Aptakisic Junior High School
- High: Adlai E Stevenson High School
- District: 102
Source: MRED as distributed by MLS GRID. This data may not be complete. We recommend contacting the local school district to confirm school assignments for this home.

Similar homes
- $449,9993 bd3 ba2.8k sqft520 Hummingbird Ln, Deerfield, IL 60015Active
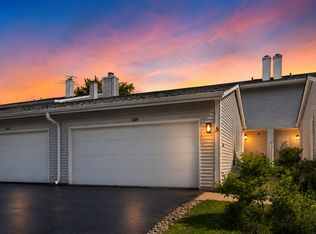 MLS ID #12755062, Natan Kaplunskiy, Compass. MRED as distributed by MLS GRID
 - $400,0003 bd2 ba1.6k sqft1248 Andrea Ln, Des Plaines, IL 60018New
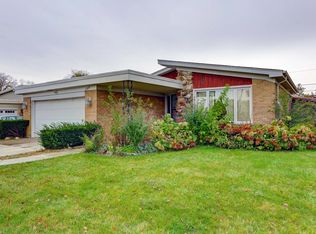 MLS ID #12788107, Dalia Cajigas, ABR, Re/Max Cityview. MRED as distributed by MLS GRID
 - $414,9003 bd3 ba1.7k sqft105 W Dover Dr, Mount Prospect, IL 60056Active
 MLS ID #12786550, David Moreno, Redfin Corporation. MRED as distributed by MLS GRID
 - $399,9003 bd3 ba1.6k sqft110 Pembroke Cir, Lake Bluff, IL 60044New
 MLS ID #12789513, Aamir Tanveer, TGB Real Estate LLC. MRED as distributed by MLS GRID
