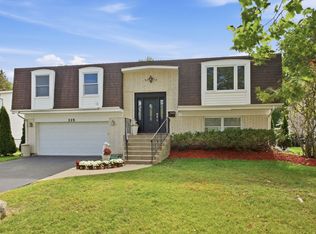
Rare South-Facing End-Unit Townhome Two-Story Floor Plan with the Space and Feel of a Single-Family Home, in Adlai E. Stevenson School District 125 and Lincolnshire-Prairieview School District 103. Welcome to this exceptional south-facing end-unit townhome in the highly desirable Georgetown Square community! Offering approximately 2,320 sq ft of living space, this spacious 3-bedroom, 2.5-bath home delivers the comfort, space, and functionality of a single-family home with the convenience of low-maintenance living. The thoughtfully designed two-story, single-family-home-style layout features generous living spaces and abundant natural light from its desirable three-sided exposure east, south, and west. The open-concept main level seamlessly connects the living room and dining area, where sliding glass doors open to a private east-facing patio overlooking peaceful green space, perfect for morning coffee, outdoor BBQs, or relaxing at the end of the day. The generously sized kitchen easily accommodates a household breakfast area and features an open breakfast bar overlooking the dining area and patio, creating a natural gathering space for household and guests. Conveniently located on the other side of the kitchen are a half bath, garage entrance, and laundry/utility room, providing easy access and everyday functionality. Recent upgrades include a new water heater, new washer, new gas range, and new window screens installed throughout the entire home, enhancing comfort, efficiency, and moveinready convenience. Upstairs, you'll find three generously sized bedrooms. The spacious primary suite, accessed through classic double doors, offers a private retreat with two large walk-in closets and a well-appointed ensuite bathroom featuring dual sinks, a soaking tub, a separate shower, and a private toilet room with a door. Two additional spacious bedrooms provide plenty of room for household members, guests, or a home office. One bedroom features two closets, offering exceptional storage and added flexibility to suit your needs. This home offers a bright, spacious, and truly low-maintenance lifestyle, featuring 9-foot ceilings that create an open, airy feel and double-pane windows that provide excellent energy efficiency and noise reduction while bringing in abundant natural light. The HOA covers the roof, exterior maintenance, lawn care, and snow removal, allowing you to spend more time enjoying your home and less time worrying about upkeep. Excellent layout with plenty of space and flexibility to accommodate your dream upgrades and personal touches.
Active
$549,000
1298 Georgetown Way, Vernon Hills, IL 60061
3beds
2,319sqft
Townhouse, Single Family Residence
Built in 1998
-- sqft lot
$538,400 Zestimate®
$237/sqft
$505/mo HOA
What's special
Two-story single-family-home-style layoutAbundant natural lightTwo-story floor planOpen-concept main levelGenerous living spacesGenerously sized kitchenSouth-facing end-unit townhome
- 60 days
- 437
- 4
Zillow last checked:
Listing updated:
Listed by:
Jonathan Minerick (888)400-2513,
Homecoin.com
Source: MRED as distributed by MLS GRID,MLS#: 12726896
Facts & features
Interior
Bedrooms & bathrooms
- Bedrooms: 3
- Bathrooms: 3
- Full bathrooms: 2
- 1/2 bathrooms: 1
Rooms
- Room types: Foyer
Primary bedroom
- Features: Flooring (Wood Laminate), Bathroom (Full, Double Sink, Tub & Separate Shwr)
- Level: Second
- Area: 360 Square Feet
- Dimensions: 18X20
Bedroom 2
- Features: Flooring (Wood Laminate), Window Treatments (Blinds)
- Level: Second
- Area: 182 Square Feet
- Dimensions: 13X14
Bedroom 3
- Features: Flooring (Wood Laminate)
- Level: Second
- Area: 154 Square Feet
- Dimensions: 11X14
Dining room
- Features: Flooring (Wood Laminate), Window Treatments (Blinds)
- Level: Main
- Area: 156 Square Feet
- Dimensions: 12X13
Foyer
- Features: Flooring (Ceramic Tile)
- Level: Main
- Area: 99 Square Feet
- Dimensions: 9X11
Kitchen
- Features: Kitchen (Eating Area-Breakfast Bar, Eating Area-Table Space, Pantry-Closet), Flooring (Ceramic Tile)
- Level: Main
- Area: 196 Square Feet
- Dimensions: 14X14
Laundry
- Features: Flooring (Vinyl)
- Level: Main
- Area: 63 Square Feet
- Dimensions: 7X9
Living room
- Features: Flooring (Wood Laminate)
- Level: Main
- Area: 238 Square Feet
- Dimensions: 14X17
Heating
- Natural Gas, Forced Air
Cooling
- Central Air
Appliances
- Included: Range, Dishwasher, Refrigerator, Range Hood, Gas Water Heater
- Laundry: Main Level, Washer Hookup, Gas Dryer Hookup, Electric Dryer Hookup, In Unit, Laundry Closet
Features
- Storage, Walk-In Closet(s), High Ceilings, Separate Dining Room, Pantry
- Flooring: Laminate
- Doors: French Doors, 6 Panel Door(s), Sliding Glass Door(s)
- Windows: Window Treatments, Screens
- Basement: None
Interior area
- Total structure area: 0
- Total interior livable area: 2,319 sqft
Property
Parking
- Total spaces: 4
- Parking features: Concrete, Garage Door Opener, Yes, Attached, Driveway, Direct Access, Garage
- Attached garage spaces: 2
- Has uncovered spaces: Yes
Accessibility
- Accessibility features: No Disability Access
Features
- Patio & porch: Patio
Lot
- Features: Corner Lot, Landscaped, Mature Trees, Level
Details
- Parcel number: 15152050380000
- Special conditions: None
Construction
Type & style
- Home type: Townhouse
- Property subtype: Townhouse, Single Family Residence
Materials
- Vinyl Siding, Brick
- Foundation: Concrete Perimeter
- Roof: Asphalt
Condition
- New construction: No
- Year built: 1998
Utilities & green energy
- Electric: Circuit Breakers, 100 Amp Service
- Sewer: Public Sewer
- Water: Lake Michigan
Community & HOA
Community
- Features: Sidewalks
- Security: Carbon Monoxide Detector(s)
- Subdivision: Georgetown Square
HOA
- Has HOA: Yes
- Amenities included: Park, Partial Fence, Patio, Private Laundry Hkup, School Bus
- Services included: Other
- HOA fee: $505 monthly
Location
- Region: Vernon Hills
Financial & listing details
- Price per square foot: $237/sqft
- Tax assessed value: $366,537
- Annual tax amount: $10,642
- Date on market: 8/8/2026
- Ownership: Condo
Estimated market value
$538,400
$511,000 - $565,000
$3,695/mo
Price history
| Date | Event | Price |
|---|---|---|
| 8/8/2026 | Listed for sale | $549,000+65.4%$237/sqft |
Source:  MRED as distributed by MLS GRID #12726896 Report a problem MRED as distributed by MLS GRID #12726896 Report a problem | ||
| 7/31/2017 | Sold | $332,000-4.3%$143/sqft |
Source: MRED as distributed by MLS GRID #09662052 Report a problem | ||
| 6/24/2017 | Pending sale | $347,000$150/sqft |
Source: Realty 8 Inc. #09662052 Report a problem | ||
| 6/16/2017 | Listed for sale | $347,000+44.6%$150/sqft |
Source: Realty 8 Inc. #09662052 Report a problem | ||
| 7/26/2010 | Sold | $240,000-31.4%$103/sqft |
Source: MRED as distributed by MLS GRID #07459360 Report a problem | ||
| 10/21/2005 | Sold | $350,000+49.9%$151/sqft |
Source: Public Record Report a problem | ||
| 1/26/1999 | Sold | $233,500$101/sqft |
Source: Public Record Report a problem | ||
Public tax history
| Year | Property taxes | Tax assessment |
|---|---|---|
| 2024 | $10,409 +3% | $129,595 +6.1% |
| 2023 | $10,108 +3.3% | $122,167 +6% |
| 2022 | $9,786 +4.1% | $115,274 +3.4% |
| 2021 | $9,399 +2.6% | $111,482 +0.7% |
| 2020 | $9,161 -9.7% | $110,656 -11.3% |
| 2019 | $10,140 +6.4% | $124,800 +12.8% |
| 2018 | $9,528 | $110,667 -2.3% |
| 2017 | $9,528 +12% | $113,232 +4.4% |
| 2016 | $8,505 +31.4% | $108,428 +6.9% |
| 2015 | $6,471 +2.4% | $101,401 +31.6% |
| 2014 | $6,320 +2.1% | $77,046 -0.2% |
| 2012 | $6,187 +7.8% | $77,201 -28.2% |
| 2011 | $5,741 -25.1% | $107,460 -4.8% |
| 2010 | $7,665 +4.6% | $112,847 -5.3% |
| 2009 | $7,330 +2.2% | $119,100 +1.5% |
| 2008 | $7,173 +7.7% | $117,292 +3.4% |
| 2006 | $6,657 +6.5% | $113,489 |
| 2005 | $6,250 +2.7% | -- |
| 2004 | $6,084 +6.3% | -- |
| 2003 | $5,723 +3.5% | -- |
| 2002 | $5,529 +7.4% | -- |
| 2001 | $5,147 +4.8% | $88,160 +7% |
| 2000 | $4,912 | $82,415 |
Find assessor info on the county website
Monthly payment
Est. payment
Payment breakdown
Explore the cost of this home by adjusting the details. Changes won't be saved.Climate risks
Neighborhood: 60061
Nearby schools
Schools provided by the listing agent
- High: Adlai E Stevenson High School
- District: 103
Source: MRED as distributed by MLS GRID. This data may not be complete. We recommend contacting the local school district to confirm school assignments for this home.
- $483,6003 bd2 ba942 sqft1284 Georgetown Way, Vernon Hills, IL 60061Off Market

- $503,3003 bd3 ba1.9k sqft1278 Georgetown Way, Vernon Hills, IL 60061Off Market
- $409,5003 bd2 ba1.8k sqft1250 Georgetown Way, Vernon Hills, IL 60061Off Market
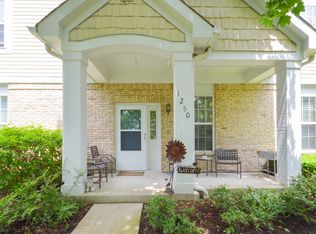
- $404,600-- bd2 ba1.8k sqft1248 Georgetown Way, Vernon Hills, IL 60061Off Market
Similar homes
- $749,0004 bd4 ba3k sqft449 N Bay Tree Cir, Vernon Hills, IL 60061Active
 MLS ID #12729644, Misael Chacon, Beycome Brokerage Realty LLC. MRED as distributed by MLS GRID
 - $539,0005 bd3 ba2.5k sqft21 Crestview Ter, Buffalo Grove, IL 60089Active
 MLS ID #12743029, Margaret Wojtecka, Hometown Real Estate Group. MRED as distributed by MLS GRID
 - $599,9903 bd3 ba1.7k sqft1935 Birch Rd, Northbrook, IL 60062Active
 MLS ID #12773766, Kevin Terry, Compass. MRED as distributed by MLS GRID
 - $549,0004 bd3 ba1.8k sqft115 W King George Ct, Palatine, IL 60067For Sale By Owner