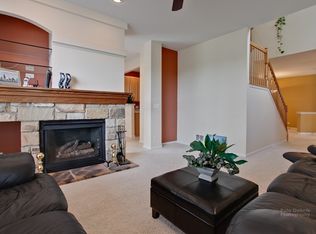
Beautifully situated overlooking Harvey Lake, this exceptional residence is one of Bay Tree's largest models. It includes 4 bedrooms, 3 full bathrooms plus a powder room, a professionally finished walkout basement, two private decks, a patio, and a thoughtfully designed floor plan for comfortable everyday living and entertaining. The inviting main level features elegant crown molding, quality millwork, recessed lighting, and hardwood flooring throughout most of the home. The gourmet kitchen is appointed with upgraded premium cabinetry with elegant crown molding, upgraded appliances, and opens to the breakfast area and deck, creating seamless indoor and outdoor living while enjoying beautiful Harvey Lake views. The impressive primary suite features a volume ceiling, recessed lighting, an adjoining sitting room, a spacious organized walk-in closet, two additional wall closets with custom organizers, and a luxurious bath with dual raised vanities, a walk-in shower, and a private water closet with a window that brings in abundant natural light. The primary suite also features direct access to a private deck overlooking Harvey Lake, creating a peaceful retreat. Two secondary bedrooms feature beautiful box bay windows, and one also showcases an elegant tray ceiling, adding architectural character and abundant natural light. The professionally finished walkout basement was custom designed using a detailed architectural floor plan to maximize space, functionality, and comfort. It features a spacious recreation area, home theater wiring, a bedroom with a walk-in closet, a full bathroom with a whirlpool tub, generous storage, and direct access to the patio and beautifully landscaped backyard. Outdoor living is enhanced by two private decks, a patio, mature landscaping, and peaceful Harvey Lake views. The upper deck off the kitchen and breakfast area provides an inviting space for outdoor dining and relaxing, while the private deck off the primary suite provides a peaceful setting overlooking the lake. Additional features include an EV charging station, overhead garage ceiling storage, bicycle hanging hangers, and a convenient location close to shopping, restaurants, parks, golf courses, the Metra station, and highly rated Vernon Hills schools. A rare combination of a premium Harvey Lake setting, exceptional living space, thoughtful architectural design, and everyday convenience makes this a truly special Bay Tree residence.
Active
$899,900
449 N Bay Tree Cir, Vernon Hills, IL 60061
4beds
3,054sqft
Townhouse, Single Family Residence
Built in 2002
-- sqft lot
$-- Zestimate®
$295/sqft
$425/mo HOA
What's special
Mature landscapingRecessed lightingImpressive primary suiteOverlooking harvey lakeBeautiful harvey lake viewsGourmet kitchenProfessionally finished walkout basement
- 21 days
- 564
- 16
Zillow last checked:
Listing updated:
Listed by:
Misael Chacon (804)656-5007,
Beycome Brokerage Realty LLC
Source: MRED as distributed by MLS GRID,MLS#: 12729644
Facts & features
Interior
Bedrooms & bathrooms
- Bedrooms: 4
- Bathrooms: 4
- Full bathrooms: 3
- 1/2 bathrooms: 1
Rooms
- Room types: No additional rooms
Primary bedroom
- Features: Bathroom (Full, Double Sink)
- Level: Second
- Area: 378 Square Feet
- Dimensions: 27X14
Bedroom 2
- Level: Second
- Area: 143 Square Feet
- Dimensions: 13X11
Bedroom 3
- Level: Second
- Area: 121 Square Feet
- Dimensions: 11X11
Bedroom 4
- Level: Basement
- Area: 143 Square Feet
- Dimensions: 13X11
Dining room
- Level: Main
- Area: 180 Square Feet
- Dimensions: 15X12
Family room
- Level: Basement
- Area: 299 Square Feet
- Dimensions: 23X13
Kitchen
- Level: Main
- Area: 210 Square Feet
- Dimensions: 15X14
Laundry
- Level: Second
- Area: 63 Square Feet
- Dimensions: 7X9
Living room
- Level: Main
- Area: 225 Square Feet
- Dimensions: 15X15
Heating
- Natural Gas, Forced Air
Cooling
- Central Air
Features
- Windows: Screens
- Basement: Finished,Exterior Entry,Storage Space,Daylight,Full
Interior area
- Total structure area: 0
- Total interior livable area: 3,054 sqft
Property
Parking
- Total spaces: 2
- Parking features: Yes, Attached, Garage
- Attached garage spaces: 2
Accessibility
- Accessibility features: No Disability Access
Features
- Patio & porch: Patio
- Exterior features: Balcony, Other
- Has view: Yes
- View description: Back of Property
- Has water view: Yes
- Water view: Back of Property
Details
- Parcel number: 11332090120000
- Special conditions: Standard
Construction
Type & style
- Home type: Townhouse
- Property subtype: Townhouse, Single Family Residence
Materials
- Stucco, Brick Veneer, Fiber Cement
- Foundation: Concrete Perimeter
- Roof: Asphalt
Condition
- New construction: No
- Year built: 2002
Utilities & green energy
- Sewer: Public Sewer, Storm Sewer
- Water: Lake Michigan
Community & HOA
HOA
- Has HOA: Yes
- Services included: Insurance, Exterior Maintenance, Lawn Care, Snow Removal
- HOA fee: $425 monthly
Location
- Region: Vernon Hills
Financial & listing details
- Price per square foot: $295/sqft
- Tax assessed value: $451,276
- Annual tax amount: $13,429
- Date on market: 8/10/2026
- Ownership: Condo
Estimated market value
Not available
Estimated sales range
Not available
Not available
Price history
| Date | Event | Price |
|---|---|---|
| 8/10/2026 | Listed for sale | $899,900+80%$295/sqft |
Source:  MRED as distributed by MLS GRID #12729644 Report a problem MRED as distributed by MLS GRID #12729644 Report a problem | ||
| 6/10/2020 | Listing removed | $3,200$1/sqft |
Source: Concentric Realty Inc #10722395 Report a problem | ||
| 5/23/2020 | Listed for rent | $3,200$1/sqft |
Source: Concentric Realty Inc #10722395 Report a problem | ||
| 4/22/2019 | Listing removed | $3,200$1/sqft |
Source: Concentric Realty Inc #10338518 Report a problem | ||
| 4/11/2019 | Listed for rent | $3,200$1/sqft |
Source: Concentric Realty Inc #10338518 Report a problem | ||
| 3/1/2018 | Listing removed | $3,200$1/sqft |
Source: Concentric Realty Inc #09711605 Report a problem | ||
| 1/14/2018 | Price change | $3,200+6.7%$1/sqft |
Source: Concentric Realty Inc #09711605 Report a problem | ||
| 10/9/2017 | Price change | $3,000-6.3%$1/sqft |
Source: Concentric Realty Inc #09711605 Report a problem | ||
| 8/4/2017 | Listed for rent | $3,200$1/sqft |
Source: Concentric Realty, Inc #09711605 Report a problem | ||
| 4/18/2015 | Listing removed | $499,900$164/sqft |
Source: New Time Realty #08887710 Report a problem | ||
| 4/7/2015 | Listed for sale | $499,900+21.2%$164/sqft |
Source: New Time Realty #08887710 Report a problem | ||
| 8/22/2005 | Sold | $412,500+0.7%$135/sqft |
Source: Public Record Report a problem | ||
| 5/13/2003 | Sold | $409,500$134/sqft |
Source: Public Record Report a problem | ||
Public tax history
| Year | Property taxes | Tax assessment |
|---|---|---|
| 2024 | $13,429 +3.6% | $163,520 +8.7% |
| 2023 | $12,962 +7.9% | $150,410 +8.4% |
| 2022 | $12,012 +4.4% | $138,729 +7.8% |
| 2021 | $11,507 +3.7% | $128,681 +3.9% |
| 2020 | $11,100 +2.6% | $123,794 +1% |
| 2019 | $10,817 +3.2% | $122,617 +0.1% |
| 2018 | $10,481 | $122,517 +3.3% |
| 2017 | $10,481 +5.2% | $118,649 +5.5% |
| 2016 | $9,968 +7.2% | $112,495 +7% |
| 2015 | $9,296 +3.5% | $105,145 +8.3% |
| 2014 | $8,978 -3.3% | $97,109 +4.1% |
| 2012 | $9,289 -2.4% | $93,289 -18.8% |
| 2011 | $9,513 -4.4% | $114,847 -10.6% |
| 2010 | $9,950 +4.8% | $128,453 -4.6% |
| 2009 | $9,495 +3.5% | $134,696 +3% |
| 2008 | $9,171 +7.4% | $130,722 +3.5% |
| 2006 | $8,543 +6% | $126,252 |
| 2005 | $8,057 +4.2% | -- |
| 2004 | $7,735 | -- |
Find assessor info on the county website
Monthly payment
Est. payment
Payment breakdown
Explore the cost of this home by adjusting the details. Changes won't be saved.Climate risks
Neighborhood: 60061
Nearby schools
Schools provided by the listing agent
- District: 73
Source: MRED as distributed by MLS GRID. This data may not be complete. We recommend contacting the local school district to confirm school assignments for this home.
- $528,300-- bd2 ba2.6k sqft447 Bay Tree Cir, Vernon Hills, IL 60061Off Market
- $550,5003 bd3 ba2.2k sqft451 Bay Tree Cir, Vernon Hills, IL 60061Off Market
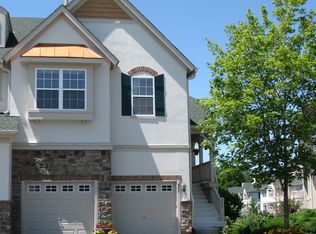
- $515,9003 bd3 ba1.8k sqft445 Bay Tree Cir, Vernon Hills, IL 60061Off Market
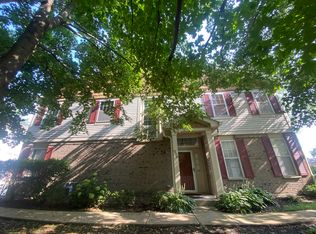
- $570,2003 bd4 ba2.9k sqft455 Bay Tree Cir, Vernon Hills, IL 60061Off Market
Similar homes
- $459,0003 bd3 ba1.7k sqft467 Pine Lake Cir, Vernon Hills, IL 60061Active
 MLS ID #12697837, Leslie McDonnell, RE/MAX Suburban. MRED as distributed by MLS GRID
 - $799,9004 bd4 ba2.8k sqft5544 Oak Grove Dr, Long Grove, IL 60047Active
 MLS ID #12739395, Jane Lee, RE/MAX Top Performers. MRED as distributed by MLS GRID
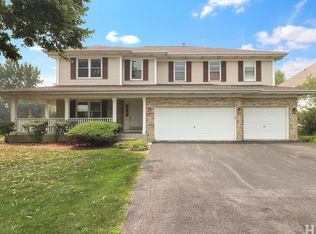
 - $549,0003 bd3 ba2.3k sqft1298 Georgetown Way, Vernon Hills, IL 60061Active
 MLS ID #12726896, Jonathan Minerick, Homecoin.com. MRED as distributed by MLS GRID
 - $899,9994 bd4 ba3.1k sqft8032 Connor Dr, Long Grove, IL 60047Active
 MLS ID #12717034, Roseanne Stavros, Charles Rutenberg Realty of IL. MRED as distributed by MLS GRID
