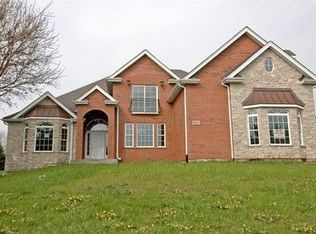
Beautiful custom brick home offering exceptional space, comfort, and a prime pond view! Available for quick closing. The inviting eat-in kitchen features Silestone countertops, a large center island, abundant cabinetry, and a convenient planning desk-perfect for everyday living and entertaining. The main level showcases elegant crown molding throughout the formal dining room, living room, and family room, adding timeless detail. The impressive two-story family room is filled with natural light and anchored by a beautiful fireplace, creating a warm and open gathering space ideal for hosting or relaxing. A versatile first-floor bedroom or office provides flexibility for guests or remote work. Upstairs, the spacious primary suite includes a whirlpool tub, dual sinks, and a large walk-in closet. The second bedroom features its own private bathroom, offering comfort and privacy for family or guests. The full unfinished basement with rough-in plumbing provides excellent potential for future expansion. Room sizes throughout the home are generously proportioned, offering exceptional livability. The house is located in the prime school district with the Prairie Grove High School. Enjoy country style living close to upscale restaurants and stores.
Active
$649,900
4205 Alex Ln, Crystal Lake, IL 60014
5beds
4,101sqft
Single Family Residence
Built in 1999
1.04 Acres Lot
$641,900 Zestimate®
$158/sqft
$25/mo HOA
What's special
Custom brick homeBeautiful fireplaceLarge center islandPrime pond viewFilled with natural lightConvenient planning deskInviting eat-in kitchen
- 89 days
- 425
- 20
Zillow last checked:
Listing updated:
Listed by:
Margret Borczyk 708-715-2423,
Arc Red Inc Arc Realty Group
Source: MRED as distributed by MLS GRID,MLS#: 12715758
Facts & features
Interior
Bedrooms & bathrooms
- Bedrooms: 5
- Bathrooms: 4
- Full bathrooms: 3
- 1/2 bathrooms: 1
Rooms
- Room types: Bedroom 5
Primary bedroom
- Features: Flooring (Carpet), Window Treatments (All), Bathroom (Full)
- Level: Second
- Area: 364 Square Feet
- Dimensions: 26X14
Bedroom 2
- Features: Flooring (Carpet), Window Treatments (All)
- Level: Second
- Area: 252 Square Feet
- Dimensions: 18X14
Bedroom 3
- Features: Flooring (Carpet), Window Treatments (All)
- Level: Second
- Area: 168 Square Feet
- Dimensions: 14X12
Bedroom 4
- Features: Flooring (Carpet), Window Treatments (All)
- Level: Second
- Area: 169 Square Feet
- Dimensions: 13X13
Bedroom 5
- Features: Flooring (Carpet), Window Treatments (All)
- Level: Main
- Area: 210 Square Feet
- Dimensions: 15X14
Dining room
- Features: Flooring (Carpet), Window Treatments (All)
- Level: Main
- Area: 182 Square Feet
- Dimensions: 14X13
Family room
- Features: Flooring (Carpet), Window Treatments (All)
- Level: Main
- Area: 437 Square Feet
- Dimensions: 23X19
Kitchen
- Features: Kitchen (Eating Area-Breakfast Bar, Eating Area-Table Space, Island, Pantry-Closet), Flooring (Wood Laminate), Window Treatments (All)
- Level: Main
- Area: 224 Square Feet
- Dimensions: 16X14
Laundry
- Features: Flooring (Vinyl), Window Treatments (All)
- Level: Main
- Area: 48 Square Feet
- Dimensions: 8X6
Living room
- Features: Flooring (Carpet), Window Treatments (All)
- Level: Main
- Area: 308 Square Feet
- Dimensions: 22X14
Heating
- Natural Gas, Forced Air
Cooling
- Central Air, Zoned
Appliances
- Included: Range, Microwave, Dishwasher, Refrigerator, Washer, Dryer, Disposal, Humidifier
- Laundry: Main Level
Features
- Cathedral Ceiling(s), 1st Floor Bedroom
- Flooring: Laminate
- Windows: Screens
- Basement: Unfinished,Bath/Stubbed,Full
- Attic: Unfinished
- Number of fireplaces: 1
- Fireplace features: Attached Fireplace Doors/Screen, Gas Log, Family Room
Interior area
- Total structure area: 0
- Total interior livable area: 4,101 sqft
Property
Parking
- Total spaces: 3
- Parking features: Asphalt, Garage Door Opener, Yes, Garage Owned, Attached, Garage
- Attached garage spaces: 3
- Has uncovered spaces: Yes
Accessibility
- Accessibility features: No Disability Access
Features
- Stories: 2
- Patio & porch: Deck
- Has view: Yes
- View description: Water
- Has water view: Yes
- Water view: Water
- Waterfront features: Pond
Lot
- Size: 1.04 Acres
- Dimensions: 150X340
Details
- Parcel number: 1434278004
- Special conditions: None
- Other equipment: Water-Softener Owned, TV-Dish, Ceiling Fan(s), Sump Pump
Construction
Type & style
- Home type: SingleFamily
- Property subtype: Single Family Residence
Materials
- Brick
- Foundation: Concrete Perimeter
- Roof: Asphalt
Condition
- New construction: No
- Year built: 1999
Utilities & green energy
- Electric: Circuit Breakers
- Sewer: Septic Tank
- Water: Well
Community & HOA
Community
- Features: Curbs, Sidewalks, Street Lights, Street Paved
- Subdivision: Berian Estates
HOA
- Has HOA: Yes
- Services included: Insurance, Other
- HOA fee: $300 annually
Location
- Region: Crystal Lake
Financial & listing details
- Price per square foot: $158/sqft
- Tax assessed value: $659,922
- Annual tax amount: $15,544
- Date on market: 7/25/2026
- Ownership: Fee Simple
Estimated market value
$641,900
$610,000 - $674,000
$5,167/mo
Price history
| Date | Event | Price |
|---|---|---|
| 8/12/2026 | Listed for sale | $649,900$158/sqft |
Source:  MRED as distributed by MLS GRID #12715758 Report a problem MRED as distributed by MLS GRID #12715758 Report a problem | ||
| 8/4/2026 | Contingent | $649,900$158/sqft |
Source: MRED as distributed by MLS GRID #12715758 Report a problem | ||
| 7/25/2026 | Listed for sale | $649,900-13.3%$158/sqft |
Source: MRED as distributed by MLS GRID #12715758 Report a problem | ||
| 6/22/2026 | Listing removed | $749,900$183/sqft |
Source: MRED as distributed by MLS GRID #12665571 Report a problem | ||
| 6/9/2026 | Listed for sale | $749,900+134.3%$183/sqft |
Source: MRED as distributed by MLS GRID #12665571 Report a problem | ||
| 4/2/2012 | Sold | $320,000+0.3%$78/sqft |
Source: MRED as distributed by MLS GRID #07884292 Report a problem | ||
| 1/11/2012 | Price change | $319,000-1.8%$78/sqft |
Source: Unlimited NW LLC #07884292 Report a problem | ||
| 12/3/2011 | Price change | $325,000-1.2%$79/sqft |
Source: Unlimited NW LLC #07884292 Report a problem | ||
| 11/3/2011 | Price change | $329,000-0.3%$80/sqft |
Source: Unlimited NW LLC #07884292 Report a problem | ||
| 8/19/2011 | Listed for sale | $330,000-8.3%$80/sqft |
Source: Unlimited NW LLC #07884292 Report a problem | ||
| 3/6/2011 | Listing removed | $360,000$88/sqft |
Source: Realty Executives On The Move #07618927 Report a problem | ||
| 10/21/2010 | Price change | $360,000-4%$88/sqft |
Source: TheListingWidget.com #07618927 Report a problem | ||
| 9/19/2010 | Price change | $375,000-6.3%$91/sqft |
Source: TheListingWidget.com #07618927 Report a problem | ||
| 9/2/2010 | Listed for sale | $400,000+0.6%$98/sqft |
Source: TheListingWidget.com #07618927 Report a problem | ||
| 9/14/1999 | Sold | $397,500$97/sqft |
Source: Public Record Report a problem | ||
Public tax history
| Year | Property taxes | Tax assessment |
|---|---|---|
| 2025 | $15,544 +4.2% | $219,974 +9.5% |
| 2024 | $14,920 +1% | $200,908 +11.5% |
| 2023 | $14,771 +16.6% | $180,171 +20.1% |
| 2022 | $12,669 +5.9% | $150,052 +6.7% |
| 2021 | $11,959 +1.4% | $140,682 +3.1% |
| 2020 | $11,798 | $136,466 +5.2% |
| 2019 | -- | $129,745 +3.7% |
| 2018 | $11,236 +1.9% | $125,136 +4.4% |
| 2017 | $11,023 -23.6% | $119,885 -19.7% |
| 2016 | $14,421 | $149,211 +45.4% |
| 2013 | $14,421 | $102,655 -33.8% |
| 2011 | -- | $154,975 -7.2% |
| 2010 | -- | $166,963 -6.1% |
| 2009 | -- | $177,790 -7.3% |
| 2008 | -- | $191,837 +7.7% |
| 2006 | -- | $178,086 +4.7% |
| 2005 | $11,678 +5.6% | $170,075 +6.3% |
| 2004 | $11,063 +5.5% | $159,965 +6.2% |
| 2003 | $10,490 +6.7% | $150,697 +6.4% |
| 2002 | $9,831 +6% | $141,566 +3.9% |
| 2001 | $9,273 +12.3% | $136,213 +4.4% |
| 2000 | $8,260 | $130,448 |
Find assessor info on the county website
Monthly payment
Est. payment
Payment breakdown
Explore the cost of this home by adjusting the details. Changes won't be saved.Climate risks
Neighborhood: 60014
Nearby schools
Schools provided by the listing agent
- Elementary: Prairie Grove Elementary School
- Middle: Prairie Grove Junior High School
- High: Prairie Ridge High School
- District: 46
Source: MRED as distributed by MLS GRID. This data may not be complete. We recommend contacting the local school district to confirm school assignments for this home.


Similar homes
- $698,9004 bd4 ba4.6k sqft10711 Bull Valley Dr, Woodstock, IL 60098Active
 MLS ID #12777044, Kim Alden, Compass. MRED as distributed by MLS GRID
 - $699,9994 bd4 ba3.7k sqft305 N Dale Ave, McHenry, IL 60050Active
 MLS ID #12725506, Joseph Rihani, Midwest Realty Services, Inc.. MRED as distributed by MLS GRID
 - $596,0004 bd3 ba3.4k sqft201 Cary Algonquin Rd, Cary, IL 60013Active
 MLS ID #12738535, Jennifer Mannis, Pearson Realty Group. MRED as distributed by MLS GRID
 - $589,9004 bd3 ba4.5k sqft2020 Carlisle St, Algonquin, IL 60102New
 MLS ID #12791374, Holly Pfister, Berkshire Hathaway HomeServices Starck Real Estate. MRED as distributed by MLS GRID
