A great opportunity to purchase 2 historical homes, currently being leased, with potential for an Approx. 5000 sq. ft, luxury residence with detached in-law quarters now or in the future. Or buy the entire 22 acre parcel with luxury home, barn and pastures in MLS # 11609206 and 11613443. The estate has a PUD and could be subdivided for an additional 8 luxury homesites. Don't miss this unique opportunity to own a luxury historical estate in North Barrington. The detached coach home is approximately 2100 sq. ft. It has 3 bedrooms and 2 full baths and a partial basement. The garage has 3 one car overhead doors with large storage areas on both ends, it is 1240 sq. ft.
Active
$750,000
220 Honey Lake Ct, North Barrington, IL 60010
5beds
5,064sqft
Single Family Residence
Built in 1935
2.91 Acres Lot
$-- Zestimate®
$148/sqft
$45/mo HOA
What's special
Detached in-law quartersLuxury residenceLuxury homeDetached coach homeLarge storage areasPartial basement
- 929 days |
- 1,346 |
- 63 |
Zillow last checked:
Listing updated:
Listed by:
Shannon Light 847-381-9080,
L.B. Andersen Construction Inc
Source: MRED as distributed by MLS GRID,MLS#: 11612130
Facts & features
Interior
Bedrooms & bathrooms
- Bedrooms: 5
- Bathrooms: 4
- Full bathrooms: 2
- 1/2 bathrooms: 2
Rooms
- Room types: Bedroom 5, Recreation Room, Office
Primary bedroom
- Features: Flooring (Carpet), Bathroom (Full)
- Level: Second
- Area: 238 Square Feet
- Dimensions: 14X17
Bedroom 2
- Features: Flooring (Carpet)
- Level: Second
- Area: 168 Square Feet
- Dimensions: 12X14
Bedroom 3
- Features: Flooring (Carpet)
- Level: Second
- Area: 121 Square Feet
- Dimensions: 11X11
Bedroom 4
- Features: Flooring (Carpet)
- Level: Second
- Area: 162 Square Feet
- Dimensions: 9X18
Bedroom 5
- Features: Flooring (Carpet)
- Level: Second
- Area: 126 Square Feet
- Dimensions: 9X14
Dining room
- Features: Flooring (Carpet)
- Level: Main
- Area: 196 Square Feet
- Dimensions: 14X14
Kitchen
- Features: Kitchen (Galley), Flooring (Other)
- Level: Main
- Area: 256 Square Feet
- Dimensions: 8X32
Laundry
- Features: Flooring (Vinyl)
- Level: Main
- Area: 88 Square Feet
- Dimensions: 8X11
Living room
- Features: Flooring (Carpet)
- Level: Main
- Area: 544 Square Feet
- Dimensions: 17X32
Office
- Level: Main
- Area: 144 Square Feet
- Dimensions: 9X16
Recreation room
- Features: Flooring (Carpet), Window Treatments (Blinds)
- Level: Main
- Area: 350 Square Feet
- Dimensions: 14X25
Heating
- Natural Gas
Cooling
- None
Appliances
- Included: Range, Refrigerator, Washer, Dryer
Features
- Basement: Cellar,Partial
- Number of fireplaces: 2
- Fireplace features: Living Room, Master Bedroom
Interior area
- Total structure area: 5,564
- Total interior livable area: 5,064 sqft
Property
Parking
- Total spaces: 3
- Parking features: Asphalt, Yes, Garage Owned, Detached, Garage
- Garage spaces: 3
Accessibility
- Accessibility features: No Disability Access
Features
- Stories: 2
Lot
- Size: 2.91 Acres
Details
- Parcel number: 13243010030000
- Special conditions: None
Construction
Type & style
- Home type: SingleFamily
- Property subtype: Single Family Residence
Materials
- Vinyl Siding
- Foundation: Concrete Perimeter
- Roof: Asphalt
Condition
- New construction: No
- Year built: 1935
Utilities & green energy
- Electric: Circuit Breakers
- Sewer: Septic Tank
- Water: Well
Community & HOA
HOA
- Has HOA: Yes
- Services included: Other
- HOA fee: $538 annually
Location
- Region: North Barrington
Financial & listing details
- Price per square foot: $148/sqft
- Tax assessed value: $651,508
- Annual tax amount: $12,021
- Date on market: 2/9/2024
- Ownership: Fee Simple
Estimated market value
Not available
Estimated sales range
Not available
$6,751/mo
Price history
| Date | Event | Price |
|---|---|---|
| 9/16/2025 | Price change | $750,000-6.3%$148/sqft |
Source:  MRED as distributed by MLS GRID #11612130 Report a problem MRED as distributed by MLS GRID #11612130 Report a problem | ||
| 4/16/2024 | Price change | $800,000-20%$158/sqft |
Source: MRED as distributed by MLS GRID #11612130 Report a problem | ||
| 2/9/2024 | Listed for sale | $1,000,000$197/sqft |
Source: MRED as distributed by MLS GRID #11612130 Report a problem | ||
| 12/30/2023 | Listing removed | -- |
Source: MRED as distributed by MLS GRID #11612130 Report a problem | ||
| 9/19/2023 | Listed for sale | $1,000,000$197/sqft |
Source: MRED as distributed by MLS GRID #11612130 Report a problem | ||
| 8/18/2023 | Listing removed | -- |
Source: MRED as distributed by MLS GRID #11612130 Report a problem | ||
| 6/16/2023 | Listed for sale | $1,000,000$197/sqft |
Source: MRED as distributed by MLS GRID #11612130 Report a problem | ||
| 5/10/2023 | Listing removed | -- |
Source: MRED as distributed by MLS GRID #11612130 Report a problem | ||
| 8/24/2022 | Listed for sale | $1,000,000$197/sqft |
Source: MRED as distributed by MLS GRID #11612130 Report a problem | ||
| 5/27/2020 | Listing removed | $2,000 |
Source: L.B. Andersen Construction Inc #10680893 Report a problem | ||
| 4/2/2020 | Listed for rent | $2,000 |
Source: L.B. Andersen Construction Inc #10680893 Report a problem | ||
| 10/17/2019 | Listing removed | $2,000 |
Source: L.B. Andersen Construction Inc #10510669 Report a problem | ||
| 9/9/2019 | Listed for rent | $2,000 |
Source: L.B. Andersen Construction Inc #10510669 Report a problem | ||
Public tax history
| Year | Property taxes | Tax assessment |
|---|---|---|
| 2024 | $14,847 +0.3% | $229,985 +5.9% |
| 2023 | $14,803 +21.8% | $217,148 +5.4% |
| 2022 | $12,157 +1.1% | $206,065 +21.8% |
| 2021 | $12,021 +2.8% | $169,245 +2% |
| 2020 | $11,695 -13.9% | $165,900 -15.2% |
| 2019 | $13,577 +8.5% | $195,583 +4% |
| 2018 | $12,509 | $188,008 +2% |
| 2017 | $12,509 +1.5% | $184,368 -3.6% |
| 2016 | $12,328 +0.1% | $191,340 -3.6% |
| 2015 | $12,322 +0.4% | $198,439 +1.8% |
| 2014 | $12,272 -13% | $194,992 -1.6% |
| 2012 | $14,105 +18.7% | $198,193 +0.9% |
| 2011 | $11,880 -4.5% | $196,411 -26.2% |
| 2010 | $12,442 -16.2% | $266,259 -3.6% |
| 2009 | $14,854 +5.3% | $276,258 +0% |
| 2008 | $14,108 +68.8% | $276,256 +2.8% |
| 2006 | $8,358 +20.7% | $268,831 |
| 2005 | $6,923 +2.7% | -- |
| 2004 | $6,743 +6.7% | -- |
| 2003 | $6,320 +1.9% | -- |
| 2002 | $6,205 | -- |
Find assessor info on the county website
Monthly payment
Est. payment
Payment breakdown
Explore the cost of this home by adjusting the details. Changes won't be saved.Climate risks
Neighborhood: 60010
Nearby schools
GreatSchools rating
- 9/10Roslyn Road Elementary SchoolGrades: K-5Distance: 1.7 mi
- 8/10Barrington Middle School- Prairie CampusGrades: 6-8Distance: 4.1 mi
- 10/10Barrington High SchoolGrades: 9-12Distance: 2.5 mi
Schools provided by the listing agent
- Elementary: Roslyn Road Elementary School
- Middle: Barrington Middle School-Prairie
- High: Barrington High School
- District: 220
Source: MRED as distributed by MLS GRID. This data may not be complete. We recommend contacting the local school district to confirm school assignments for this home.
- $---- bd-- ba-- sqft220 Honey Lake Ct, Barrington, IL 60010Off Market
- $734,400-- bd-- ba-- sqft168 W Il Route 22, Barrington, IL 60010Off Market
- $1,434,7005 bd4 ba4.1k sqft205 Honey Lake Ct, North Barrington, IL 60010Off Market

- $599,00011.84 acres120 Grassmere Ct, Barrington, IL 60010Lot/Land
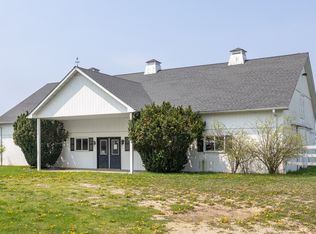
- $795,4004 bd4 ba3.2k sqft10 Hidden Oaks Ln W, North Barrington, IL 60010Off Market
- $935,0004 bd6 ba6k sqft230 Honey Lake Ct, North Barrington, IL 60010Sold
- $1,400,000-- bd4 ba4.6k sqft215 Honey Lake Ct, North Barrington, IL 60010Off Market
- $591,400-- bd3 ba4.8k sqft25 Honey Lake Rd, North Barrington, IL 60010Off Market
A local agent can set up tours, give advice and negotiate with sellers.
A local lender can help you make sure your offer is ready when you are.
Similar homes
- $649,9005 bd2 ba3.2k sqft201 Devonshire Rd, Tower Lakes, IL 60010New
 MLS ID #12663872, John Schaller, RE/MAX Properties Northwest. MRED as distributed by MLS GRID
 - $689,9005 bd3 ba3k sqft910 Division St, Barrington, IL 60010Active
 MLS ID #12714134, Joan Burny, ABR,CRS, @properties Christie's International Real Estate. MRED as distributed by MLS GRID
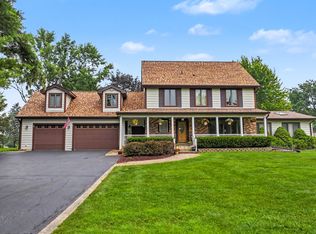
 - $599,9994 bd4 ba3k sqft7414 Meadow Ln, Cary, IL 60013Active
 MLS ID #12739410, Matt Hernacki, SFR, MisterHomes Real Estate. MRED as distributed by MLS GRID
 - $725,0004 bd3 ba3.8k sqft2701 Crystal Way, Crystal Lake, IL 60012Active
 MLS ID #12732513, Cathy Oberbroeckling, Baird & Warner. MRED as distributed by MLS GRID
 - $799,9004 bd4 ba2.8k sqft5544 Oak Grove Dr, Long Grove, IL 60047ActiveMLS ID #12739395, Jane Lee, RE/MAX Top Performers. MRED as distributed by MLS GRID
- $699,0005 bd5 ba3.7k sqft39226 N Rangers Way, Antioch, IL 60002NewMLS ID #12743114, Pat Smarto, ABR,CNC,E-PRO,GRI,SFR,SRES, Lakes Realty Group. MRED as distributed by MLS GRID
- $759,0004 bd3 ba2.6k sqft6712 Diamond Lake Rd, Long Grove, IL 60047ActiveMLS ID #12715364, Debra Dunn, E-PRO,GRI, @properties Christie's International Real Estate. MRED as distributed by MLS GRID
- $790,0005 bd3 ba3k sqft26955 N Countryside Lake Dr, Mundelein, IL 60060ActiveMLS ID #12729839, Isabel Galan, @properties Christie's International Real Estate. MRED as distributed by MLS GRID
- $552,3614 bd3 ba3.3k sqft417 N Hough St, Barrington, IL 60010ActiveMLS ID #12723532, Arthur Van Der Vant, THREE PENTACLES PLLC. MRED as distributed by MLS GRID
- $735,0004 bd3 ba4.3k sqft15287 W Apple Orchard Ln, Lincolnshire, IL 60069ActiveMLS ID #12691486, Joshua Berngard, Fulton Grace Realty. MRED as distributed by MLS GRID
- $649,9005 bd4 ba4.1k sqft4205 Alex Ln, Crystal Lake, IL 60014ActiveMLS ID #12715758, Margret Borczyk, Arc Red Inc Arc Realty Group. MRED as distributed by MLS GRID
- $719,9005 bd2 ba3.6k sqft26528 N State Route 83, Mundelein, IL 60060ActiveMLS ID #12709329, Natan Vorobiovski, HomeSmart Connect. MRED as distributed by MLS GRID
- $674,9005 bd4 ba3k sqft36709 N Lake St, Ingleside, IL 60041NewMLS ID #12742952, Christopher McAllister, McAllister Real Estate. MRED as distributed by MLS GRID
- $774,9004 bd4 ba3.1k sqft21766 W Hidden Valley Dr, Lake Zurich, IL 60047ActiveMLS ID #12706275, Caroline Starr, @properties Christie's International Real Estate. MRED as distributed by MLS GRID
- $649,9005 bd3 ba3.7k sqft43 S Cedar St, Palatine, IL 60067ActiveMLS ID #12716589, Aleksandr Tokmazeyskiy, eXp Realty. MRED as distributed by MLS GRID
- $624,9994 bd5 ba4k sqft40322 N Golden Eagle Ct, Antioch, IL 60002NewMLS ID #12743661, Daksha Patel, Berkshire Hathaway HomeServices Starck Real Estate. MRED as distributed by MLS GRID
- $708,0004 bd3 ba3.1k sqft88 Open Pkwy S, Hawthorn Woods, IL 60047ActiveMLS ID #12729577, Helen Oliveri, Helen Oliveri Real Estate. MRED as distributed by MLS GRID
- $749,9005 bd4 ba3.2k sqft1170 Green Knolls Dr, Buffalo Grove, IL 60089ActiveMLS ID #12730134, Leslie Radzin, Coldwell Banker Realty. MRED as distributed by MLS GRID
- $719,0005 bd4 ba3k sqft572 E Delgado Dr, Palatine, IL 60074ActiveMLS ID #12697420, Joyce Chen, Concentric Realty, Inc. MRED as distributed by MLS GRID
- $789,9006 bd5 ba5.5k sqft26811 N Oakdale Ln, Mundelein, IL 60060ActiveMLS ID #12727786, Jessica Beslagic, @properties Christies International Real Estate. MRED as distributed by MLS GRID
