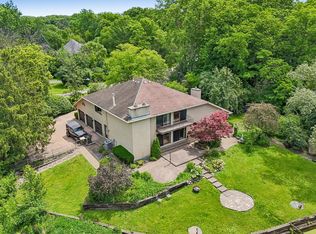
Your Private Retreat in Lincolnshire, Tucked away at the end of a quiet dead-end street, this one-of-a-kind raised ranch offers the perfect blend of privacy, space, and endless possibilities. Situated on 1.4 beautifully landscaped acres, you'll enjoy the peace and tranquility of country-style living while remaining just minutes from shopping, dining, and major commuting routes. Best of all, you'll hardly notice you're near Milwaukee Avenue.From the moment you pull into the circular driveway, you'll appreciate everything this property has to offer. Highlights include a 3-car garage, an in-ground swimming pool, a cozy fire pit, a heated greenhouse, a built-in storage shed, and an impressive 12' x 12' x 8' standalone smokehouse-perfect for BBQ enthusiasts, hobbyists, or anyone who loves entertaining. Step inside and be welcomed by a true foyer that sets the tone for this thoughtfully designed home. The main level features four spacious bedrooms, including the primary suite, along with full bathrooms and a conveniently located laundry room. The layout flows effortlessly into the kitchen, dining room, and an expansive living room centered around a beautiful fireplace-creating the perfect gathering space for family and friends. Need even more room? The fully finished lower level doubles your living space and features radiant heated floors throughout for year-round comfort. Downstairs you'll find a second fireplace, a full second kitchen, a built-in bar, a fifth bedroom, a private office, a half bath, abundant storage, and flexible spaces perfect for entertaining, multigenerational living, or working from home. Whether you're hosting summer pool parties, relaxing by the fire pit, smoking your favorite meats, or simply enjoying the peaceful surroundings, this home offers a lifestyle that's hard to find. Homes with this much character, space, and privacy rarely become available. Schedule your private showing today and experience everything this exceptional Lincolnshire property has to offer.
Active
$735,000
15287 W Apple Orchard Ln, Lincolnshire, IL 60069
4beds
4,380sqft
:
Get pre-qualified$5,274/mo
Single Family Residence
Built in 1963
1.41 Acres Lot
$711,400 Zestimate®
$168/sqft
$-- HOA
What's special
Second fireplaceBeautiful fireplaceFully finished lower levelFifth bedroomIn-ground swimming poolFour spacious bedroomsHalf bath
- 39 days |
- 1,865 |
- 112 |
Zillow last checked:
Listing updated:
Listed by:
Joshua Berngard josh@buzzerrealestate.com,
Fulton Grace Realty
Source: MRED as distributed by MLS GRID,MLS#: 12691486
Facts & features
Interior
Bedrooms & bathrooms
- Bedrooms: 4
- Bathrooms: 3
- Full bathrooms: 2
- 1/2 bathrooms: 1
Rooms
- Room types: Recreation Room, Heated Sun Room, Family Room, Foyer, Utility Room-Lower Level, Enclosed Balcony, Bonus Room, Kitchen
Primary bedroom
- Features: Bathroom (Full)
- Level: Main
- Area: 270 Square Feet
- Dimensions: 18X15
Bedroom 2
- Level: Main
- Area: 132 Square Feet
- Dimensions: 12X11
Bedroom 3
- Level: Main
- Area: 144 Square Feet
- Dimensions: 12X12
Bedroom 4
- Level: Main
- Area: 144 Square Feet
- Dimensions: 12X12
Bonus room
- Level: Basement
- Area: 130 Square Feet
- Dimensions: 10X13
Dining room
- Level: Main
- Area: 144 Square Feet
- Dimensions: 12X12
Other
- Level: Basement
- Area: 300 Square Feet
- Dimensions: 20X15
Other
- Level: Basement
- Area: 225 Square Feet
- Dimensions: 15X15
Foyer
- Level: Main
- Area: 50 Square Feet
- Dimensions: 10X5
Other
- Level: Lower
- Area: 209 Square Feet
- Dimensions: 19X11
Kitchen
- Features: Kitchen (Eating Area-Breakfast Bar, Eating Area-Table Space)
- Level: Main
- Area: 180 Square Feet
- Dimensions: 15X12
Kitchen 2nd
- Level: Basement
- Area: 120 Square Feet
- Dimensions: 10X12
Laundry
- Level: Main
- Area: 100 Square Feet
- Dimensions: 10X10
Living room
- Level: Main
- Area: 150 Square Feet
- Dimensions: 10X15
Recreation room
- Level: Basement
- Area: 300 Square Feet
- Dimensions: 20X15
Other
- Level: Basement
- Area: 80 Square Feet
- Dimensions: 10X8
Heating
- Natural Gas, Radiant
Cooling
- Window Unit(s)
Appliances
- Laundry: Main Level, In Unit
Features
- Vaulted Ceiling(s), 1st Floor Bedroom, Beamed Ceilings
- Basement: Finished,Full
- Attic: Unfinished
- Number of fireplaces: 2
- Fireplace features: Wood Burning, Family Room, Basement
Interior area
- Total structure area: 4,384
- Total interior livable area: 4,380 sqft
- Finished area below ground: 2,192
Video & virtual tour
Property
Parking
- Total spaces: 3
- Parking features: Asphalt, Garage Door Opener, Yes, Garage Owned, Detached, Garage
- Garage spaces: 3
- Has uncovered spaces: Yes
Accessibility
- Accessibility features: No Disability Access
Lot
- Size: 1.41 Acres
Details
- Parcel number: 15152000190000
- Special conditions: None
Construction
Type & style
- Home type: SingleFamily
- Architectural style: Ranch
- Property subtype: Single Family Residence
Materials
- Cedar
Condition
- New construction: No
- Year built: 1963
Utilities & green energy
- Sewer: Septic Tank
- Water: Well
Community & HOA
HOA
- Services included: None
Location
- Region: Lincolnshire
Financial & listing details
- Price per square foot: $168/sqft
- Tax assessed value: $537,558
- Annual tax amount: $14,478
- Date on market: 7/2/2026
- Ownership: Fee Simple
Estimated market value
$711,400
$676,000 - $747,000
$5,128/mo
Price history
| Date | Event | Price |
|---|---|---|
| 7/2/2026 | Listed for sale | $735,000$168/sqft |
Source:  MRED as distributed by MLS GRID #12691486 Report a problem MRED as distributed by MLS GRID #12691486 Report a problem | ||
Public tax history
| Year | Property taxes | Tax assessment |
|---|---|---|
| 2024 | $14,142 +3.1% | $190,061 +6.1% |
| 2023 | $13,713 +15.9% | $179,168 +6% |
| 2022 | $11,830 +4.1% | $169,058 +16.5% |
| 2021 | $11,361 +2.6% | $145,173 +0.7% |
| 2020 | $11,073 +3% | $144,097 +0.4% |
| 2019 | $10,749 -7% | $143,566 -10.3% |
| 2018 | $11,560 | $159,991 +2.4% |
| 2017 | $11,560 +6.7% | $156,256 +4.4% |
| 2016 | $10,834 +8.8% | $149,627 +6.9% |
| 2015 | $9,957 +2.4% | $139,930 +10.3% |
| 2014 | $9,721 -1% | $126,807 -0.2% |
| 2012 | $9,819 +7.9% | $127,061 -16.1% |
| 2011 | $9,097 -26.8% | $151,515 -21% |
| 2010 | $12,422 +5% | $191,715 -5.3% |
| 2009 | $11,831 +7.4% | $202,338 +5.8% |
| 2008 | $11,020 +22.6% | $191,292 +12.5% |
| 2006 | $8,989 +12.7% | $170,031 |
| 2005 | $7,978 +30.5% | -- |
| 2004 | $6,114 +120.7% | -- |
| 2003 | $2,771 -48.5% | -- |
| 2002 | $5,380 +114.2% | -- |
| 2001 | $2,512 -49.3% | $92,217 +3.5% |
| 2000 | $4,958 | $89,081 |
Find assessor info on the county website
Monthly payment
Est. payment
Payment breakdown
Explore the cost of this home by adjusting the details. Changes won't be saved.Climate risks
Neighborhood: 60069
Nearby schools
GreatSchools rating
- 10/10Half Day SchoolGrades: 3-5Distance: 0.7 mi
- 9/10Daniel Wright Jr High SchoolGrades: 6-8Distance: 1.2 mi
- 9/10Adlai E Stevenson High SchoolGrades: 9-12Distance: 1 mi
Schools provided by the listing agent
- High: Adlai E Stevenson High School
- District: 103
Source: MRED as distributed by MLS GRID. This data may not be complete. We recommend contacting the local school district to confirm school assignments for this home.
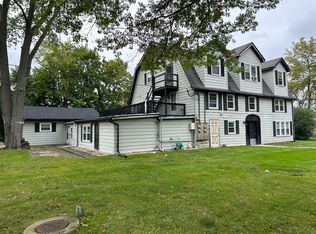
- $885,00013 bd13 ba-- sqft15321 W Apple Orchard Ln, Lincolnshire, IL 60069Sold
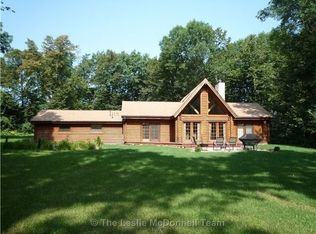
- $643,7003 bd2 ba1.6k sqft15245 W Apple Orchard Ln, Lincolnshire, IL 60069Off Market
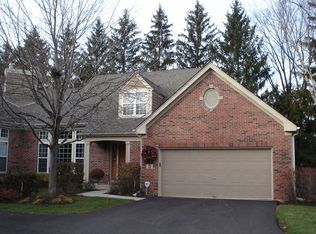
- $626,8003 bd3 ba2.4k sqft3 Wimbledon Ct, Lincolnshire, IL 60069Off Market
- $325,000-- bd2 ba1.4k sqft8 Wimbledon Ct, Lincolnshire, IL 60069Sold
- $440,0003 bd2 ba1.8k sqft9 Wimbledon Ct, Lincolnshire, IL 60069Sold
- $507,2003 bd2 ba1.8k sqft10 Wimbledon Ct, Lincolnshire, IL 60069Off Market
- $415,4002 bd2 ba1.4k sqft11 Wimbledon Ct, Lincolnshire, IL 60069Off Market
- $615,7003 bd3 ba2.5k sqft2 Wimbledon Ct, Lincolnshire, IL 60069Off Market
A local agent can set up tours, give advice and negotiate with sellers.
Similar homes
- $750,0004 bd3 ba2.4k sqft6 Londonderry Ln, Lincolnshire, IL 60069Active
 MLS ID #12719149, Laurian Greenbury, @properties Christie's International Real Estate. MRED as distributed by MLS GRID
 - $759,0004 bd3 ba2.6k sqft6712 Diamond Lake Rd, Long Grove, IL 60047Active
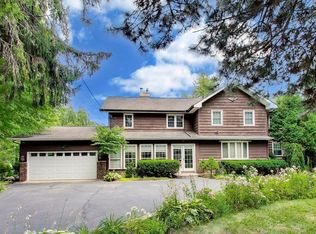 MLS ID #12715364, Debra Dunn, E-PRO,GRI, @properties Christie's International Real Estate. MRED as distributed by MLS GRID
 - $700,0005 bd3 ba3.2k sqft1191 Hunters Ln, Libertyville, IL 60048Active
 MLS ID #12684921, Jim Starwalt, ABR,CRS,CSC,GRI, Better Homes and Garden Real Estate Star Homes. MRED as distributed by MLS GRID
 - $775,0004 bd3 ba3.2k sqft2285 Thorntree Ln, Palatine, IL 60067New
 MLS ID #12719332, Janine Sasso, CSC, Coldwell Banker Realty. MRED as distributed by MLS GRID
 - $899,9005 bd5 ba4.9k sqft20651 N Horatio Blvd, Prairie View, IL 60069Price ChangeMLS ID #12575843, Winfield Cohen, Keller Williams Success Realty. MRED as distributed by MLS GRID
- $675,0005 bd5 ba3.1k sqft1137 Lockwood Ct E, Buffalo Grove, IL 60089ClosedMLS ID #11815523, Tom Carris, @properties Christie's International Real Estate. MRED as distributed by MLS GRID
- $790,0004 bd3 ba2.8k sqft1217 Lake Shore Dr N, Barrington, IL 60010ContingentMLS ID #12718047, Susan Ferry, SFR,SRES, Keller Williams Success Realty. MRED as distributed by MLS GRID
- $749,0004 bd3 ba3k sqft23857 W Town Line Rd, Lake Villa, IL 60046NewMLS ID #12693727, Cheryl Henning, @properties Christie's International Real Estate. MRED as distributed by MLS GRID
- $569,9004 bd3 ba2.1k sqft410 Lamont Ter, Buffalo Grove, IL 60089NewMLS ID #12727529, Nikit Tailor, Compass. MRED as distributed by MLS GRID
- $849,5004 bd4 ba2.5k sqft1355 Woodland Ln, Riverwoods, IL 60015NewMLS ID #12728125, Stephanie Weisman, Compass. MRED as distributed by MLS GRID
- $865,0004 bd3 ba2.5k sqft880 Hiawatha Ln, Riverwoods, IL 60015ActiveMLS ID #12697950, Jamie Walker, @properties Christie's International Real Estate. MRED as distributed by MLS GRID
- $725,0005 bd4 ba2.2k sqft812 W Kelly Ann Dr, Palatine, IL 60067NewMLS ID #12727109, Sang Han, Platinum Partners Realtors. MRED as distributed by MLS GRID
- $599,9004 bd3 ba2.2k sqft661 Thompson Blvd, Buffalo Grove, IL 60089NewMLS ID #12640217, Connie Dornan, SFR, @properties Christie's International Real Estate. MRED as distributed by MLS GRID
- $780,0003 bd4 ba2.5k sqft1 Birch Lakes Dr, Hawthorn Woods, IL 60047ContingentMLS ID #12696373, Linda Anderson, @properties Christie's International Real Estate. MRED as distributed by MLS GRID
- $699,0005 bd3 ba3.6k sqft11 Birchwood Ave, Deerfield, IL 60015ActiveMLS ID #12698586, Colleen Colombo, Keep It Realty, Ltd. MRED as distributed by MLS GRID
- $775,0004 bd3 ba2.9k sqft2302 Lisa Ct, Palatine, IL 60067ActiveMLS ID #12718167, Holly Connors, @properties Christie's International Real Estate. MRED as distributed by MLS GRID
- $610,0004 bd3 ba2.7k sqft19449 W Forest Ln, Mundelein, IL 60060NewMLS ID #12715589, Caroline O'Reilly, Baird & Warner. MRED as distributed by MLS GRID
- $618,0004 bd3 ba2.2k sqft993 Knollwood Dr, Buffalo Grove, IL 60089ActiveMLS ID #12719627, Ning Wang, Prosperity Homes Co.. MRED as distributed by MLS GRID
- $599,0005 bd3 ba3.4k sqft30128 N Saint Marys Rd, Libertyville, IL 60048Price ChangeMLS ID #12661027, Anne Stromayer, Berkshire Hathaway-Chicago. MRED as distributed by MLS GRID
- $579,9004 bd3 ba2.1k sqft301 Horatio Blvd, Buffalo Grove, IL 60089ActiveMLS ID #12676765, Lena Bondar, GRI,SFR, @properties Christie's International Real Estate. MRED as distributed by MLS GRID
