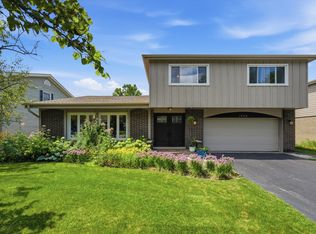
COME SEE OUR NEW LOOK! The entire first floor has been beautifully updated with BRAND NEW LUXURY FLOORING! Exceptional 5-bedroom, 3-full-bath brick residence situated on over a quarter-acre in highly sought-after Deerfield, renowned for its award-winning schools, beautiful parks, and vibrant community. Offering more than 3,600 square feet of well-designed living space, this meticulously maintained home combines timeless appeal with thoughtful updates throughout. The main level features a welcoming family room with a wood-burning fireplace, a sun-filled formal living room, a separate dining room, and a first-floor bedroom with an adjacent full bath--ideal for guests, a home office, or multigenerational living. The spacious eat-in kitchen is appointed with abundant cabinetry, a pantry, granite countertops, and premium stainless steel appliances, including a JennAir chef's range (2025), Bosch dishwasher (2025), Samsung refrigerator (2023), convection microwave (2025), and double wall oven (2025). Upstairs, you'll find four generously sized bedrooms, all featuring oversized closets, including a spacious primary suite with a gorgeous NEW designer bath! Two-year new hall bath, as well. The finished basement provides exceptional flexibility with ample space for recreation, fitness, hobbies, or additional entertaining. A charming three-season room overlooks the expansive backyard, offering the perfect setting to relax and enjoy the outdoors. Additional highlights include numerous recent updates including tear-off roof (2020), new furnace and AC (2025), new windows (2024), new hwh (2025), 200 amp electric, freshly painted, abundant storage, and so much more. Large attached 2.5 car garage, with expanded three car parking driveway. All in an outstanding location close to top-rated schools, parks, shopping, dining, and transportation. This move-in-ready home offers the perfect blend of space, comfort, and convenience in one of Deerfield's most desirable neighborhoods. Check out the LOW TAXES!
Active
$699,000
11 Birchwood Ave, Deerfield, IL 60015
5beds
3,676sqft
Single Family Residence
Built in 1977
0.26 Acres Lot
$-- Zestimate®
$190/sqft
$-- HOA
What's special
Brand new luxury flooringFour generously sized bedroomsSpacious eat-in kitchenBosch dishwasherPremium stainless steel appliancesWell-designed living spaceOver a quarter-acre
- --
- on Zillow |
- 1,545
- views |
- 97
- saves |
Zillow last checked:
Listing updated:
Listed by:
Colleen Colombo 630-479-6333,
Keep It Realty, Ltd
Source: MRED as distributed by MLS GRID,MLS#: 12698586
Facts & features
Interior
Bedrooms & bathrooms
- Bedrooms: 5
- Bathrooms: 3
- Full bathrooms: 3
Rooms
- Room types: Bedroom 5, Sun Room, Recreation Room, Utility Room-Lower Level, Storage
Primary bedroom
- Features: Flooring (Engineered Hardwood), Bathroom (Full, Double Sink)
- Level: Second
- Area: 378 Square Feet
- Dimensions: 27X14
Bedroom 2
- Features: Flooring (Engineered Hardwood)
- Level: Second
- Area: 240 Square Feet
- Dimensions: 16X15
Bedroom 3
- Features: Flooring (Engineered Hardwood)
- Level: Second
- Area: 210 Square Feet
- Dimensions: 15X14
Bedroom 4
- Features: Flooring (Engineered Hardwood)
- Level: Second
- Area: 143 Square Feet
- Dimensions: 13X11
Bedroom 5
- Features: Flooring (Engineered Hardwood)
- Level: Main
- Area: 156 Square Feet
- Dimensions: 13X12
Dining room
- Features: Flooring (Engineered Hardwood)
- Level: Main
- Area: 182 Square Feet
- Dimensions: 14X13
Family room
- Features: Flooring (Engineered Hardwood)
- Level: Main
- Area: 260 Square Feet
- Dimensions: 20X13
Kitchen
- Features: Kitchen (Eating Area-Breakfast Bar, Eating Area-Table Space, Pantry-Closet, Granite Counters, Updated Kitchen), Flooring (Engineered Hardwood)
- Level: Main
- Area: 260 Square Feet
- Dimensions: 20X13
Laundry
- Level: Main
- Area: 63 Square Feet
- Dimensions: 9X7
Living room
- Features: Flooring (Engineered Hardwood)
- Level: Main
- Area: 260 Square Feet
- Dimensions: 20X13
Recreation room
- Features: Flooring (Vinyl)
- Level: Basement
- Area: 575 Square Feet
- Dimensions: 25X23
Storage
- Level: Basement
- Area: 380 Square Feet
- Dimensions: 38X10
Sun room
- Level: Main
- Area: 264 Square Feet
- Dimensions: 22X12
Other
- Features: Flooring (Other)
- Level: Basement
- Area: 400 Square Feet
- Dimensions: 25X16
Heating
- Natural Gas, Forced Air
Cooling
- Central Air
Appliances
- Included: Range, Microwave, Dishwasher, Refrigerator, Washer, Dryer, Stainless Steel Appliance(s), Oven
- Laundry: Main Level, In Unit
Features
- 1st Floor Full Bath, Walk-In Closet(s), Granite Counters, Separate Dining Room, Pantry
- Flooring: Wood
- Windows: Drapes
- Basement: Finished,Storage Space,Full
- Number of fireplaces: 1
- Fireplace features: Wood Burning, Family Room
Interior area
- Total structure area: 3,676
- Total interior livable area: 3,676 sqft
- Finished area below ground: 505
Property
Parking
- Total spaces: 2.5
- Parking features: Garage Door Opener, Yes, Garage Owned, Attached, Garage
- Attached garage spaces: 2.5
- Has uncovered spaces: Yes
Accessibility
- Accessibility features: No Disability Access
Features
- Stories: 2
- Exterior features: Fire Pit
Lot
- Size: 0.26 Acres
Details
- Additional structures: Shed(s)
- Parcel number: 16323180040000
- Special conditions: List Broker Must Accompany
- Other equipment: Ceiling Fan(s)
Construction
Type & style
- Home type: SingleFamily
- Property subtype: Single Family Residence
Materials
- Brick
- Roof: Asphalt
Condition
- New construction: No
- Year built: 1977
- Major remodel year: 2025
Utilities & green energy
- Electric: 200+ Amp Service
- Sewer: Public Sewer
- Water: Lake Michigan, Public
Community & HOA
Community
- Features: Sidewalks, Street Lights, Street Paved
- Security: Carbon Monoxide Detector(s)
HOA
- Services included: None
Location
- Region: Deerfield
Financial & listing details
- Price per square foot: $190/sqft
- Tax assessed value: $535,544
- Annual tax amount: $15,725
- Date on market: 7/8/2026
- Ownership: Fee Simple
Estimated market value
Not available
Estimated sales range
Not available
Not available
Price history
| Date | Event | Price |
|---|---|---|
| 7/2/2026 | Listing removed | $720,000$196/sqft |
Source:  MRED as distributed by MLS GRID #12657645 Report a problem MRED as distributed by MLS GRID #12657645 Report a problem | ||
| 6/21/2026 | Price change | $720,000-4%$196/sqft |
Source: MRED as distributed by MLS GRID #12657645 Report a problem | ||
| 6/7/2026 | Price change | $750,000-2.5%$204/sqft |
Source: MRED as distributed by MLS GRID #12657645 Report a problem | ||
| 5/26/2026 | Listed for sale | $769,000-0.8%$209/sqft |
Source: MRED as distributed by MLS GRID #12657645 Report a problem | ||
| 5/26/2026 | Listing removed | $775,000$211/sqft |
Source: MRED as distributed by MLS GRID #12615424 Report a problem | ||
| 5/13/2026 | Price change | $775,000-3%$211/sqft |
Source: MRED as distributed by MLS GRID #12615424 Report a problem | ||
| 4/21/2026 | Price change | $799,000-5.4%$217/sqft |
Source: MRED as distributed by MLS GRID #12615424 Report a problem | ||
| 4/10/2026 | Listed for sale | $845,000$230/sqft |
Source: MRED as distributed by MLS GRID #12615424 Report a problem | ||
Public tax history
| Year | Property taxes | Tax assessment |
|---|---|---|
| 2024 | $15,726 +2.3% | $187,136 +4.8% |
| 2023 | $15,372 -5.3% | $178,497 +4.2% |
| 2022 | $16,226 +6% | $171,302 -3.3% |
| 2021 | $15,307 +4% | $177,231 +3.5% |
| 2020 | $14,722 +2.3% | $171,235 +0.2% |
| 2019 | $14,385 -0.8% | $170,945 -5.3% |
| 2018 | $14,496 | $180,582 +0.3% |
| 2017 | $14,496 +5% | $180,006 +3.9% |
| 2016 | $13,806 +2.6% | $173,199 +6.4% |
| 2015 | $13,460 +2.9% | $162,735 +6.8% |
| 2014 | $13,076 +2.5% | $152,332 +0.9% |
| 2012 | $12,758 -7% | $150,988 -15.3% |
| 2011 | $13,725 +22.3% | $178,360 +1.3% |
| 2010 | $11,220 -2.2% | $175,999 -9.1% |
| 2009 | $11,473 -2.2% | $193,527 -2.3% |
| 2008 | $11,734 +28.6% | $197,982 +2.8% |
| 2006 | $9,127 +7.5% | $192,608 |
| 2005 | $8,488 +6.7% | -- |
| 2004 | $7,956 +6.7% | -- |
| 2003 | $7,460 +106% | -- |
| 2002 | $3,621 | -- |
Find assessor info on the county website
Monthly payment
Est. payment
Payment breakdown
Explore the cost of this home by adjusting the details. Changes won't be saved.Climate risks
Neighborhood: 60015
Nearby schools
GreatSchools rating
- 10/10South Park Elementary SchoolGrades: PK-5Distance: 0.4 mi
- 9/10Charles J Caruso Middle SchoolGrades: 6-8Distance: 1.2 mi
- 10/10Deerfield High SchoolGrades: 9-12Distance: 2.4 mi
Schools provided by the listing agent
- Elementary: South Park Elementary School
- Middle: Charles J Caruso Middle School
- High: Deerfield
- District: 109
Source: MRED as distributed by MLS GRID. This data may not be complete. We recommend contacting the local school district to confirm school assignments for this home.
- $830,8004 bd2 ba2.8k sqft17 Birchwood Ave, Deerfield, IL 60015Off Market
- $631,5004 bd2 ba2.5k sqft16 Burning Tree Ln, Deerfield, IL 60015Off Market
- $882,7005 bd2 ba2.8k sqft20 Burning Tree Ln, Deerfield, IL 60015Off Market
- $668,0004 bd2 ba2.5k sqft25 Kimberly Ct, Deerfield, IL 60015Off Market
- $925,0004 bd3 ba2.5k sqft25 Birchwood Ave, Deerfield, IL 60015For Sale
- $738,3003 bd2 ba2k sqft1401 Country Ln, Deerfield, IL 60015Off Market
- $790,5005 bd2 ba2.9k sqft28 Burning Tree Ln, Deerfield, IL 60015Off Market
- $700,8004 bd2 ba2.7k sqft12 Burning Tree Ln, Deerfield, IL 60015Off Market
A local agent can set up tours, give advice and negotiate with sellers.
A local lender can help you make sure your offer is ready when you are.
Similar homes
- $689,0004 bd3 ba2.1k sqft728 Price Ln, Deerfield, IL 60015Active
 MLS ID #12732276, Ethan Nagar, Keller Williams ONEChicago. MRED as distributed by MLS GRID
 - $849,9005 bd3 ba2.8k sqft301 Earls Ct, Deerfield, IL 60015Active
 MLS ID #12720315, Joshua Black, eXp Realty. MRED as distributed by MLS GRID
 - $775,0004 bd3 ba2.7k sqft1752 McCraren Rd, Highland Park, IL 60035New
 MLS ID #12734839, Matt Laricy, Americorp, Ltd. MRED as distributed by MLS GRID
 - $824,9004 bd3 ba2.6k sqft(Undisclosed Address), Deerfield, IL 60015Active
 MLS ID #12729185, Vicky Maurici, CRS, Coldwell Banker Realty. MRED as distributed by MLS GRID
 - $625,0003 bd4 ba2k sqft1 The Court Of Harbinger Fls, Northbrook, IL 60062NewMLS ID #12735693, Brian Sheu, Coldwell Banker Realty. MRED as distributed by MLS GRID
- $849,5004 bd4 ba2.5k sqft1355 Woodland Ln, Riverwoods, IL 60015ActiveMLS ID #12728125, Stephanie Weisman, Compass. MRED as distributed by MLS GRID
- $699,9005 bd3 ba3.7k sqft75 N 2nd Ave, Des Plaines, IL 60016ActiveMLS ID #12694203, Kelly Lach, HomeSmart Connect LLC. MRED as distributed by MLS GRID
- $825,0004 bd3 ba1.8k sqft781 Shag Bark Ln, Deerfield, IL 60015ActiveMLS ID #12690930, Alan Berlow, Coldwell Banker Realty. MRED as distributed by MLS GRID
- $699,9005 bd5 ba4k sqft4945 N Neva Ave, Chicago, IL 60656NewMLS ID #12736917, Eva Diaz, ExaRealty LLC. MRED as distributed by MLS GRID
- $669,0004 bd3 ba2k sqft7928 Arcadia St, Morton Grove, IL 60053NewMLS ID #12738853, Gamaliel I Marin, Smart Home Realty. MRED as distributed by MLS GRID
- $799,9994 bd3 ba2.7k sqft1621 Longmeadow Dr, Glenview, IL 60026NewMLS ID #12736480, Bill Coduto, @properties Christie's International Real Estate. MRED as distributed by MLS GRID
- $1,045,0005 bd4 ba4k sqft1557 Cavell Ave, Highland Park, IL 60035NewMLS ID #12735830, Nancy London, Baird & Warner. MRED as distributed by MLS GRID
- $749,9005 bd4 ba3.2k sqft1170 Green Knolls Dr, Buffalo Grove, IL 60089ActiveMLS ID #12730134, Leslie Radzin, Coldwell Banker Realty. MRED as distributed by MLS GRID
- $699,0004 bd3 ba2.3k sqft2005 E Cayuga Ln, Mount Prospect, IL 60056ActiveMLS ID #12721199, Keara Laird, @properties Christies International Real Estate. MRED as distributed by MLS GRID
- $625,0003 bd3 ba2.3k sqft585 Marseilles Cir, Buffalo Grove, IL 60089NewMLS ID #12735262, Sadie Winter, RE/MAX Suburban. MRED as distributed by MLS GRID
- $899,0004 bd3 ba2.6k sqft325 Versailles Dr, Northbrook, IL 60062ActiveMLS ID #12722393, Joe Gattone, Compass. MRED as distributed by MLS GRID
- $729,0004 bd3 ba2k sqft607 Rosedale Rd, Glenview, IL 60025ActiveMLS ID #12708744, Terry Anderson, ABR,GRI,SRES, Baird & Warner. MRED as distributed by MLS GRID
- $829,0004 bd3 ba2.4k sqft3150 Hemlock Ln, Northbrook, IL 60062ActiveMLS ID #12727504, Grace Ryu, SFR, Century 21 Utmost. MRED as distributed by MLS GRID
- $849,0005 bd4 ba2.9k sqft2120 Shermer Rd, Northbrook, IL 60062ActiveMLS ID #12727355, Pauline Apostolopoulos, Redfin Corporation. MRED as distributed by MLS GRID
- $849,0005 bd4 ba3k sqft3856 Rutgers Ln, Northbrook, IL 60062ActiveMLS ID #12697789, Michael LaFido, LPT Realty. MRED as distributed by MLS GRID
