Escape to your own private nature retreat! Nestled on a beautifully large wooded 1/3-acre corner lot in coveted Sherwood Forest. This exceptional 4092 sq ft home offers the perfect blend of space, comfort, and versatility to fit today's lifestyle, including 2 potential home offices, an upscale Primary Bathroom, and lots of storage space. The home welcomes you with warmth and charm. Natural light floods its big picture windows from its desirable south and west exposures. The spacious living room features a cozy wood-burning fireplace, while the elegant dining room, with French Doors, provides the ideal setting for memorable gatherings. A comfortable family room offers an inviting space to relax, and the updated kitchen is thoughtfully designed with everything a home chef could want. Enjoy the beauty of every season from the fabulous screened porch, where you can unwind while overlooking the tranquil surroundings. Also on the main level is a flexible bedroom or home office, conveniently located adjacent to a full bath. A New mudroom is right off the 2 1/2 car attached garage. Upstairs, the expansive primary suite serves as a true private retreat. This luxurious space includes a recently renovated spa-inspired bathroom, a separate dressing area with abundant closet space, and a versatile bonus room perfect for a sitting room, nursery, home office, or fitness space. Three additional generously sized bedrooms and an updated hall bath complete the second floor. The newly refinished basement expands your living space with a recreation room, utility room, and ample storage. Ideally located in a sought-after neighborhood with the choice of attending either Highland Park or Deerfield High Schools, this one-of-a-kind home combines peaceful natural surroundings with outstanding convenience. Don't miss this rare opportunity to make this exceptional property your own! See Home Improvement List under Additional Information.
Active
$1,199,000
1557 Cavell Ave, Highland Park, IL 60035
5beds
4,092sqft
:
Get pre-qualified$8,372/mo
Single Family Residence
Built in 1948
0.3 Acres Lot
$-- Zestimate®
$293/sqft
$-- HOA
What's special
Cozy wood-burning fireplaceUpdated hall bathRecently renovated spa-inspired bathroomComfortable family room
- --
- on Zillow |
- 1,323
- views |
- 43
- saves |
Likely to sell faster than
Zillow last checked:
Listing updated:
Listed by:
Nancy London 847-432-0500,
Baird & Warner
Source: MRED as distributed by MLS GRID,MLS#: 12702603
Facts & features
Interior
Bedrooms & bathrooms
- Bedrooms: 5
- Bathrooms: 4
- Full bathrooms: 3
- 1/2 bathrooms: 1
Rooms
- Room types: Bedroom 5, Bonus Room, Screened Porch, Recreation Room
Primary bedroom
- Features: Flooring (Hardwood), Bathroom (Full, Double Sink, Tub & Separate Shwr)
- Level: Second
- Area: 195 Square Feet
- Dimensions: 15X13
Bedroom 2
- Features: Flooring (Hardwood)
- Level: Second
- Area: 160 Square Feet
- Dimensions: 16X10
Bedroom 3
- Features: Flooring (Hardwood)
- Level: Second
- Area: 195 Square Feet
- Dimensions: 15X13
Bedroom 4
- Features: Flooring (Hardwood)
- Level: Second
- Area: 240 Square Feet
- Dimensions: 20X12
Bedroom 5
- Features: Flooring (Carpet)
- Level: Main
- Area: 180 Square Feet
- Dimensions: 15X12
Bonus room
- Features: Flooring (Hardwood)
- Level: Second
- Area: 204 Square Feet
- Dimensions: 17X12
Dining room
- Features: Flooring (Hardwood)
- Level: Main
- Area: 238 Square Feet
- Dimensions: 17X14
Family room
- Features: Flooring (Hardwood)
- Level: Main
- Area: 360 Square Feet
- Dimensions: 20X18
Kitchen
- Features: Kitchen (Eating Area-Breakfast Bar, Granite Counters, Updated Kitchen), Flooring (Terracotta)
- Level: Main
- Area: 150 Square Feet
- Dimensions: 15X10
Laundry
- Level: Basement
- Area: 160 Square Feet
- Dimensions: 16X10
Living room
- Features: Flooring (Hardwood)
- Level: Main
- Area: 416 Square Feet
- Dimensions: 26X16
Recreation room
- Features: Flooring (Luxury Vinyl)
- Level: Basement
- Area: 342 Square Feet
- Dimensions: 19X18
Screened porch
- Level: Main
- Area: 204 Square Feet
- Dimensions: 17X12
Heating
- Natural Gas, Forced Air
Cooling
- Central Air
Appliances
- Included: Double Oven, Dishwasher, Refrigerator, Washer, Dryer, Disposal, Cooktop
Features
- 1st Floor Bedroom, 1st Floor Full Bath, Granite Counters, Separate Dining Room, Quartz Counters
- Flooring: Hardwood
- Basement: Partially Finished,Partial
- Number of fireplaces: 1
- Fireplace features: Wood Burning, Living Room
Interior area
- Total structure area: 4,271
- Total interior livable area: 4,092 sqft
- Finished area below ground: 526
Video & virtual tour
Property
Parking
- Total spaces: 2
- Parking features: Asphalt, Garage Door Opener, Yes, Other, Attached, Garage
- Attached garage spaces: 2
- Has uncovered spaces: Yes
Accessibility
- Accessibility features: No Disability Access
Features
- Stories: 2
- Patio & porch: Patio, Screened
Lot
- Size: 0.3 Acres
- Dimensions: 150 x 113
- Features: Wooded
Details
- Parcel number: 16271020170000
- Special conditions: None
Construction
Type & style
- Home type: SingleFamily
- Architectural style: Other
- Property subtype: Single Family Residence
Materials
- Brick, Frame
- Foundation: Concrete Perimeter
- Roof: Asphalt
Condition
- New construction: No
- Year built: 1948
Utilities & green energy
- Electric: Circuit Breakers
- Sewer: Public Sewer, Storm Sewer
- Water: Lake Michigan
Community & HOA
HOA
- Services included: None
Location
- Region: Highland Park
Financial & listing details
- Price per square foot: $293/sqft
- Tax assessed value: $698,812
- Annual tax amount: $19,300
- Date on market: 7/20/2026
- Ownership: Fee Simple
Estimated market value
Not available
Estimated sales range
Not available
Not available
Price history
Price history is unavailable.
Public tax history
| Year | Property taxes | Tax assessment |
|---|---|---|
| 2024 | $18,268 +3% | $247,052 +6.1% |
| 2023 | $17,732 -6.7% | $232,914 +10.9% |
| 2022 | $19,004 +8.5% | $209,946 -3.2% |
| 2021 | $17,516 +3.3% | $216,847 +3.4% |
| 2020 | $16,951 +3.5% | $209,616 +0.5% |
| 2019 | $16,381 +9.4% | $208,635 +1.6% |
| 2018 | $14,973 | $205,423 +0.6% |
| 2017 | $14,973 +7.2% | $204,239 +5% |
| 2016 | $13,964 -12.6% | $194,439 +7.6% |
| 2015 | $15,969 +1.6% | $180,655 -8.7% |
| 2014 | $15,712 -5.4% | $197,866 -0.6% |
| 2012 | $16,617 +2.3% | $199,020 -11% |
| 2011 | $16,245 +6.2% | $223,606 -6.2% |
| 2010 | $15,291 +2.6% | $238,507 -5.6% |
| 2009 | $14,900 +2.9% | $252,763 -1% |
| 2008 | $14,477 +3% | $255,317 +4.7% |
| 2006 | $14,061 +5.5% | $243,740 |
| 2005 | $13,329 +8.5% | -- |
| 2004 | $12,283 +5.7% | -- |
| 2003 | $11,625 +29.7% | -- |
| 2002 | $8,960 +27.9% | -- |
| 2001 | $7,004 +1.9% | $120,012 +6.9% |
| 2000 | $6,876 | $112,317 |
Find assessor info on the county website
Monthly payment
Est. payment
Payment breakdown
Explore the cost of this home by adjusting the details. Changes won't be saved.Climate risks
Neighborhood: 60035
Nearby schools
GreatSchools rating
- 8/10Sherwood Elementary SchoolGrades: K-5Distance: 1.2 mi
- 9/10Edgewood Middle SchoolGrades: 6-8Distance: 1.9 mi
- 10/10Deerfield High SchoolGrades: 9-12Distance: 1.4 mi
Schools provided by the listing agent
- Elementary: Sherwood Elementary School
- Middle: Edgewood Middle School
- High: Highland Park High School
- District: 112
Source: MRED as distributed by MLS GRID. This data may not be complete. We recommend contacting the local school district to confirm school assignments for this home.
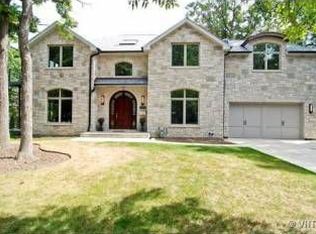
- $509,800-- bd2 ba1.4k sqft1675 Huntington Ln, Highland Park, IL 60035Off Market
- $1,292,2005 bd5 ba3.3k sqft1583 Cavell Ave, Highland Park, IL 60035Off Market
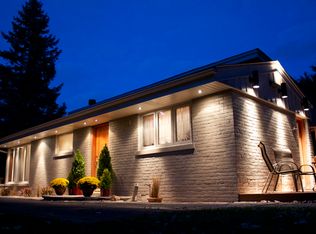
- $612,4003 bd2 ba1.7k sqft1652 Berkeley Rd, Highland Park, IL 60035Off Market
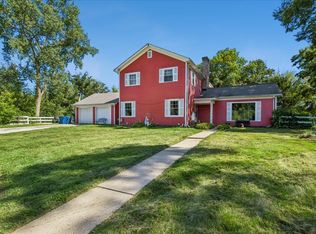
- $550,0003 bd2 ba2.3k sqft1663 Huntington Ln, Highland Park, IL 60035Sold
- $1,141,4004 bd4 ba3.5k sqft1556 Cavell Ave, Highland Park, IL 60035Off Market
- $534,1003 bd2 ba1.5k sqft1644 Berkeley Rd, Highland Park, IL 60035Off Market
- $676,8003 bd3 ba1.7k sqft1566 Cavell Ave, Highland Park, IL 60035Off Market
- $1,150,0004 bd4 ba2.7k sqft1682 Huntington Ln, Highland Park, IL 60035Sold
A local agent can set up tours, give advice and negotiate with sellers.
A local lender can help you make sure your offer is ready when you are.
Similar homes
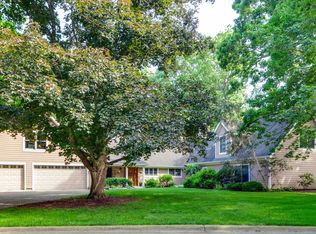
- $1,075,0005 bd4 ba3.9k sqft15595 W Town Line Rd, Libertyville, IL 60048New
 MLS ID #12720707, David Schwartz, Baird & Warner. MRED as distributed by MLS GRID
 - $949,9005 bd3 ba3.8k sqft39 Wiltshire Dr, Lincolnshire, IL 60069New
 MLS ID #12718422, Jane Lee, RE/MAX Top Performers. MRED as distributed by MLS GRID
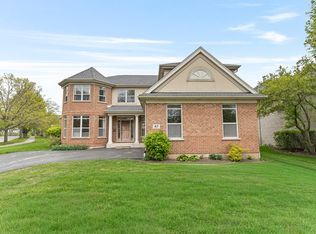
 - $1,199,0004 bd4 ba4.2k sqft47 Holabird Cir, Highwood, IL 60040Active
 MLS ID #12697544, Janet Borden, Compass. MRED as distributed by MLS GRID
 - $1,125,0004 bd3 ba4.5k sqft1341 Kenilwood Ln, Riverwoods, IL 60015Active
 MLS ID #12702979, Honore Frumentino, CRS, @properties Christie's International Real Estate. MRED as distributed by MLS GRID
 - $1,249,0006 bd4 ba4.1k sqft355 Oakdale Ave, Lake Forest, IL 60045ActiveMLS ID #12648495, Weinan Wu, Concentric Realty, Inc. MRED as distributed by MLS GRID
- $1,079,9005 bd5 ba5.7k sqft21101 N Middleton Dr, Kildeer, IL 60047NewMLS ID #12721189, Cindy Eich, GRI, RE/MAX Suburban. MRED as distributed by MLS GRID
- $873,5004 bd2 ba2.6k sqft1538 Oakwood Ave, Highland Park, IL 60035ActiveMLS ID #12699488, Mirella Caputo, ABR,SFR, @properties Christie's International Real Estate. MRED as distributed by MLS GRID
- $849,9005 bd3 ba2.8k sqft301 Earls Ct, Deerfield, IL 60015NewMLS ID #12720315, Joshua Black, eXp Realty. MRED as distributed by MLS GRID
- $1,495,0004 bd5 ba3.8k sqft465 Dundee Rd, Glencoe, IL 60022NewMLS ID #12698815, Peter Cummins, Baird & Warner. MRED as distributed by MLS GRID
- $1,200,0004 bd4 ba3.9k sqft20337 N Lea Rd, Deer Park, IL 60010ActiveMLS ID #12679466, Miki Yoshida, @properties Christie's International Real Estate. MRED as distributed by MLS GRID
- $1,195,0004 bd4 ba3.6k sqft1741 Stanford Ct, Lake Forest, IL 60045ActiveMLS ID #12701270, Donna Mancuso, Jameson Sotheby's International Realty. MRED as distributed by MLS GRID
- $1,350,0004 bd6 ba4.5k sqft2665 Crestwood Ln, Riverwoods, IL 60015ActiveMLS ID #12668129, Alan Berlow, Coldwell Banker Realty. MRED as distributed by MLS GRID
- $750,0004 bd3 ba2.4k sqft6 Londonderry Ln, Lincolnshire, IL 60069NewMLS ID #12719149, Laurian Greenbury, @properties Christie's International Real Estate. MRED as distributed by MLS GRID
- $900,0004 bd3 ba2.6k sqft2699 Lisa Ct, Northbrook, IL 60062NewMLS ID #12716312, Winfield Cohen, Keller Williams Success Realty. MRED as distributed by MLS GRID
- $1,125,0004 bd3 ba2.6k sqft1349 Tinker Way, Glenview, IL 60025ActiveMLS ID #12714955, Pam MacPherson, @properties Christie's International Real Estate. MRED as distributed by MLS GRID
- $1,100,0005 bd5 ba3.4k sqft22801 W Glenhurst Rd, Deer Park, IL 60010ActiveMLS ID #12699739, Lori Rowe, Coldwell Banker Realty. MRED as distributed by MLS GRID
- $1,250,0006 bd5 ba3.5k sqft3919 Gloria Ct, Glenview, IL 60025Re-activatedMLS ID #12655208, Raad Eshoo, Coldwell Banker Realty. MRED as distributed by MLS GRID
- $998,0005 bd4 ba2.7k sqft250 Wilshire Rd, Lake Forest, IL 60045ActiveMLS ID #12645941, Kimberly Shortsle, Jameson Sotheby's International Realty. MRED as distributed by MLS GRID
- $1,100,0006 bd5 ba3.7k sqft5898 Partridge Ln, Long Grove, IL 60047Price ChangeMLS ID #12689778, Lizette Delgado, Realty of America, LLC. MRED as distributed by MLS GRID
- $899,0004 bd3 ba2.7k sqft1621 Longmeadow Dr, Glenview, IL 60026NewMLS ID #12679444, Bill Coduto, @properties Christie's International Real Estate. MRED as distributed by MLS GRID
