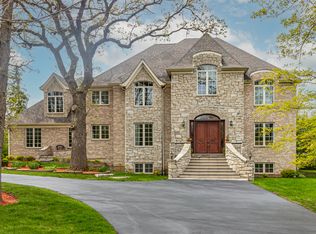
NESTLED DEEP IN THE HEART OF SOUGHT-AFTER RIVERWOODS, THIS IMPRESSIVE 4,500 SQUARE FOOT HOME OFFERS THE PERFECT BLEND OF SPACE, COMFORT, AND RESORT-STYLE LIVING ON A BEAUTIFUL, COMPLETELY PRIVATE ONE-ACRE PARCEL. FEATURING 4 BEDROOMS, 5.1 BATHS, AND A 3-CAR ATTACHED GARAGE WITH ABUNDANT STORAGE, THIS HOME IS DESIGNED FOR BOTH EVERYDAY LIVING AND ENTERTAINING. STUNNING HARDWOOD FLOORS FLOW THROUGH MUCH OF THE HOME, LEADING TO A BEAUTIFULLY APPOINTED HIGH-END EAT-IN KITCHEN, CREATING THE PERFECT OPEN-CONCEPT FLOOR PLAN FOR TODAY'S LIFESTYLE. SEPARATE LIVING AND DINING ROOMS PROVIDE ELEGANT SPACES FOR ENTERTAINING AND SPECIAL OCCASIONS. THE PRIVATE PRIMARY SUITE FEATURES ITS OWN BALCONY OVERLOOKING THE SERENE GROUNDS, ALONG WITH A PRIVATE IN-HOME OFFICE-IDEAL FOR TODAY'S FLEXIBLE LIFESTYLE. THE FINISHED BASEMENT PROVIDES EXCEPTIONAL ADDITIONAL LIVING SPACE, PERFECT FOR A PLAYROOM, RECREATION ROOM, HOME GYM, OR MEDIA ROOM. STEP OUTSIDE TO YOUR OWN PRIVATE BACKYARD RETREAT FEATURING A BEAUTIFUL IN-GROUND POOL, A POOL HOUSE COMPLETE WITH A FULL BATHROOM, AND PROFESSIONALLY LANDSCAPED GROUNDS OFFERING COMPLETE PRIVACY-AN IDEAL SETTING FOR SUMMER ENTERTAINING OR QUIET RELAXATION. LOCATED IN THE AWARD-WINNING WILMOT ELEMENTARY, CARUSO MIDDLE SCHOOL, AND DEERFIELD HIGH SCHOOL DISTRICTS, THIS IS A RARE OPPORTUNITY TO ENJOY THE PRIVACY, SPACE, AND LIFESTYLE THAT MAKE RIVERWOODS ONE OF THE NORTH SHORE'S MOST DESIRABLE COMMUNITIES
Active
$1,350,000
2665 Crestwood Ln, Riverwoods, IL 60015
4beds
4,500sqft
:
Get pre-qualified$9,510/mo
Single Family Residence
Built in 1965
1 Acres Lot
$-- Zestimate®
$300/sqft
$-- HOA
What's special
Beautiful in-ground poolPrivate primary suitePrivate in-home officeStunning hardwood floorsOpen-concept floor planPrivate backyard retreat
- 21 days |
- 502 |
- 21 |
Zillow last checked:
Listing updated:
Listed by:
Alan Berlow 847-433-5400,
Coldwell Banker Realty
Source: MRED as distributed by MLS GRID,MLS#: 12668129
Facts & features
Interior
Bedrooms & bathrooms
- Bedrooms: 4
- Bathrooms: 6
- Full bathrooms: 5
- 1/2 bathrooms: 1
Rooms
- Room types: Breakfast Room, Office, Sitting Room, Storage, Balcony/Porch/Lanai, Recreation Room, Walk In Closet
Primary bedroom
- Features: Flooring (Hardwood), Bathroom (Full)
- Level: Second
- Area: 272 Square Feet
- Dimensions: 17X16
Bedroom 2
- Features: Flooring (Hardwood)
- Level: Second
- Area: 165 Square Feet
- Dimensions: 15X11
Bedroom 3
- Features: Flooring (Hardwood)
- Level: Second
- Area: 121 Square Feet
- Dimensions: 11X11
Bedroom 4
- Features: Flooring (Hardwood)
- Level: Second
- Area: 165 Square Feet
- Dimensions: 15X11
Balcony porch lanai
- Features: Flooring (Other)
- Level: Second
- Area: 64 Square Feet
- Dimensions: 16X4
Bar entertainment
- Features: Flooring (Hardwood)
- Level: Main
- Area: 70 Square Feet
- Dimensions: 14X5
Breakfast room
- Features: Flooring (Hardwood)
- Level: Main
- Area: 170 Square Feet
- Dimensions: 17X10
Dining room
- Features: Flooring (Hardwood)
- Level: Main
- Area: 170 Square Feet
- Dimensions: 17X10
Family room
- Features: Flooring (Hardwood)
- Level: Main
- Area: 364 Square Feet
- Dimensions: 26X14
Kitchen
- Features: Kitchen (Eating Area-Table Space), Flooring (Hardwood)
- Level: Main
- Area: 204 Square Feet
- Dimensions: 17X12
Laundry
- Features: Flooring (Ceramic Tile)
- Level: Main
- Area: 81 Square Feet
- Dimensions: 9X9
Living room
- Features: Flooring (Hardwood)
- Level: Main
- Area: 442 Square Feet
- Dimensions: 26X17
Office
- Features: Flooring (Carpet)
- Level: Basement
- Area: 176 Square Feet
- Dimensions: 16X11
Recreation room
- Features: Flooring (Carpet)
- Level: Basement
- Area: 910 Square Feet
- Dimensions: 35X26
Sitting room
- Features: Flooring (Carpet)
- Level: Second
- Area: 304 Square Feet
- Dimensions: 19X16
Storage
- Features: Flooring (Other)
- Level: Basement
- Area: 196 Square Feet
- Dimensions: 14X14
Walk in closet
- Features: Flooring (Hardwood)
- Level: Second
- Area: 72 Square Feet
- Dimensions: 9X8
Heating
- Natural Gas
Cooling
- Central Air
Appliances
- Included: Range, Microwave, Dishwasher, Refrigerator, Washer, Dryer, Disposal, Stainless Steel Appliance(s)
- Laundry: Main Level, Gas Dryer Hookup, Electric Dryer Hookup
Features
- 1st Floor Full Bath, Walk-In Closet(s), Open Floorplan, Special Millwork, Separate Dining Room
- Flooring: Hardwood, Carpet
- Windows: Skylight(s)
- Basement: Finished,Full
- Number of fireplaces: 3
- Fireplace features: Wood Burning, Attached Fireplace Doors/Screen, Gas Log, Gas Starter, Family Room, Living Room, Basement
Interior area
- Total structure area: 0
- Total interior livable area: 4,500 sqft
Video & virtual tour
Property
Parking
- Total spaces: 3
- Parking features: Asphalt, Heated Garage, Yes, Garage Owned, Attached, Garage
- Attached garage spaces: 3
Accessibility
- Accessibility features: No Disability Access
Features
- Stories: 2
- Patio & porch: Deck, Porch
Lot
- Size: 1 Acres
- Dimensions: 136X330X122X47.6X9.5
Details
- Additional structures: Other
- Parcel number: 15252041033000
- Special conditions: None
Construction
Type & style
- Home type: SingleFamily
- Architectural style: Colonial
- Property subtype: Single Family Residence
Materials
- Brick, Cedar, Stone
- Roof: Shake
Condition
- New construction: No
- Year built: 1965
Utilities & green energy
- Electric: 200+ Amp Service
- Sewer: Public Sewer
- Water: Well
Community & HOA
HOA
- Services included: None
Location
- Region: Riverwoods
Financial & listing details
- Price per square foot: $300/sqft
- Tax assessed value: $674,876
- Annual tax amount: $19,411
- Date on market: 7/12/2026
- Ownership: Fee Simple
Estimated market value
Not available
Estimated sales range
Not available
Not available
Price history
| Date | Event | Price |
|---|---|---|
| 7/12/2026 | Listed for sale | $1,350,000+162.1%$300/sqft |
Source:  MRED as distributed by MLS GRID #12668129 Report a problem MRED as distributed by MLS GRID #12668129 Report a problem | ||
| 8/19/2013 | Sold | $515,000-6.2%$114/sqft |
Source: MRED as distributed by MLS GRID #08403774 Report a problem | ||
| 7/27/2013 | Price change | $549,000-0.2%$122/sqft |
Source: Koenig & Strey Real Living #08403774 Report a problem | ||
| 7/6/2013 | Listed for sale | $549,900-29.5%$122/sqft |
Source: Koenig & Strey Report a problem | ||
| 6/15/2005 | Sold | $780,500+34.9%$173/sqft |
Source: Public Record Report a problem | ||
| 9/13/1999 | Sold | $578,500$129/sqft |
Source: Public Record Report a problem | ||
Public tax history
| Year | Property taxes | Tax assessment |
|---|---|---|
| 2024 | $17,957 +5.8% | $245,770 +9.3% |
| 2023 | $16,965 -0.5% | $224,936 +8.1% |
| 2022 | $17,051 +4.1% | $208,082 +0.4% |
| 2021 | $16,379 +4% | $207,273 +0.7% |
| 2020 | $15,742 +4.5% | $205,738 +0.4% |
| 2019 | $15,061 +0.6% | $204,980 -8.7% |
| 2018 | $14,976 | $224,553 +2.4% |
| 2017 | $14,976 +5.8% | $219,312 +4.4% |
| 2016 | $14,161 +8.3% | $210,008 +6.9% |
| 2015 | $13,076 +0.9% | $196,398 +12.2% |
| 2014 | $12,954 -11.5% | $175,017 -8.1% |
| 2012 | $14,639 +0.6% | $190,446 -9.2% |
| 2011 | $14,558 +3.1% | $209,747 -6.5% |
| 2010 | $14,114 +5% | $224,219 -8.7% |
| 2009 | $13,440 -17.5% | $245,521 -17.4% |
| 2008 | $16,294 +13.2% | $297,345 +4.2% |
| 2006 | $14,395 -4.1% | $285,442 |
| 2005 | $15,011 +18.4% | -- |
| 2004 | $12,680 +5.2% | -- |
| 2003 | $12,055 +5.9% | -- |
| 2002 | $11,385 +103.9% | -- |
| 2001 | $5,584 -39.9% | $201,920 +32.2% |
| 2000 | $9,294 | $152,718 |
Find assessor info on the county website
Monthly payment
Est. payment
Payment breakdown
Explore the cost of this home by adjusting the details. Changes won't be saved.Climate risks
Neighborhood: 60015
Nearby schools
GreatSchools rating
- 9/10Wilmot Elementary SchoolGrades: K-5Distance: 1.5 mi
- 9/10Charles J Caruso Middle SchoolGrades: 6-8Distance: 1.1 mi
- 10/10Deerfield High SchoolGrades: 9-12Distance: 2.1 mi
Schools provided by the listing agent
- Elementary: Wilmot Elementary School
- Middle: Charles J Caruso Middle School
- High: Deerfield High School
- District: 109
Source: MRED as distributed by MLS GRID. This data may not be complete. We recommend contacting the local school district to confirm school assignments for this home.
- $1,001,8005 bd3 ba2.6k sqft2675 Crestwood Ln, Riverwoods, IL 60015Off Market
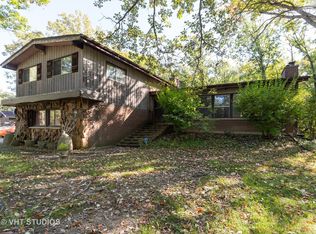
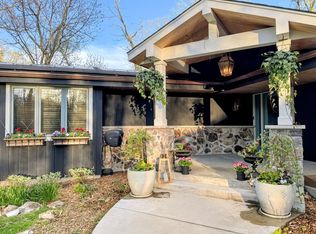
- $1,245,0005 bd5 ba4.8k sqft2655 Crestwood Ln, Riverwoods, IL 60015Sold
- $882,700-- bd1 ba1.3k sqft2685 Crestwood Ln, Riverwoods, IL 60015Off Market
- $721,400-- bd2 ba1.6k sqft2580 Riverwoods Rd, Riverwoods, IL 60015Off Market
- $1,511,2005 bd7 ba4.7k sqft2680 Crestwood Ln, Riverwoods, IL 60015Off Market
- $1,094,1003 bd1 ba2.6k sqft2 Woodland Ct E, Riverwoods, IL 60015Off Market
- $937,700-- bd3 ba2.2k sqft2645 Crestwood Ln, Riverwoods, IL 60015Off Market
- $1,583,000-- bd4 ba7k sqft1335 Woodland Ln, Riverwoods, IL 60015Off Market
A local agent can set up tours, give advice and negotiate with sellers.
A local lender can help you make sure your offer is ready when you are.
Similar homes
- $1,399,0006 bd5 ba3.6k sqft1091 Polo Dr, Lake Forest, IL 60045New
 MLS ID #12714503, Andra O'Neill, @properties Christie's International Real Estate. MRED as distributed by MLS GRID
 - $1,475,0005 bd4 ba2.3k sqft1447 Carol Ln, Deerfield, IL 60015Active
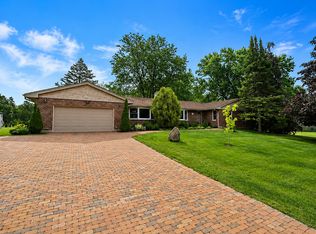 MLS ID #12709798, Laurie Field, Engel & Voelkers Chicago North Shore. MRED as distributed by MLS GRID
 - $890,0004 bd3 ba2.5k sqft880 Hiawatha Ln, Riverwoods, IL 60015Active
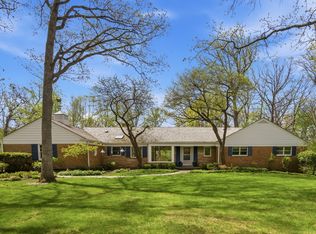 MLS ID #12697950, Jamie Walker, @properties Christie's International Real Estate. MRED as distributed by MLS GRID
 - $1,399,0004 bd4 ba4.9k sqft1147 Steeple View Dr, Long Grove, IL 60047Active
 MLS ID #12701638, Brittany Dorf, RE/MAX Top Performers. MRED as distributed by MLS GRID
 - $1,495,0004 bd5 ba3.8k sqft465 Dundee Rd, Glencoe, IL 60022NewMLS ID #12698815, Peter Cummins, Baird & Warner. MRED as distributed by MLS GRID
- $849,9005 bd3 ba2.8k sqft301 Earls Ct, Deerfield, IL 60015NewMLS ID #12720315, Joshua Black, eXp Realty. MRED as distributed by MLS GRID
- $949,9005 bd3 ba3.8k sqft39 Wiltshire Dr, Lincolnshire, IL 60069NewMLS ID #12718422, Jane Lee, RE/MAX Top Performers. MRED as distributed by MLS GRID
- $750,0004 bd3 ba2.4k sqft6 Londonderry Ln, Lincolnshire, IL 60069NewMLS ID #12719149, Laurian Greenbury, @properties Christie's International Real Estate. MRED as distributed by MLS GRID
- $1,079,9005 bd5 ba5.7k sqft21101 N Middleton Dr, Kildeer, IL 60047NewMLS ID #12721189, Cindy Eich, GRI, RE/MAX Suburban. MRED as distributed by MLS GRID
- $1,200,0004 bd4 ba3.9k sqft20337 N Lea Rd, Deer Park, IL 60010ActiveMLS ID #12679466, Miki Yoshida, @properties Christie's International Real Estate. MRED as distributed by MLS GRID
- $1,750,0005 bd6 ba4.6k sqft901 Kenton Rd, Deerfield, IL 60015ActiveMLS ID #12698077, Janet Borden, Compass. MRED as distributed by MLS GRID
- $1,499,0005 bd5 ba4.7k sqft1008 Meadow Rd, Northbrook, IL 60062NewMLS ID #12714940, Stacey Dombar, GRI, Redfin Corporation. MRED as distributed by MLS GRID
- $1,199,0005 bd4 ba4k sqft1557 Cavell Ave, Highland Park, IL 60035ActiveMLS ID #12702603, Nancy London, Baird & Warner. MRED as distributed by MLS GRID
- $1,195,0004 bd3 ba3.9k sqft1426 Woodhill Dr, Northbrook, IL 60062NewMLS ID #12710646, Elliot Jaffe, Jaffe Realty Inc.. MRED as distributed by MLS GRID
- $699,0005 bd3 ba3.6k sqft11 Birchwood Ave, Deerfield, IL 60015ActiveMLS ID #12698586, Colleen Colombo, Keep It Realty, Ltd. MRED as distributed by MLS GRID
- $1,249,0006 bd4 ba4.1k sqft355 Oakdale Ave, Lake Forest, IL 60045ActiveMLS ID #12648495, Weinan Wu, Concentric Realty, Inc. MRED as distributed by MLS GRID
- $1,195,0004 bd4 ba3.6k sqft1741 Stanford Ct, Lake Forest, IL 60045ActiveMLS ID #12701270, Donna Mancuso, Jameson Sotheby's International Realty. MRED as distributed by MLS GRID
- $1,175,0006 bd7 ba5.7k sqft6564 Beech Ln, Libertyville, IL 60048NewMLS ID #12708331, Beth Armstrong, CSC, Berkshire Hathaway HomeServices Starck Real Estate. MRED as distributed by MLS GRID
- $1,395,0006 bd5 ba4.7k sqft3404 Meadow Ln, Glenview, IL 60025ActiveMLS ID #12705576, Reed Meyer, Lease312INC. MRED as distributed by MLS GRID
- $1,100,0005 bd5 ba3.4k sqft22801 W Glenhurst Rd, Deer Park, IL 60010ActiveMLS ID #12699739, Lori Rowe, Coldwell Banker Realty. MRED as distributed by MLS GRID
