Meticulously updated, this Riverwoods ranch flawlessly blends mid-century architectural heritage with contemporary rustic touches to create a one-of-a-kind residence. This home is situated on a wooded one-acre lot and includes a fully fenced-in backyard. Spanning more than 4500 total square feet with two additions, the residence features an expansive open-concept main floor and a sizable, recently fully refinished basement, offering incredible space for both living and entertaining. Highlighted updates include a brand-new roof (2025 & 2022), new attic insulation (2025), a fully refinished exterior with copper gutters, new siding, new stone and wood finishes, and fresh paint (2021), as well as a fully refinished basement (2021). This home also features an installed solar system, lowering utility costs. The interior reflects a sophisticated, updated aesthetic highlighted by vaulted ceilings, unique finishes, exposed wood beams, and two floor-to-ceiling wood/gas stone fireplaces. Truly maintaining a mid-century feel. A standout feature is the must-see primary suite, which encompasses a spacious sitting room perfect for an office or nursery, as well as a well-thought-out primary bathroom. The main floor boasts four additional bedrooms, with the flexibility to easily add a sixth bedroom in the basement. Tucked away in a quiet neighborhood, this home provides a rare balance of total privacy and a welcoming community feel. Located in the top-rated Deerfield School District and just steps from the Ryerson Conservation Area, this home offers the perfect combination of high-end design and a premier North Shore location.
Closed
$1,245,000
2655 Crestwood Ln, Riverwoods, IL 60015
5beds
4,850sqft
Single Family Residence
Built in 1965
1 Acres Lot
$1,238,700 Zestimate®
$257/sqft
$6,689 Estimated rent
Home value
$1,238,700
$1.18M - $1.30M
$6,689/mo
Zestimate® history
Owner options
List your home for rent
$6,689/mo
Rent Zestimate®
Find your next renter with Zillow Rental Manager. Plus, with online applications, you can quickly screen prospective tenants – for free.
$6,689/mo
Rent Zestimate®
Refinance and save
$8,411/mo
Est. payment
Refinancing to a lower rate could help reduce your monthly payments and save thousands over the life of the loan.
$8,411/mo
Est. payment
Explore your selling options
Work with a Zillow partner agent
Leverage their expertise and Zillow's premium Showcase listings to get your home seen by more buyers.
Get startedList with your own agent
Get your home in front of millions of buyers by listing it on Zillow.
Learn how to do itSell it yourself
Take full control of how buyers see your home on Zillow by listing For Sale by Owner (FSBO).
List your homeWhat's special
Unique finishesSpacious sitting roomFully fenced-in backyardExpansive open-concept main floorMeticulously updatedVaulted ceilingsInstalled solar system
Zillow last checked:
Listing updated:
Listed by:
Benjamin Horowitz (773)899-0616,
Real 1 Realty
Bought with:
Katrina de los Reyes
Berkshire Hathaway HomeServices Chicago
Source: MRED as distributed by MLS GRID,MLS#: 12579832
Facts & features
Interior
Bedrooms & bathrooms
- Bedrooms: 5
- Bathrooms: 5
- Full bathrooms: 4
- 1/2 bathrooms: 1
Rooms
- Room types: Bedroom 5, Breakfast Room, Sitting Room, Mud Room
Primary bedroom
- Features: Flooring (Carpet), Bathroom (Full)
- Level: Main
- Area: 224 Square Feet
- Dimensions: 16X14
Bedroom 2
- Features: Flooring (Carpet)
- Level: Main
- Area: 168 Square Feet
- Dimensions: 14X12
Bedroom 3
- Features: Flooring (Carpet)
- Level: Main
- Area: 132 Square Feet
- Dimensions: 12X11
Bedroom 4
- Features: Flooring (Carpet)
- Level: Main
- Area: 132 Square Feet
- Dimensions: 12X11
Bedroom 5
- Features: Flooring (Carpet)
- Level: Main
- Area: 150 Square Feet
- Dimensions: 10X15
Breakfast room
- Features: Flooring (Hardwood)
- Level: Main
- Area: 165 Square Feet
- Dimensions: 11X15
Dining room
- Features: Flooring (Hardwood)
- Level: Main
- Area: 196 Square Feet
- Dimensions: 14X14
Family room
- Features: Flooring (Hardwood)
- Level: Main
- Area: 400 Square Feet
- Dimensions: 25X16
Kitchen
- Features: Kitchen (Eating Area-Breakfast Bar, Eating Area-Table Space, Island, Pantry-Walk-in), Flooring (Hardwood)
- Level: Main
- Area: 360 Square Feet
- Dimensions: 15X24
Laundry
- Level: Main
- Area: 96 Square Feet
- Dimensions: 12X8
Living room
- Features: Flooring (Hardwood)
- Level: Main
- Area: 384 Square Feet
- Dimensions: 16X24
Mud room
- Features: Flooring (Hardwood)
- Level: Main
- Area: 72 Square Feet
- Dimensions: 12X6
Sitting room
- Features: Flooring (Carpet)
- Level: Main
- Area: 221 Square Feet
- Dimensions: 17X13
Heating
- Natural Gas, Forced Air
Cooling
- Central Air
Appliances
- Included: Double Oven, Microwave, Dishwasher, High End Refrigerator, Washer, Dryer, Disposal, Stainless Steel Appliance(s), Cooktop, Range Hood, Humidifier, Gas Water Heater
- Laundry: Main Level, Gas Dryer Hookup, In Unit, Sink
Features
- Cathedral Ceiling(s), 1st Floor Bedroom, 1st Floor Full Bath, Walk-In Closet(s)
- Flooring: Hardwood
- Windows: Screens, Skylight(s)
- Basement: Partially Finished,Rec/Family Area,Sleeping Area,Storage Space,Full
- Attic: Unfinished
- Number of fireplaces: 2
- Fireplace features: Wood Burning, Gas Log, Gas Starter, Family Room, Living Room
Interior area
- Total structure area: 5,199
- Total interior livable area: 4,850 sqft
- Finished area below ground: 1,046
Property
Parking
- Total spaces: 3
- Parking features: Asphalt, Yes, Garage Owned, Attached, Garage
- Attached garage spaces: 3
Accessibility
- Accessibility features: Ramp - Main Level, Wheelchair Accessible, Wheelchair Adaptable, Wheelchair Ramp(s), Disability Access
Features
- Stories: 1
- Patio & porch: Patio
- Fencing: Fenced
Lot
- Size: 1 Acres
- Dimensions: 78 X 331 X 230 X 371
- Features: Wooded, Mature Trees
Details
- Additional structures: Shed(s)
- Parcel number: 15252040340000
- Special conditions: None
- Other equipment: Ceiling Fan(s), Sump Pump, Sprinkler-Lawn, Backup Sump Pump;
Construction
Type & style
- Home type: SingleFamily
- Architectural style: Ranch
- Property subtype: Single Family Residence
Materials
- Frame, Wood Siding
- Foundation: Concrete Perimeter
- Roof: Asphalt
Condition
- New construction: No
- Year built: 1965
- Major remodel year: 2020
Utilities & green energy
- Electric: Circuit Breakers, 200+ Amp Service
- Sewer: Public Sewer
- Water: Public
Green energy
- Energy generation: Solar
Community & HOA
Community
- Features: Lake, Curbs, Street Paved
HOA
- Has HOA: Yes
- Services included: Snow Removal, Other
- HOA fee: $450 annually
Location
- Region: Riverwoods
Financial & listing details
- Price per square foot: $257/sqft
- Tax assessed value: $753,915
- Annual tax amount: $20,796
- Date on market: 2/28/2026
- Listing terms: Cash
- Ownership: Fee Simple
Price history
| Date | Event | Price |
|---|---|---|
| 4/17/2026 | Sold | $1,245,000-0.8%$257/sqft |
Source:  MRED as distributed by MLS GRID #12579832 Report a problem MRED as distributed by MLS GRID #12579832 Report a problem | ||
| 3/9/2026 | Contingent | $1,255,000$259/sqft |
Source: MRED as distributed by MLS GRID #12579832 Report a problem | ||
| 3/6/2026 | Price change | $1,255,000-5.3%$259/sqft |
Source: MRED as distributed by MLS GRID #12579832 Report a problem | ||
| 2/28/2026 | Listed for sale | $1,325,000$273/sqft |
Source: MRED as distributed by MLS GRID #12579832 Report a problem | ||
| 2/28/2026 | Listing removed | $1,325,000$273/sqft |
Source: MRED as distributed by MLS GRID #12535745 Report a problem | ||
| 1/30/2026 | Price change | $1,325,000-3.6%$273/sqft |
Source: MRED as distributed by MLS GRID #12535745 Report a problem | ||
| 1/9/2026 | Price change | $1,375,000-3.5%$284/sqft |
Source: MRED as distributed by MLS GRID #12535745 Report a problem | ||
| 12/21/2025 | Listed for sale | $1,425,000+87.5%$294/sqft |
Source: MRED as distributed by MLS GRID #12535745 Report a problem | ||
| 11/7/2019 | Sold | $760,000-4.9%$157/sqft |
Source: MRED as distributed by MLS GRID #10068408 Report a problem | ||
| 10/11/2019 | Pending sale | $799,000$165/sqft |
Source: Coldwell Banker Residential Brokerage - Deerfield #10068408 Report a problem | ||
| 6/20/2019 | Price change | $799,000-3.2%$165/sqft |
Source: Coldwell Banker Residential Brokerage - Deerfield #10068408 Report a problem | ||
| 6/12/2019 | Price change | $825,000-2.4%$170/sqft |
Source: Coldwell Banker Residential Brokerage - Deerfield #10068408 Report a problem | ||
| 2/7/2019 | Listed for sale | $845,000-3.4%$174/sqft |
Source: Coldwell Banker Residential #10068408 Report a problem | ||
| 8/31/2018 | Listing removed | $875,000$180/sqft |
Source: Coldwell Banker Residential Brokerage - Deerfield #09955749 Report a problem | ||
| 7/30/2018 | Price change | $875,000-2.7%$180/sqft |
Source: Coldwell Banker Residential Brokerage - Deerfield #09955749 Report a problem | ||
| 6/18/2018 | Price change | $899,000-3.9%$185/sqft |
Source: Coldwell Banker Residential Brokerage - Deerfield #09955749 Report a problem | ||
| 6/7/2018 | Price change | $935,000-3.1%$193/sqft |
Source: Coldwell Banker Residential Brokerage - Deerfield #09955749 Report a problem | ||
| 5/18/2018 | Listed for sale | $965,000+10.3%$199/sqft |
Source: Coldwell Banker Residential #09955749 Report a problem | ||
| 11/15/2012 | Sold | $875,000-10.3%$180/sqft |
Source: Berkshire Hathaway HomeServices Koenig Rubloff #08085073_60015 Report a problem | ||
| 8/18/2012 | Price change | $975,000-2%$201/sqft |
Source: Jameson Sotheby's International Realty #08085073 Report a problem | ||
| 8/8/2012 | Price change | $995,000-0.5%$205/sqft |
Source: Evanston #08085073 Report a problem | ||
| 6/7/2012 | Listed for sale | $1,000,000$206/sqft |
Source: Jameson Real Estate LLC #08085073 Report a problem | ||
Public tax history
| Year | Property taxes | Tax assessment |
|---|---|---|
| 2024 | $20,806 +5.6% | $271,889 +8.2% |
| 2023 | $19,706 +0.4% | $251,280 +8.1% |
| 2022 | $19,622 +4.1% | $232,453 +0.4% |
| 2021 | $18,846 +4.1% | $231,550 +0.7% |
| 2020 | $18,111 +9.8% | $229,835 +0.4% |
| 2019 | $16,502 +17.6% | $228,988 +10.2% |
| 2018 | $14,027 | $207,814 +2.4% |
| 2017 | $14,027 +6.1% | $202,963 +4.4% |
| 2016 | $13,219 +3.1% | $194,353 +6.9% |
| 2015 | $12,818 -2.2% | $181,758 +7.4% |
| 2014 | $13,100 +1% | $169,268 -0.2% |
| 2012 | $12,965 +0.9% | $169,607 -8.7% |
| 2011 | $12,845 -17.6% | $185,757 -24.8% |
| 2010 | $15,593 +5% | $247,112 -5.2% |
| 2009 | $14,847 +0.2% | $260,804 -11.9% |
| 2008 | $14,818 +14.6% | $295,908 +4.2% |
| 2006 | $12,932 +5% | $284,063 |
| 2005 | $12,321 +6.2% | -- |
| 2004 | $11,599 +9.3% | -- |
| 2003 | $10,611 +5.3% | -- |
| 2002 | $10,080 +120.8% | -- |
| 2001 | $4,564 -48.3% | $166,409 +5.5% |
| 2000 | $8,821 | $157,711 |
Find assessor info on the county website
Neighborhood: 60015
Nearby homes
- $1,350,0004 bd6 ba4.5k sqft2665 Crestwood Ln, Riverwoods, IL 60015For Sale
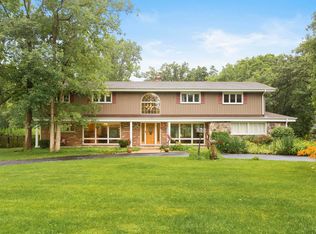
- $934,100-- bd3 ba2.2k sqft2645 Crestwood Ln, Riverwoods, IL 60015Off Market
- $737,400-- bd2 ba1.6k sqft2580 Riverwoods Rd, Riverwoods, IL 60015Off Market
- $834-- bd-- ba-- sqftCrestwood Ln, Riverwoods, IL 60015Off Market
- $990,5005 bd3 ba2.6k sqft2675 Crestwood Ln, Riverwoods, IL 60015Off Market
- $1,000,0003 bd3 ba3.1k sqft2635 Crestwood Ln, Riverwoods, IL 60015Sold
- $1,613,800-- bd4 ba7k sqft1335 Woodland Ln, Riverwoods, IL 60015Off Market
- $1,109,3003 bd1 ba2.6k sqft2 Woodland Ct E, Riverwoods, IL 60015Off Market
Nearby schools
GreatSchools rating
- 9/10Wilmot Elementary SchoolGrades: K-5Distance: 1.5 mi
- 9/10Charles J Caruso Middle SchoolGrades: 6-8Distance: 1.1 mi
- 10/10Deerfield High SchoolGrades: 9-12Distance: 2.1 mi
Schools provided by the listing agent
- Elementary: Wilmot Elementary School
- Middle: Charles J Caruso Middle School
- High: Deerfield
- District: 109
Source: MRED as distributed by MLS GRID. This data may not be complete. We recommend contacting the local school district to confirm school assignments for this home.
Get a cash offer in 3 minutes
Find out how much your home could sell for in as little as 3 minutes with a no-obligation cash offer.
Estimated market value
$1,238,700
Get a cash offer in 3 minutes
Find out how much your home could sell for in as little as 3 minutes with a no-obligation cash offer.
Estimated market value
$1,238,700
- Illinois
- Lake County
- Riverwoods
- 60015
- 2655 Crestwood Ln
Nearby cities
Nearby zip codes
Other Riverwoods Topics
