Meticulously Reimagined Luxury Estate - A 2022 Transformation Experience the perfect fusion of classic Lake Forest elegance and modern technical excellence in this comprehensively renovated estate. Boasting over 4,100 sq. ft. of finished living space (3,600 above-grade + 575 finished lower level), no detail was overlooked in the exhaustive 2022 transformation. Superior Infrastructure & Systems: Peace of mind is built-in with entirely new electrical and plumbing systems (including city water/sewage lines), a new roof (2021), and high-efficiency dual-zone HVAC systems with dual humidifiers. Modern efficiency is further enhanced by all-new insulated windows and a comprehensive professional drainage system. Exquisite Interior Living: * Gourmet Hub: A fully renovated kitchen featuring premium stainless steel appliances and a dedicated Butler's Pantry. * Rare 2nd Floor In-Law Suite: A spectacular 450+ sq. ft. studio-style suite featuring a private independent exit-perfect for multi-generational living or a secluded professional office. * Designer Finishes: Four fully renovated bathrooms, refined hardwood floors, and soaring 9ft ceilings throughout. Lower Level & Outdoor Oasis: The 575 sq. ft. finished basement serves as the ultimate retreat with a dedicated Game Room and a convenient 2nd laundry room. The lifestyle extends outdoors to a private, fenced yard featuring an elegant Bluestone patio, matching front entrance, and cohesive stone pathways rebuilt in 2022. Recent 2025 Upgrades: Brand new garage floor, doors, and lifts. Fully equipped with a modern security and fire alarm system. This is a turn-key masterpiece ready for its next chapter.
Active
Price cut: $100K (7/9)
$1,249,000
355 Oakdale Ave, Lake Forest, IL 60045
6beds
4,175sqft
:
Get pre-qualified$8,798/mo
Single Family Residence
Built in 1941
0.46 Acres Lot
$-- Zestimate®
$299/sqft
$-- HOA
What's special
Private fenced yardFully renovated kitchenComprehensive professional drainage systemFour fully renovated bathroomsRefined hardwood floorsPremium stainless steel appliancesDedicated game room
- 69 days |
- 2,111 |
- 62 |
Zillow last checked:
Listing updated:
Listed by:
Weinan Wu (847)913-6627,
Concentric Realty, Inc
Source: MRED as distributed by MLS GRID,MLS#: 12648495
Facts & features
Interior
Bedrooms & bathrooms
- Bedrooms: 6
- Bathrooms: 4
- Full bathrooms: 4
Rooms
- Room types: Bedroom 5, Bedroom 6, Utility Room-2nd Floor, Mud Room, Game Room, Foyer
Primary bedroom
- Features: Flooring (Hardwood), Window Treatments (Curtains/Drapes), Bathroom (Full)
- Level: Main
- Area: 224 Square Feet
- Dimensions: 16X14
Bedroom 2
- Features: Flooring (Hardwood), Window Treatments (Curtains/Drapes)
- Level: Main
- Area: 143 Square Feet
- Dimensions: 13X11
Bedroom 3
- Features: Flooring (Carpet), Window Treatments (Curtains/Drapes)
- Level: Second
- Area: 450 Square Feet
- Dimensions: 30X15
Bedroom 4
- Features: Flooring (Carpet), Window Treatments (Curtains/Drapes)
- Level: Second
- Area: 130 Square Feet
- Dimensions: 13X10
Bedroom 5
- Features: Flooring (Hardwood)
- Level: Second
- Area: 285 Square Feet
- Dimensions: 19X15
Bedroom 6
- Features: Flooring (Hardwood)
- Level: Second
- Area: 208 Square Feet
- Dimensions: 16X13
Dining room
- Features: Flooring (Hardwood), Window Treatments (Curtains/Drapes)
- Level: Main
- Area: 210 Square Feet
- Dimensions: 14X15
Family room
- Features: Flooring (Wood Laminate), Window Treatments (Curtains/Drapes)
- Level: Main
- Area: 294 Square Feet
- Dimensions: 21X14
Foyer
- Features: Flooring (Hardwood)
- Level: Main
- Area: 25 Square Feet
- Dimensions: 5X5
Game room
- Features: Flooring (Laminate)
- Level: Basement
- Area: 323 Square Feet
- Dimensions: 17X19
Kitchen
- Features: Kitchen (Eating Area-Breakfast Bar), Flooring (Hardwood)
- Level: Main
- Area: 168 Square Feet
- Dimensions: 14X12
Laundry
- Features: Flooring (Wood Laminate)
- Level: Second
- Area: 112 Square Feet
- Dimensions: 14X8
Living room
- Features: Flooring (Hardwood), Window Treatments (Curtains/Drapes)
- Level: Main
- Area: 300 Square Feet
- Dimensions: 20X15
Mud room
- Features: Flooring (Wood Laminate)
- Level: Basement
- Area: 56 Square Feet
- Dimensions: 8X7
Other
- Features: Flooring (Wood Laminate)
- Level: Second
- Area: 42 Square Feet
- Dimensions: 6X7
Heating
- Natural Gas
Cooling
- Central Air
Appliances
- Included: Double Oven, Range, Microwave, Dishwasher, Refrigerator, Washer, Dryer, Disposal, Stainless Steel Appliance(s), Range Hood, Gas Oven, Humidifier
- Laundry: Upper Level, In Unit, Multiple Locations, Sink
Features
- 1st Floor Bedroom, In-Law Floorplan, 1st Floor Full Bath, Built-in Features, Walk-In Closet(s), Bookcases, High Ceilings
- Flooring: Hardwood, Laminate
- Doors: Storm Door(s), 6 Panel Door(s)
- Windows: Screens, Double Pane Windows, Drapes, Garden Window(s), Triple Pane Windows
- Basement: Partially Finished,Partial
- Attic: Dormer
- Number of fireplaces: 2
- Fireplace features: Wood Burning, Gas Log, Family Room, Living Room
Interior area
- Total structure area: 4,761
- Total interior livable area: 4,175 sqft
- Finished area below ground: 575
Property
Parking
- Total spaces: 6
- Parking features: Asphalt, Garage Door Opener, Yes, Garage Owned, Attached, Owned, Garage
- Attached garage spaces: 2
- Has uncovered spaces: Yes
Accessibility
- Accessibility features: No Disability Access
Features
- Stories: 2
- Patio & porch: Patio
- Exterior features: Outdoor Grill
- Fencing: Fenced,Wood
Lot
- Size: 0.46 Acres
- Dimensions: 105 X 191
- Features: Mature Trees, Level
Details
- Additional structures: Shed(s)
- Parcel number: 16091090040000
- Special conditions: None
Construction
Type & style
- Home type: SingleFamily
- Property subtype: Single Family Residence
Materials
- Brick, Cedar
- Foundation: Concrete Perimeter
- Roof: Asphalt
Condition
- New construction: No
- Year built: 1941
- Major remodel year: 2022
Utilities & green energy
- Electric: 200+ Amp Service
- Sewer: Public Sewer, Storm Sewer
- Water: Lake Michigan, Public
Community & HOA
HOA
- Services included: None
Location
- Region: Lake Forest
Financial & listing details
- Price per square foot: $299/sqft
- Tax assessed value: $765,187
- Annual tax amount: $14,914
- Date on market: 5/15/2026
- Ownership: Fee Simple
Estimated market value
Not available
Estimated sales range
Not available
$7,862/mo
Price history
| Date | Event | Price |
|---|---|---|
| 7/9/2026 | Price change | $1,249,000-7.4%$299/sqft |
Source:  MRED as distributed by MLS GRID #12648495 Report a problem MRED as distributed by MLS GRID #12648495 Report a problem | ||
| 6/11/2026 | Price change | $1,349,000-3.3%$323/sqft |
Source: MRED as distributed by MLS GRID #12648495 Report a problem | ||
| 5/15/2026 | Listed for sale | $1,395,000+148.3%$334/sqft |
Source: MRED as distributed by MLS GRID #12648495 Report a problem | ||
| 3/11/2021 | Sold | $561,750-16%$135/sqft |
Source: MRED as distributed by MLS GRID #10955164 Report a problem | ||
| 2/15/2021 | Pending sale | $668,900$160/sqft |
Source: RE/MAX Properties #10955164 Report a problem | ||
| 2/15/2021 | Price change | $668,900-5%$160/sqft |
Source: RE/MAX Properties #10955164 Report a problem | ||
| 12/17/2020 | Price change | $703,900+63.7%$169/sqft |
Source: Re/Max Properties #10955164 Report a problem | ||
| 12/15/2020 | Listed for sale | -- |
Source: Auction.com Report a problem | ||
| 2/2/2020 | Listing removed | $429,900$103/sqft |
Source: RE/MAX United #10551334 Report a problem | ||
| 2/2/2020 | Listed for sale | $429,900$103/sqft |
Source: RE/MAX United #10551334 Report a problem | ||
| 11/7/2019 | Pending sale | $429,900$103/sqft |
Source: RE/MAX United #10551334 Report a problem | ||
| 11/5/2019 | Price change | $429,900-14%$103/sqft |
Source: RE/MAX United #10551334 Report a problem | ||
| 10/18/2019 | Price change | $499,900-11.6%$120/sqft |
Source: RE/MAX United #10551334 Report a problem | ||
| 10/16/2019 | Price change | $565,199+0.3%$135/sqft |
Source: Auction.com Report a problem | ||
| 10/14/2019 | Price change | $563,782+0.4%$135/sqft |
Source: Auction.com Report a problem | ||
| 10/11/2019 | Price change | $561,765+0.3%$135/sqft |
Source: Auction.com Report a problem | ||
| 10/9/2019 | Price change | $560,031+0%$134/sqft |
Source: Auction.com Report a problem | ||
| 10/8/2019 | Price change | $560,015+0.4%$134/sqft |
Source: Auction.com Report a problem | ||
| 10/6/2019 | Price change | $557,781+0.4%$134/sqft |
Source: Auction.com Report a problem | ||
| 10/3/2019 | Price change | $555,417+0.3%$133/sqft |
Source: Auction.com Report a problem | ||
| 9/30/2019 | Price change | $553,913+1%$133/sqft |
Source: Auction.com Report a problem | ||
| 9/28/2019 | Price change | $548,215+0%$131/sqft |
Source: Auction.com Report a problem | ||
| 9/26/2019 | Price change | $548,054+0.2%$131/sqft |
Source: Auction.com Report a problem | ||
| 9/24/2019 | Price change | $547,172+0.1%$131/sqft |
Source: Auction.com Report a problem | ||
| 9/22/2019 | Listed for sale | $546,583$131/sqft |
Source: Auction.com Report a problem | ||
Public tax history
| Year | Property taxes | Tax assessment |
|---|---|---|
| 2024 | $15,180 -1% | $267,381 +4.8% |
| 2023 | $15,326 +31.3% | $255,037 +4.2% |
| 2022 | $11,672 +5.7% | $244,757 +26% |
| 2021 | $11,043 -15.2% | $194,196 -18.5% |
| 2020 | $13,018 +3.4% | $238,163 +0.2% |
| 2019 | $12,586 -17.6% | $237,759 -22.4% |
| 2018 | $15,274 | $306,344 +0.3% |
| 2017 | $15,274 +4.9% | $305,367 +3.9% |
| 2016 | $14,554 +15.3% | $293,820 +6.4% |
| 2015 | $12,624 +2.9% | $276,068 +16.4% |
| 2014 | $12,264 +3% | $237,135 +0.9% |
| 2012 | $11,909 +2.4% | $235,043 -6.8% |
| 2011 | $11,625 -1.7% | $252,182 -9% |
| 2010 | $11,832 +3.1% | $277,191 -5.6% |
| 2009 | $11,473 +1.5% | $293,697 -2.2% |
| 2008 | $11,309 +15.6% | $300,457 +2.8% |
| 2006 | $9,782 +0.7% | $292,302 |
| 2005 | $9,719 +4.9% | -- |
| 2004 | $9,264 +0.6% | -- |
| 2003 | $9,205 +2.3% | -- |
| 2002 | $8,997 +5.5% | -- |
| 2001 | $8,526 +2.4% | $188,489 +6.4% |
| 2000 | $8,324 | $177,164 |
Find assessor info on the county website
Monthly payment
Est. payment
Payment breakdown
Explore the cost of this home by adjusting the details. Changes won't be saved.Climate risks
Neighborhood: 60045
Nearby schools
GreatSchools rating
- 10/10Deer Path Middle School EastGrades: 5-6Distance: 2.2 mi
- 10/10Deer Path Middle School WestGrades: 7-8Distance: 2.2 mi
- 9/10Lake Forest High SchoolGrades: 9-12Distance: 2.9 mi
Schools provided by the listing agent
- District: 67
Source: MRED as distributed by MLS GRID. This data may not be complete. We recommend contacting the local school district to confirm school assignments for this home.
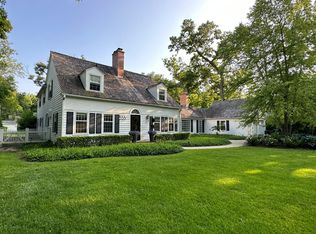
- $1,375,0004 bd3 ba2.9k sqft333 Oakdale Ave, Lake Forest, IL 60045Sold
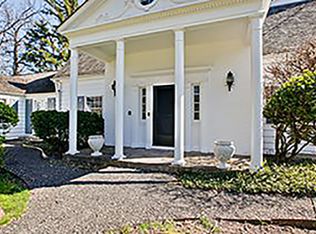
- $1,301,0004 bd4 ba3.3k sqft375 Oakdale Ave, Lake Forest, IL 60045Off Market
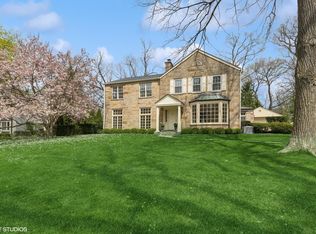
- $912,5003 bd4 ba3.8k sqft360 Linden Ave, Lake Forest, IL 60045Sold

- $1,060,0004 bd3 ba2.3k sqft948 S Green Bay Rd, Lake Forest, IL 60045Sold
- $---- bd-- ba-- sqft341 Oakdale Ave, Lake Forest, IL 60045Off Market
- $872,3003 bd2 ba3k sqft315 Oakdale Ave, Lake Forest, IL 60045Off Market
- $1,013,8004 bd2 ba2.7k sqft340 Linden Ave, Lake Forest, IL 60045Off Market
- $2,051,0005 bd6 ba4k sqft358 Oakdale Ave, Lake Forest, IL 60045Off Market
A local agent can set up tours, give advice and negotiate with sellers.
A local lender can help you make sure your offer is ready when you are.
Similar homes
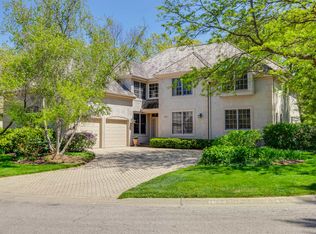
- $1,195,0004 bd4 ba3.6k sqft1741 Stanford Ct, Lake Forest, IL 60045New
 MLS ID #12701270, Donna Mancuso, Jameson Sotheby's International Realty. MRED as distributed by MLS GRID
 - $1,199,0005 bd4 ba4k sqft1557 Cavell Ave, Highland Park, IL 60035New
 MLS ID #12702603, Nancy London, Baird & Warner. MRED as distributed by MLS GRID
 - $1,349,0004 bd6 ba4.8k sqft1161 Winwood Dr, Lake Forest, IL 60045Active
 MLS ID #12671811, Alissa McNicholas, Compass. MRED as distributed by MLS GRID
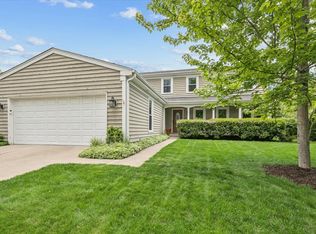
 - $998,0005 bd4 ba2.7k sqft250 Wilshire Rd, Lake Forest, IL 60045Active
 MLS ID #12645941, Kimberly Shortsle, Jameson Sotheby's International Realty. MRED as distributed by MLS GRID
 - $1,199,0004 bd4 ba4.2k sqft47 Holabird Cir, Highwood, IL 60040ActiveMLS ID #12697544, Janet Borden, Compass. MRED as distributed by MLS GRID
- $1,475,0005 bd4 ba2.3k sqft1447 Carol Ln, Deerfield, IL 60015NewMLS ID #12709798, Laurie Field, Engel & Voelkers Chicago North Shore. MRED as distributed by MLS GRID
- $1,175,0006 bd5 ba3.7k sqft5898 Partridge Ln, Long Grove, IL 60047ActiveMLS ID #12689778, Lizette Delgado, Realty of America, LLC. MRED as distributed by MLS GRID
- $1,649,0004 bd4 ba4.2k sqft150 N Suffolk Ln, Lake Forest, IL 60045Price ChangeMLS ID #12680564, Katherine Hudson, Compass. MRED as distributed by MLS GRID
- $1,095,0006 bd6 ba3.3k sqft2925 Parkside Dr, Highland Park, IL 60035ActiveMLS ID #12685702, Beth Wexler, @properties Christie's International Real Estate. MRED as distributed by MLS GRID
- $1,749,0005 bd5 ba5.9k sqft1541 Heritage Ct, Lake Forest, IL 60045ActiveMLS ID #12638682, Cory Green, Compass. MRED as distributed by MLS GRID
- $925,0005 bd6 ba3.6k sqft941 Greenwood Ave, Deerfield, IL 60015NewMLS ID #12701961, Alan Berlow, Coldwell Banker Realty. MRED as distributed by MLS GRID
- $995,0004 bd3 ba2.9k sqft2145 Kenton Ln, Libertyville, IL 60048NewMLS ID #12709605, Anne Hardy, Berkshire Hathaway-Chicago. MRED as distributed by MLS GRID
- $1,075,0005 bd5 ba3.2k sqft25568 N Countryside Dr, Lake Barrington, IL 60010NewMLS ID #12712145, Allyson Campbell, Compass. MRED as distributed by MLS GRID
- $1,399,9006 bd5 ba4.2k sqft14805 Creekside Path, Libertyville, IL 60048ActiveMLS ID #12675518, Jane Lee, RE/MAX Top Performers. MRED as distributed by MLS GRID
- $1,399,0004 bd4 ba4.9k sqft1147 Steeple View Dr, Long Grove, IL 60047ActiveMLS ID #12701638, Brittany Dorf, RE/MAX Top Performers. MRED as distributed by MLS GRID
- $1,099,0005 bd5 ba5.7k sqft2432 Federal Ct, Long Grove, IL 60047ActiveMLS ID #12687226, Jane Lee, RE/MAX Top Performers. MRED as distributed by MLS GRID
- $849,5004 bd4 ba2.5k sqft1355 Woodland Ln, Riverwoods, IL 60015ActiveMLS ID #12702482, Stephanie Weisman, Compass. MRED as distributed by MLS GRID
- $1,500,0004 bd4 ba4k sqft147 Old Dundee Rd, Barrington Hills, IL 60010NewMLS ID #12683841, Matthew Messel, Compass. MRED as distributed by MLS GRID
- $1,099,9005 bd5 ba5.7k sqft21101 N Middleton Dr, Kildeer, IL 60047ActiveMLS ID #12629279, Cindy Eich, GRI, RE/MAX Suburban. MRED as distributed by MLS GRID
- $1,390,0007 bd7 ba3.9k sqft1325 E Lake Ave, Glenview, IL 60025ActiveMLS ID #12676606, Shaheen Pervaiz, Exit Strategy Realty. MRED as distributed by MLS GRID
