Move-in ready and expanded center entry colonial 6 bedroom, 5 full bath and 1 half bath home that backs to Centennial Park! First level features hardwood floors throughout, an inviting entry, large dining room perfect for entertaining, formal living room with bay windows that opens to a family room (currently used as an office) with fireplace and sliders to patio/yard. Expansive kitchen features wood cabinetry, granite counters, tumbled stone backsplash, stainless steel appliances and large sunlit eat-in area with vaulted tray ceiling that looks onto yard and park. Huge great room with built-ins and dry bar area leads to 2-car garage with storage room. Second floor features a primary suite with vaulted ceiling, hardwood floors, large walk-in organized closet plus spa-like bath with double sinks, whirlpool tub, large shower and commode closet. Four additional bedrooms all with organized closets and hardwood floors, plus three additional full bathrooms - one en-suite bath and two hall baths - complete this level. Lower level includes recreation room, laundry room, 6th bedroom, full bathroom and plenty of storage. Fully fenced landscaped yard with patio that looks onto Centennial Park. Recent updates include: New roof, exterior siding, gutters & downspouts - 2023; brand new garage door, steel tracks & springs - 2026, new first floor light fixtures - 2026. Ideally located just steps from Danny Cunniff Park and Sleepy Hollow Park, with easy access to tennis courts, pickleball courts, frisbee golf, playgrounds, soccer and baseball fields, Centennial Ice Arena, sledding hill and walking trails.
Active
$1,095,000
2925 Parkside Dr, Highland Park, IL 60035
6beds
3,396sqft
:
Get pre-qualified$7,645/mo
Single Family Residence
Built in 1978
0.27 Acres Lot
$-- Zestimate®
$322/sqft
$-- HOA
What's special
Backs to centennial parkInviting entry
- --
- on Zillow |
- 863
- views |
- 43
- saves |
Zillow last checked:
Listing updated:
Listed by:
Beth Wexler 312-446-6666,
@properties Christie's International Real Estate,
Elise Dayan,
@properties Christie's International Real Estate
Source: MRED as distributed by MLS GRID,MLS#: 12685702
Facts & features
Interior
Bedrooms & bathrooms
- Bedrooms: 6
- Bathrooms: 6
- Full bathrooms: 5
- 1/2 bathrooms: 1
Rooms
- Room types: Eating Area, Bedroom 5, Great Room, Bedroom 6, Foyer, Recreation Room
Primary bedroom
- Features: Flooring (Hardwood), Window Treatments (Blinds), Bathroom (Full)
- Level: Second
- Area: 357 Square Feet
- Dimensions: 21X17
Bedroom 2
- Features: Flooring (Hardwood), Window Treatments (Blinds)
- Level: Second
- Area: 204 Square Feet
- Dimensions: 12X17
Bedroom 3
- Features: Flooring (Hardwood), Window Treatments (Blinds)
- Level: Second
- Area: 130 Square Feet
- Dimensions: 13X10
Bedroom 4
- Features: Flooring (Hardwood), Window Treatments (Blinds)
- Level: Second
- Area: 154 Square Feet
- Dimensions: 11X14
Bedroom 5
- Features: Flooring (Hardwood)
- Level: Second
- Area: 121 Square Feet
- Dimensions: 11X11
Bedroom 6
- Features: Flooring (Wood Laminate)
- Level: Basement
- Area: 120 Square Feet
- Dimensions: 10X12
Dining room
- Features: Flooring (Hardwood), Window Treatments (Bay Window(s), Blinds)
- Level: Main
- Area: 204 Square Feet
- Dimensions: 12X17
Eating area
- Features: Flooring (Hardwood)
- Level: Main
- Area: 143 Square Feet
- Dimensions: 11X13
Family room
- Features: Flooring (Hardwood)
- Level: Main
- Area: 204 Square Feet
- Dimensions: 17X12
Foyer
- Features: Flooring (Hardwood)
- Level: Main
- Area: 192 Square Feet
- Dimensions: 12X16
Great room
- Features: Flooring (Hardwood)
- Level: Main
- Area: 504 Square Feet
- Dimensions: 21X24
Kitchen
- Features: Kitchen (Eating Area-Breakfast Bar, Eating Area-Table Space, Granite Counters), Flooring (Hardwood)
- Level: Main
- Area: 195 Square Feet
- Dimensions: 13X15
Laundry
- Features: Flooring (Ceramic Tile)
- Level: Basement
- Area: 77 Square Feet
- Dimensions: 11X7
Living room
- Features: Flooring (Hardwood), Window Treatments (Bay Window(s), Blinds)
- Level: Main
- Area: 216 Square Feet
- Dimensions: 12X18
Recreation room
- Features: Flooring (Wood Laminate)
- Level: Basement
- Area: 540 Square Feet
- Dimensions: 36X15
Heating
- Natural Gas, Forced Air, Zoned
Cooling
- Central Air, Zoned
Appliances
- Included: Microwave, Dishwasher, High End Refrigerator, Washer, Dryer, Disposal, Stainless Steel Appliance(s), Cooktop, Oven, Range Hood, Humidifier
- Laundry: Sink
Features
- Vaulted Ceiling(s), Dry Bar, Walk-In Closet(s)
- Flooring: Hardwood
- Doors: Lever Style Door Handles, Panel Door(s)
- Windows: Screens, Bay Window(s)
- Basement: Finished,Full
- Number of fireplaces: 1
- Fireplace features: Attached Fireplace Doors/Screen, Gas Log, Gas Starter, Family Room
Interior area
- Total structure area: 0
- Total interior livable area: 3,396 sqft
Video & virtual tour
Property
Parking
- Total spaces: 2
- Parking features: Asphalt, Garage Door Opener, Yes, Garage Owned, Attached, Garage
- Attached garage spaces: 2
- Has uncovered spaces: Yes
Accessibility
- Accessibility features: No Disability Access
Features
- Stories: 2
- Patio & porch: Patio
- Fencing: Fenced
Lot
- Size: 0.27 Acres
- Dimensions: 128X55X137X124
- Features: Landscaped, Mature Trees
Details
- Additional structures: None
- Parcel number: 16162010240000
- Special conditions: List Broker Must Accompany
- Other equipment: Ceiling Fan(s), Sump Pump, Backup Sump Pump;
Construction
Type & style
- Home type: SingleFamily
- Architectural style: Colonial
- Property subtype: Single Family Residence
Materials
- Vinyl Siding, Brick
- Foundation: Concrete Perimeter
- Roof: Asphalt
Condition
- New construction: No
- Year built: 1978
- Major remodel year: 2013
Utilities & green energy
- Electric: 200+ Amp Service
- Sewer: Public Sewer
- Water: Lake Michigan
Community & HOA
Community
- Features: Park, Curbs, Sidewalks, Street Lights, Street Paved
- Security: Carbon Monoxide Detector(s)
- Subdivision: Centennial Park
HOA
- Services included: None
Location
- Region: Highland Park
Financial & listing details
- Price per square foot: $322/sqft
- Tax assessed value: $717,093
- Annual tax amount: $20,165
- Date on market: 6/23/2026
- Ownership: Fee Simple
Estimated market value
Not available
Estimated sales range
Not available
Not available
Price history
| Date | Event | Price |
|---|---|---|
| 6/23/2026 | Listing removed | $1,125,000$331/sqft |
Source:  MRED as distributed by MLS GRID #12674114 Report a problem MRED as distributed by MLS GRID #12674114 Report a problem | ||
| 6/10/2026 | Price change | $1,125,000-4.6%$331/sqft |
Source: MRED as distributed by MLS GRID #12674114 Report a problem | ||
| 5/27/2026 | Listed for sale | $1,179,000+69.9%$347/sqft |
Source: MRED as distributed by MLS GRID #12643569 Report a problem | ||
| 6/20/2013 | Sold | $694,000+131.3%$204/sqft |
Source: MRED as distributed by MLS GRID #08330675 Report a problem | ||
| 11/13/2012 | Sold | $300,000-29.4%$88/sqft |
Source: MRED as distributed by MLS GRID #08063458 Report a problem | ||
| 8/29/2012 | Price change | $425,000-10.5%$125/sqft |
Source: CirclePix #08063458 Report a problem | ||
| 6/16/2012 | Price change | $475,000-9.5%$140/sqft |
Source: CirclePix #08063458 Report a problem | ||
| 5/19/2012 | Listed for sale | $525,000-8.7%$155/sqft |
Source: CirclePix #08063458 Report a problem | ||
| 5/6/2005 | Sold | $575,000+30.7%$169/sqft |
Source: Public Record Report a problem | ||
| 3/4/1998 | Sold | $440,000+4.8%$130/sqft |
Source: Public Record Report a problem | ||
| 6/17/1997 | Sold | $420,000$124/sqft |
Source: Public Record Report a problem | ||
Public tax history
| Year | Property taxes | Tax assessment |
|---|---|---|
| 2024 | $19,354 +9.5% | $250,575 +4.8% |
| 2023 | $17,677 -7.5% | $239,007 +14% |
| 2022 | $19,115 +8.8% | $209,704 -4% |
| 2021 | $17,566 +3.1% | $218,515 +3.5% |
| 2020 | $17,031 +3.2% | $211,121 +0.2% |
| 2019 | $16,506 +16.8% | $210,762 +8.5% |
| 2018 | $14,129 | $194,213 +0.3% |
| 2017 | $14,129 +4.9% | $193,594 +3.9% |
| 2016 | $13,470 -11.1% | $186,274 +6.4% |
| 2015 | $15,154 +3.2% | $175,020 -7.2% |
| 2014 | $14,681 +2.6% | $188,667 +0.9% |
| 2012 | $14,316 -1.1% | $187,003 -6.8% |
| 2011 | $14,480 +13.9% | $200,640 +0.4% |
| 2010 | $12,712 +2.6% | $199,841 -5.6% |
| 2009 | $12,390 +1.6% | $211,741 -2.3% |
| 2008 | $12,200 +2.5% | $216,615 +2.8% |
| 2006 | $11,900 +7.2% | $210,735 |
| 2005 | $11,101 +4.6% | -- |
| 2004 | $10,609 -4.7% | -- |
| 2003 | $11,127 +2.2% | -- |
| 2002 | $10,892 +9.6% | -- |
| 2001 | $9,937 +0.3% | $149,858 +6.4% |
| 2000 | $9,910 | $140,853 |
Find assessor info on the county website
Monthly payment
Est. payment
Payment breakdown
Explore the cost of this home by adjusting the details. Changes won't be saved.Climate risks
Neighborhood: 60035
Nearby schools
GreatSchools rating
- 7/10Wayne Thomas Elementary SchoolGrades: K-5Distance: 0.5 mi
- 9/10Northwood Jr High SchoolGrades: 6-8Distance: 0.5 mi
- 9/10Highland Park High SchoolGrades: 9-12Distance: 1.9 mi
Schools provided by the listing agent
- Elementary: Wayne Thomas Elementary School
- Middle: Northwood Junior High School
- High: Highland Park High School
- District: 112
Source: MRED as distributed by MLS GRID. This data may not be complete. We recommend contacting the local school district to confirm school assignments for this home.
- $805,8004 bd3 ba2.2k sqft2907 Parkside Dr, Highland Park, IL 60035Off Market
- $709,5004 bd2 ba2.4k sqft2943 Parkside Dr, Highland Park, IL 60035Off Market
- $887,700-- bd-- ba-- sqftParkside Dr, Highland park, IL 60035Off Market
- $931,0006 bd4 ba2.9k sqft2895 Parkside Dr, Highland Park, IL 60035Off Market
- $568,3004 bd3 ba1.4k sqft2928 Parkside Dr, Highland Park, IL 60035Off Market
- $965,5005 bd3 ba3.2k sqft2916 Parkside Dr, Highland Park, IL 60035Off Market
- $900,7004 bd2 ba2.8k sqft2967 Parkside Dr, Highland Park, IL 60035Off Market
- $1,111,2004 bd5 ba4k sqft2944 Parkside Dr, Highland Park, IL 60035Off Market
A local agent can set up tours, give advice and negotiate with sellers.
A local lender can help you make sure your offer is ready when you are.
Similar homes
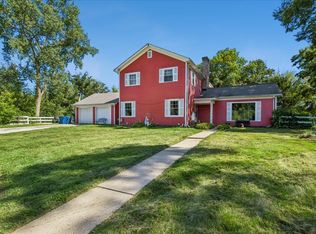
- $1,250,0005 bd4 ba4.4k sqft6 Deer Run, Lincolnshire, IL 60069New
 MLS ID #12729631, Natasha Taylor Miller, @properties Christie's International Real Estate. MRED as distributed by MLS GRID
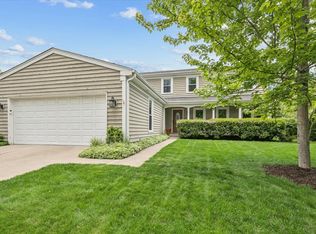
 - $1,075,0005 bd4 ba3.9k sqft15595 W Town Line Rd, Libertyville, IL 60048Active
 MLS ID #12720707, David Schwartz, Baird & Warner. MRED as distributed by MLS GRID
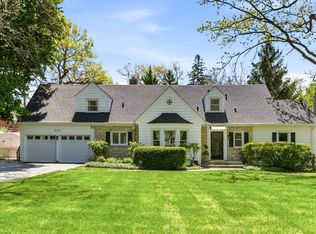
 - $998,0005 bd4 ba2.7k sqft250 Wilshire Rd, Lake Forest, IL 60045Active
 MLS ID #12645941, Kimberly Shortsle, Jameson Sotheby's International Realty. MRED as distributed by MLS GRID
 - $1,249,0006 bd4 ba4.1k sqft355 Oakdale Ave, Lake Forest, IL 60045Active
 MLS ID #12648495, Weinan Wu, Concentric Realty, Inc. MRED as distributed by MLS GRID
 - $1,100,0005 bd5 ba3.4k sqft22801 W Glenhurst Rd, Deer Park, IL 60010ActiveMLS ID #12699739, Lori Rowe, Coldwell Banker Realty. MRED as distributed by MLS GRID
- $999,9906 bd4 ba2.7k sqft2917 Whispering Oaks Dr, Buffalo Grove, IL 60089NewMLS ID #12726552, Mack Woodcock, Coldwell Banker Realty. MRED as distributed by MLS GRID
- $925,0004 bd3 ba2.5k sqft25 Birchwood Ave, Deerfield, IL 60015ActiveMLS ID #12719535, Alan Berlow, Coldwell Banker Realty. MRED as distributed by MLS GRID
- $1,395,0004 bd4 ba2.3k sqft23 Heritage Dr, Highland Park, IL 60035ActiveMLS ID #12716202, Marla Fox, Compass. MRED as distributed by MLS GRID
- $749,9005 bd4 ba3.2k sqft1170 Green Knolls Dr, Buffalo Grove, IL 60089NewMLS ID #12730134, Leslie Radzin, Coldwell Banker Realty. MRED as distributed by MLS GRID
- $825,0004 bd3 ba3.2k sqft26425 N Pheasant Run, Mundelein, IL 60060NewMLS ID #12727617, Annie Sullivan, Keller Williams North Shore West. MRED as distributed by MLS GRID
- $1,150,0005 bd5 ba3k sqft14380 W Shankiln Ct, Libertyville, IL 60048ActiveMLS ID #12708515, Elizabeth Bryant, CSC, Baird & Warner. MRED as distributed by MLS GRID
- $849,0005 bd4 ba3k sqft184 Bluebird Ct, Hawthorn Woods, IL 60047NewMLS ID #12713863, Maria Etling, Berkshire Hathaway HomeServices Chicago. MRED as distributed by MLS GRID
- $1,100,0005 bd4 ba3.1k sqft3818 Russett Ln, Northbrook, IL 60062ActiveMLS ID #12651234, Colleen Berg, Berg Properties. MRED as distributed by MLS GRID
- $900,0004 bd3 ba2.6k sqft2699 Lisa Ct, Northbrook, IL 60062ActiveMLS ID #12716312, Winfield Cohen, Keller Williams Success Realty. MRED as distributed by MLS GRID
- $995,0004 bd3 ba2.9k sqft2145 Kenton Ln, Libertyville, IL 60048ActiveMLS ID #12709605, Anne Hardy, Berkshire Hathaway-Chicago. MRED as distributed by MLS GRID
- $799,0005 bd3 ba2.3k sqft818 Bach St, Northbrook, IL 60062ActiveMLS ID #12724337, Edyta Morawska, HOMETRADE REALTY LLC. MRED as distributed by MLS GRID
- $775,0005 bd4 ba2.6k sqft802 Wilmot Rd, Deerfield, IL 60015ActiveMLS ID #12710535, Robin Blumenthal, @properties Christie's International Real Estate. MRED as distributed by MLS GRID
- $925,0004 bd5 ba3.2k sqft2120 Kenton Ln, Libertyville, IL 60048ActiveMLS ID #12716742, Shaunna Patterson, @properties Christies International Real Estate. MRED as distributed by MLS GRID
- $798,0005 bd4 ba3.5k sqft170 S Ela Rd, Barrington, IL 60010NewMLS ID #12726321, Luis G Mota, Compass. MRED as distributed by MLS GRID
- $1,195,0004 bd4 ba3.6k sqft1741 Stanford Ct, Lake Forest, IL 60045ActiveMLS ID #12701270, Donna Mancuso, Jameson Sotheby's International Realty. MRED as distributed by MLS GRID
