Set within the sought-after Academy Woods community, this beautifully maintained residence is one of the neighborhood's largest floor plans, offering generous living spaces with an open, light-filled layout. A spacious two-story foyer provides views into the living room, dining room and family room, where a cathedral ceiling and expansive windows overlook the newly landscaped backyard. The living room opens to an inviting den with fireplace and sliding glass doors to the patio, while the family room, also anchored by a fireplace, flows seamlessly into the sun-filled breakfast room with bay windows and access to the back patio, as well as the adjoining kitchen. A separate dining room provides an elegant setting for entertaining. The first-floor primary suite features a tray ceiling, two walk-in closets and a spacious bath with an oversized steam shower. A powder room and conveniently located laundry room complete the main level. Upstairs, an open staircase leads to a cozy loft, three additional bedrooms-including one with an ensuite bath-and a versatile bonus room ideal for an office, playroom or additional gathering space. The unfinished basement offers excellent potential for future finished living space. Outdoors, new flagstone steps were added off the back patio in 2024, while current landscaping improvements will allow the new owner to select plantings and add their own finishing touches. Academy Woods neighborhood paths provide a wonderful setting for walking and outdoor recreation. Contact the listing broker to learn more about the many features and improvements that reflect the exceptional care and maintenance of this home.
Contingent
$1,150,000
1741 Stanford Ct, Lake Forest, IL 60045
4beds
4,005sqft
Single Family Residence
Built in 1998
7,405 Square Feet Lot
$-- Zestimate®
$287/sqft
$657/mo HOA
What's special
Current landscaping improvementsAdjoining kitchenNewly landscaped backyardOpen light-filled layoutGenerous living spacesSpacious two-story foyerPowder room
- --
- 938
- views
- 76
- saves
Likely to sell faster than
Zillow last checked:
Listing updated:
Listed by:
Andra O'Neill 847-295-0700,
@properties Christie's International Real Estate
Source: MRED as distributed by MLS GRID,MLS#: 12774370
Facts & features
Interior
Bedrooms & bathrooms
- Bedrooms: 4
- Bathrooms: 4
- Full bathrooms: 3
- 1/2 bathrooms: 1
Rooms
- Room types: Breakfast Room, Den, Loft, Bonus Room, Foyer
Primary bedroom
- Features: Flooring (Hardwood), Bathroom (Full)
- Level: Main
- Area: 266 Square Feet
- Dimensions: 19X14
Bedroom 2
- Features: Flooring (Carpet)
- Level: Second
- Area: 260 Square Feet
- Dimensions: 20X13
Bedroom 3
- Features: Flooring (Carpet)
- Level: Second
- Area: 144 Square Feet
- Dimensions: 12X12
Bedroom 4
- Features: Flooring (Carpet)
- Level: Second
- Area: 182 Square Feet
- Dimensions: 14X13
Bonus room
- Features: Flooring (Carpet)
- Level: Second
- Area: 221 Square Feet
- Dimensions: 17X13
Breakfast room
- Features: Flooring (Hardwood)
- Level: Main
- Area: 160 Square Feet
- Dimensions: 16X10
Den
- Features: Flooring (Hardwood)
- Level: Main
- Area: 182 Square Feet
- Dimensions: 14X13
Dining room
- Features: Flooring (Hardwood)
- Level: Main
- Area: 168 Square Feet
- Dimensions: 14X12
Family room
- Features: Flooring (Hardwood)
- Level: Main
- Area: 272 Square Feet
- Dimensions: 17X16
Foyer
- Features: Flooring (Hardwood)
- Level: Main
- Area: 170 Square Feet
- Dimensions: 17X10
Kitchen
- Features: Kitchen (Island, Pantry-Closet, Breakfast Room), Flooring (Hardwood)
- Level: Main
- Area: 312 Square Feet
- Dimensions: 24X13
Laundry
- Features: Flooring (Ceramic Tile)
- Level: Main
- Area: 54 Square Feet
- Dimensions: 9X6
Living room
- Features: Flooring (Hardwood)
- Level: Main
- Area: 260 Square Feet
- Dimensions: 20X13
Loft
- Features: Flooring (Carpet)
- Level: Second
- Area: 196 Square Feet
- Dimensions: 14X14
Heating
- Natural Gas, Forced Air
Cooling
- Central Air
Appliances
- Included: Double Oven, Microwave, Dishwasher, Refrigerator, Washer, Dryer, Disposal, Cooktop, Range Hood, Humidifier, Multiple Water Heaters
- Laundry: Main Level, Sink
Features
- Cathedral Ceiling(s), 1st Floor Bedroom, 1st Floor Full Bath, Built-in Features, Walk-In Closet(s), Open Floorplan, Separate Dining Room
- Flooring: Hardwood, Carpet
- Basement: Unfinished,Partial
- Attic: Unfinished
- Number of fireplaces: 2
- Fireplace features: Wood Burning, Gas Starter, Family Room, Den/Library
Interior area
- Total structure area: 5,234
- Total interior livable area: 4,005 sqft
Property
Parking
- Total spaces: 2
- Parking features: Brick Driveway, Garage Door Opener, Yes, Garage Owned, Attached, Garage
- Attached garage spaces: 2
- Has uncovered spaces: Yes
Accessibility
- Accessibility features: No Disability Access
Features
- Stories: 2
- Patio & porch: Patio
Lot
- Size: 7,405 Square Feet
- Dimensions: 100 X 70
- Features: Cul-De-Sac, Landscaped
Details
- Parcel number: 11362010580000
- Special conditions: List Broker Must Accompany
- Other equipment: Central Vacuum, Ceiling Fan(s), Sump Pump, Sprinkler-Lawn, Backup Sump Pump;
Construction
Type & style
- Home type: SingleFamily
- Architectural style: Traditional
- Property subtype: Single Family Residence
Materials
- Cedar, Synthetic Stucco
- Foundation: Concrete Perimeter
- Roof: Shake
Condition
- New construction: No
- Year built: 1998
Utilities & green energy
- Electric: Circuit Breakers, 200+ Amp Service
- Sewer: Public Sewer, Storm Sewer
- Water: Lake Michigan
Community & HOA
Community
- Features: Curbs, Street Lights, Street Paved
- Security: Security System, Carbon Monoxide Detector(s)
- Subdivision: Academy Woods
HOA
- Has HOA: Yes
- Services included: Insurance, Lawn Care, Snow Removal, Other
- HOA fee: $1,971 quarterly
Location
- Region: Lake Forest
Financial & listing details
- Price per square foot: $287/sqft
- Tax assessed value: $829,616
- Annual tax amount: $16,231
- Date on market: 10/6/2026
- Ownership: Fee Simple
Estimated market value
Not available
Estimated sales range
Not available
Not available
Price history
| Date | Event | Price |
|---|---|---|
| 9/3/2026 | Listing removed | $1,195,000$298/sqft |
Source:  MRED as distributed by MLS GRID #12701270 Report a problem MRED as distributed by MLS GRID #12701270 Report a problem | ||
| 7/22/2026 | Price change | $1,195,000-4.4%$298/sqft |
Source: MRED as distributed by MLS GRID #12701270 Report a problem | ||
| 7/14/2026 | Listed for sale | $1,250,000$312/sqft |
Source: MRED as distributed by MLS GRID #12643912 Report a problem | ||
| 7/5/2026 | Contingent | $1,250,000$312/sqft |
Source: MRED as distributed by MLS GRID #12643912 Report a problem | ||
| 5/18/2026 | Listed for sale | $1,250,000+51.5%$312/sqft |
Source: MRED as distributed by MLS GRID #12643912 Report a problem | ||
| 6/15/2018 | Sold | $825,000-2.9%$206/sqft |
Source: MRED as distributed by MLS GRID #09866769 Report a problem | ||
| 6/15/2018 | Listed for sale | $850,000$212/sqft |
Source: @properties #09866769 Report a problem | ||
| 5/4/2018 | Pending sale | $850,000$212/sqft |
Source: @properties #09866769 Report a problem | ||
| 2/27/2018 | Listed for sale | $850,000-22.7%$212/sqft |
Source: @properties #09866769 Report a problem | ||
| 8/3/2005 | Sold | $1,100,000+19.7%$275/sqft |
Source: Public Record Report a problem | ||
| 12/10/2003 | Sold | $919,000+16.8%$229/sqft |
Source: Public Record Report a problem | ||
| 8/10/1998 | Sold | $786,500$196/sqft |
Source: Public Record Report a problem | ||
Public tax history
| Year | Property taxes | Tax assessment |
|---|---|---|
| 2024 | $16,209 +3.3% | $286,299 +3.5% |
| 2023 | $15,688 +2.7% | $276,511 +8.4% |
| 2022 | $15,270 +4.2% | $255,037 -0.6% |
| 2021 | $14,655 -3.9% | $256,556 -4.4% |
| 2020 | $15,251 +4.3% | $268,275 +1% |
| 2019 | $14,626 -3.9% | $265,724 -3.4% |
| 2018 | $15,225 | $274,973 -8.3% |
| 2017 | $15,225 +7% | $299,811 +5.5% |
| 2016 | $14,224 -1.3% | $284,262 +7% |
| 2015 | $14,414 +1.1% | $265,690 +0.3% |
| 2014 | $14,254 +5.2% | $264,891 -0.9% |
| 2012 | $13,546 +4.6% | $267,188 -4.4% |
| 2011 | $12,947 +3.7% | $279,494 -4% |
| 2010 | $12,479 +8.6% | $291,140 -0.7% |
| 2009 | $11,496 -10.9% | $293,074 -13.7% |
| 2008 | $12,901 +6.4% | $339,692 +3.5% |
| 2006 | $12,128 +3.8% | $328,078 |
| 2005 | $11,688 +2.8% | -- |
| 2004 | $11,368 +1.1% | -- |
| 2003 | $11,241 -3.4% | -- |
| 2002 | $11,641 +2.1% | -- |
| 2001 | $11,404 -1.5% | $239,349 +2.6% |
| 2000 | $11,571 | $233,306 |
Find assessor info on the county website
Monthly payment
Est. payment
Payment breakdown
Explore the cost of this home by adjusting the details. Changes won't be saved.Climate risks
Neighborhood: 60045
Nearby schools
Schools provided by the listing agent
- Elementary: Everett Elementary School
- Middle: Deer Path Middle School
- High: Lake Forest High School
- District: 67
Source: MRED as distributed by MLS GRID. This data may not be complete. We recommend contacting the local school district to confirm school assignments for this home.


Similar homes
- $1,200,0004 bd5 ba3.1k sqft512 Oak St, Libertyville, IL 60048New
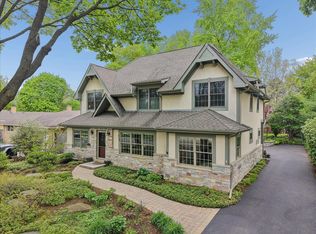 MLS ID #12791325, Daniel Timm, Baird & Warner. MRED as distributed by MLS GRID
 - $1,100,0004 bd4 ba3.4k sqft30 Brierfield Ct, Lake Bluff, IL 60044Active
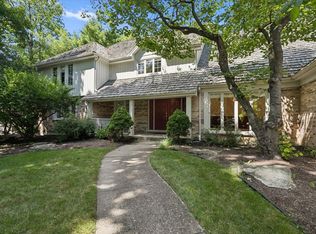 MLS ID #12737761, Christine Bluthardt, @properties Christie's International Real Estate. MRED as distributed by MLS GRID
 - $820,0004 bd4 ba2.8k sqft14637 W River Oaks Dr, Lincolnshire, IL 60069New
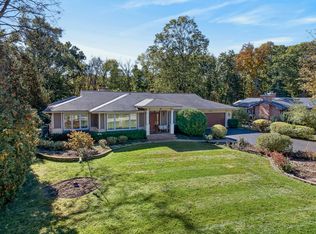 MLS ID #12729146, Tracey Assaad, Redfin Corporation. MRED as distributed by MLS GRID
 - $1,395,0005 bd5 ba3.4k sqft1308 Edgewood Rd, Lake Forest, IL 60045Active
 MLS ID #12715100, Shelley Ireland, EXIT Strategy Realty. MRED as distributed by MLS GRID
