WELCOME HOME. STUNNING Academy Woods RANCH Gem! Get ready to fall head over heels for this stunning, updated ranch home that redefines style, comfort, and modern living. From the moment you step inside, you'll be swept away by its fabulous open floor plan, thoughtfully designed for making memories that last a lifetime. Whether you're sipping your morning coffee on the spacious paver patio overlooking serene views of towering trees and an adjacent pond or whipping up a culinary masterpiece in the dream kitchen, this home is everything you've been searching for-and more! Inside, fresh paint in today's trendiest hues, gorgeous new light fixtures, and plush new carpeting greet you at every turn. The spacious dining room is perfect for hosting lively gatherings, while the expansive great room-with its floor-to-ceiling, see-through fireplace and custom built-ins-offers the ideal space for cozy family time. The abundant windows flood the home with natural light and showcase breathtaking views from every angle. And the kitchen! It's a chef's dream with rich oak cabinets, a spacious center island, and plenty of counter space, all accentuated by chic new black hardware. The sunny eating area offers more spectacular views, making your morning coffee or evening dinners even more special. The convenience continues with a roomy laundry/mudroom to keep life organized. When it's time to unwind, head to the luxurious primary suite, complete with tray ceilings, dual walk-in closets (yes, his and hers!), and a spa-like en suite featuring double vanities, a Jacuzzi tub, and a glass-enclosed stand-alone shower. A second spacious bedroom offers another full bath. The versatile office that can easily transform into a third bedroom add to the home's appeal. Need more space? The basement is ready to wow with endless possibilities-rec room, hobby area, and storage galore! Nestled in the sought-after Academy Woods neighborhood, this gem offers exterior maintenance, snow removal, and lawn care, so you can enjoy life without the hassle. This community truly has it all! Don't wait-this one is a showstopper!
Closed
$865,000
1750 Stanford Ct, Lake Forest, IL 60045
3beds
2,866sqft
Single Family Residence
Built in 1997
6,969 Square Feet Lot
$915,800 Zestimate®
$302/sqft
$5,697 Estimated rent
Home value
$915,800
$824,000 - $1.02M
$5,697/mo
Zestimate® history
Owner options
List your home for rent
$5,697/mo
Rent Zestimate®
Find your next renter with Zillow Rental Manager. Plus, with online applications, you can quickly screen prospective tenants – for free.
$5,697/mo
Rent Zestimate®
Refinance and save
$7,331/mo
Est. payment
Refinancing to a lower rate could help reduce your monthly payments and save thousands over the life of the loan.
$7,331/mo
Est. payment
Explore your selling options
Work with a Zillow partner agent
Leverage their expertise and Zillow's premium Showcase listings to get your home seen by more buyers.
Get startedList with your own agent
Get your home in front of millions of buyers by listing it on Zillow.
Learn how to do itSell it yourself
Take full control of how buyers see your home on Zillow by listing For Sale by Owner (FSBO).
List your homeWhat's special
Versatile officeLuxurious primary suiteEndless possibilitiesOpen floor planAbundant windowsSpacious paver patioSpacious center island
Zillow last checked:
Listing updated:
Listed by:
Lisa Wolf 224-627-5600,
Keller Williams North Shore West
Bought with:
Alison Wertheimer
@properties Christie's International Real Estate
Source: MRED as distributed by MLS GRID,MLS#: 12277953
Facts & features
Interior
Bedrooms & bathrooms
- Bedrooms: 3
- Bathrooms: 3
- Full bathrooms: 2
- 1/2 bathrooms: 1
Rooms
- Room types: Eating Area, Recreation Room, Storage
Primary bedroom
- Features: Flooring (Carpet), Window Treatments (All), Bathroom (Full)
- Level: Main
- Area: 414 Square Feet
- Dimensions: 18X23
Bedroom 2
- Features: Flooring (Carpet), Window Treatments (All)
- Level: Main
- Area: 285 Square Feet
- Dimensions: 15X19
Bedroom 3
- Features: Flooring (Carpet)
- Level: Main
- Area: 196 Square Feet
- Dimensions: 14X14
Dining room
- Features: Flooring (Carpet), Window Treatments (All)
- Level: Main
- Area: 208 Square Feet
- Dimensions: 13X16
Eating area
- Features: Flooring (Other)
- Level: Main
- Area: 120 Square Feet
- Dimensions: 12X10
Family room
- Features: Flooring (Carpet), Window Treatments (All)
- Level: Main
- Area: 255 Square Feet
- Dimensions: 17X15
Kitchen
- Features: Kitchen (Eating Area-Breakfast Bar, Island), Flooring (Other)
- Level: Main
- Area: 192 Square Feet
- Dimensions: 12X16
Laundry
- Features: Flooring (Other)
- Level: Main
- Area: 144 Square Feet
- Dimensions: 12X12
Living room
- Features: Flooring (Carpet), Window Treatments (All)
- Level: Main
- Area: 456 Square Feet
- Dimensions: 12X38
Recreation room
- Features: Flooring (Carpet)
- Level: Basement
- Area: 968 Square Feet
- Dimensions: 22X44
Storage
- Level: Basement
- Area: 777 Square Feet
- Dimensions: 21X37
Heating
- Natural Gas, Forced Air
Cooling
- Central Air
Appliances
- Included: Double Oven, Microwave, Dishwasher, Refrigerator, Washer, Dryer
- Laundry: Main Level, In Unit
Features
- Cathedral Ceiling(s), 1st Floor Bedroom, 1st Floor Full Bath, Built-in Features, Walk-In Closet(s)
- Basement: Partially Finished,Full
- Number of fireplaces: 1
- Fireplace features: Double Sided, Family Room
Interior area
- Total structure area: 2,866
- Total interior livable area: 2,866 sqft
Property
Parking
- Total spaces: 2
- Parking features: Brick Driveway, Garage Door Opener, On Site, Garage Owned, Attached, Garage
- Attached garage spaces: 2
- Has uncovered spaces: Yes
Accessibility
- Accessibility features: No Disability Access
Features
- Stories: 1
- Patio & porch: Patio
Lot
- Size: 6,969 Square Feet
- Dimensions: 70X100X70X100
- Features: Cul-De-Sac, Mature Trees
Details
- Parcel number: 11362010510000
- Special conditions: None
- Other equipment: Central Vacuum, Sump Pump
Construction
Type & style
- Home type: SingleFamily
- Architectural style: Ranch
- Property subtype: Single Family Residence
Materials
- Brick
- Foundation: Concrete Perimeter
- Roof: Shake
Condition
- New construction: No
- Year built: 1997
Utilities & green energy
- Sewer: Public Sewer
- Water: Public
Community & HOA
Community
- Features: Curbs, Street Lights, Street Paved
- Security: Carbon Monoxide Detector(s)
- Subdivision: Academy Woods
HOA
- Has HOA: Yes
- Services included: Insurance, Exterior Maintenance, Lawn Care, Snow Removal, Other
- HOA fee: $1,800 quarterly
Location
- Region: Lake Forest
Financial & listing details
- Price per square foot: $302/sqft
- Tax assessed value: $836,843
- Annual tax amount: $15,321
- Date on market: 1/27/2025
- Listing terms: Cash
- Ownership: Fee Simple
Price history
| Date | Event | Price |
|---|---|---|
| 3/17/2025 | Sold | $865,000-2.3%$302/sqft |
Source:  MRED as distributed by MLS GRID #12277953 Report a problem MRED as distributed by MLS GRID #12277953 Report a problem | ||
| 1/27/2025 | Listed for sale | $885,000+120%$309/sqft |
Source: MRED as distributed by MLS GRID #12277953 Report a problem | ||
| 10/6/1997 | Sold | $402,333$140/sqft |
Source: Public Record Report a problem | ||
Public tax history
| Year | Property taxes | Tax assessment |
|---|---|---|
| 2024 | $15,872 +3.6% | $288,794 +3.5% |
| 2023 | $15,321 +15.4% | $278,920 +8.4% |
| 2022 | $13,277 +4.3% | $257,259 +12.4% |
| 2021 | $12,735 -4.1% | $228,851 -4.4% |
| 2020 | $13,276 +4.3% | $239,305 +1% |
| 2019 | $12,734 -7.8% | $237,029 -15.9% |
| 2018 | $13,804 | $281,752 +3.3% |
| 2017 | $13,804 +7.1% | $272,857 +5.5% |
| 2016 | $12,890 -0.7% | $258,705 +7% |
| 2015 | $12,980 +1.1% | $241,803 +0.9% |
| 2014 | $12,837 +5.2% | $239,645 -0.9% |
| 2012 | $12,206 +4.6% | $241,723 -4.4% |
| 2011 | $11,668 +3.7% | $252,856 -4% |
| 2010 | $11,248 +8.6% | $263,391 -0.7% |
| 2009 | $10,361 -12.4% | $265,141 -15.1% |
| 2008 | $11,829 +6.4% | $312,268 +3.5% |
| 2006 | $11,122 +4.8% | $301,592 |
| 2005 | $10,609 +2.9% | -- |
| 2004 | $10,309 +2.7% | -- |
| 2003 | $10,034 -3.4% | -- |
| 2002 | $10,390 +2.1% | -- |
| 2001 | $10,177 -1.4% | $213,978 +2.6% |
| 2000 | $10,327 | $208,576 |
Find assessor info on the county website
Neighborhood: 60045
Nearby homes
- $949,000-- bd2 ba2.7k sqft1760 Stanford Ct, Lake Forest, IL 60045Off Market
- $1,043,3004 bd4 ba2.6k sqft1740 Stanford Ct, Lake Forest, IL 60045Off Market
- $3-- bd-- ba-- sqftStanford Ct, Lake forest, IL 60045Off Market
- $1,081,8003 bd5 ba3k sqft1730 Stanford Ct, Lake Forest, IL 60045Off Market
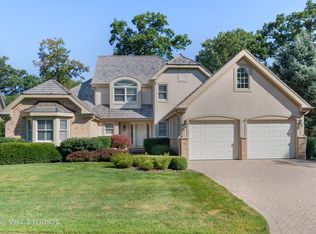
- $1,195,0004 bd4 ba3.6k sqft1741 Stanford Ct, Lake Forest, IL 60045For Sale
- $1,159,0004 bd3 ba3.1k sqft1770 Stanford Ct, Lake Forest, IL 60045Off Market
- $1,051,1003 bd2 ba3.1k sqft1731 Stanford Ct, Lake Forest, IL 60045Off Market
- $1,108,2004 bd4 ba2.9k sqft1791 Princeton Ct, Lake Forest, IL 60045Off Market
Nearby schools
GreatSchools rating
- 10/10Deer Path Middle School EastGrades: 5-6Distance: 1.2 mi
- 10/10Deer Path Middle School WestGrades: 7-8Distance: 1.2 mi
- 9/10Lake Forest High SchoolGrades: 9-12Distance: 2.8 mi
Schools provided by the listing agent
- High: Lake Forest High School
- District: 67
Source: MRED as distributed by MLS GRID. This data may not be complete. We recommend contacting the local school district to confirm school assignments for this home.
Get a cash offer in 3 minutes
Find out how much your home could sell for in as little as 3 minutes with a no-obligation cash offer.
Estimated market value
$915,800
Get a cash offer in 3 minutes
Find out how much your home could sell for in as little as 3 minutes with a no-obligation cash offer.
Estimated market value
$915,800
- Illinois
- Lake County
- Lake Forest
- 60045
- 1750 Stanford Ct
Nearby cities
Nearby zip codes
Other Lake Forest Topics
