Tucked away in the maintenance-free community of Academy Woods, this cul-de-sac home blends elegance and comfort. A brand-new cedar shake roof (a $90k upgrade) along with freshly painted sidings, soffits and fascia enhance its curb appeal, while a wall of windows fills the living room with natural light, highlighting vaulted ceilings, a fireplace, and hardwood floors. The kitchen features quartzite countertops, a large island, stainless steel appliances, and maple cabinetry, opening to a sunny dining area and spacious deck. The main-floor primary suite offers a private deck, dual closets, and a spa-like bath with jetted tub and walk-in shower. Upstairs, a loft connects two bedrooms and a full bath. The finished basement adds 1,400+ sq ft with an additional full bath. HOA covers landscaping, snow removal, painting, and more-leaving you free to enjoy nearby trails, shopping, dining, and easy commuter access.
Closed
$900,000
1761 Stanford Ct, Lake Forest, IL 60045
3beds
2,740sqft
Single Family Residence
Built in 1998
-- sqft lot
$917,600 Zestimate®
$328/sqft
$6,276 Estimated rent
Home value
$917,600
$826,000 - $1.02M
$6,276/mo
Zestimate® history
Owner options
List your home for rent
$6,276/mo
Rent Zestimate®
Find your next renter with Zillow Rental Manager. Plus, with online applications, you can quickly screen prospective tenants – for free.
$6,276/mo
Rent Zestimate®
Refinance and save
$7,620/mo
Est. payment
Refinancing to a lower rate could help reduce your monthly payments and save thousands over the life of the loan.
$7,620/mo
Est. payment
Explore your selling options
Work with a Zillow partner agent
Leverage their expertise and Zillow's premium Showcase listings to get your home seen by more buyers.
Get startedList with your own agent
Get your home in front of millions of buyers by listing it on Zillow.
Learn how to do itSell it yourself
Take full control of how buyers see your home on Zillow by listing For Sale by Owner (FSBO).
List your homeWhat's special
Large islandMain-floor primary suiteKitchen features quartzite countertopsSunny dining areaVaulted ceilingsMaple cabinetryBrand-new cedar shake roof
Zillow last checked:
Listing updated:
Listed by:
Calvin Zhao 312-856-3350,
Chi Real Estate Group LLC,
Sonny Ruan 312-731-8015,
Chi Real Estate Group LLC
Bought with:
Stewart Ramirez
E- Signature Realty
Michael Crawford
E- Signature Realty
Source: MRED as distributed by MLS GRID,MLS#: 12528306
Facts & features
Interior
Bedrooms & bathrooms
- Bedrooms: 3
- Bathrooms: 4
- Full bathrooms: 3
- 1/2 bathrooms: 1
Rooms
- Room types: Great Room, Breakfast Room, Loft, Foyer, Recreation Room
Primary bedroom
- Features: Flooring (Hardwood), Bathroom (Full)
- Level: Main
- Area: 306 Square Feet
- Dimensions: 17X18
Bedroom 2
- Features: Flooring (Hardwood)
- Level: Second
- Area: 294 Square Feet
- Dimensions: 21X14
Bedroom 3
- Features: Flooring (Hardwood)
- Level: Second
- Area: 182 Square Feet
- Dimensions: 14X13
Breakfast room
- Features: Flooring (Ceramic Tile)
- Level: Main
- Area: 132 Square Feet
- Dimensions: 12X11
Dining room
- Features: Flooring (Hardwood)
- Level: Main
- Area: 182 Square Feet
- Dimensions: 14X13
Foyer
- Features: Flooring (Hardwood)
- Level: Main
- Area: 78 Square Feet
- Dimensions: 13X6
Great room
- Features: Flooring (Hardwood)
- Level: Main
- Area: 408 Square Feet
- Dimensions: 24X17
Kitchen
- Features: Kitchen (Eating Area-Breakfast Bar, Eating Area-Table Space, Island, Pantry-Closet), Flooring (Porcelain Tile)
- Level: Main
- Area: 266 Square Feet
- Dimensions: 14X19
Laundry
- Features: Flooring (Porcelain Tile)
- Level: Main
- Area: 40 Square Feet
- Dimensions: 8X5
Loft
- Features: Flooring (Hardwood)
- Level: Second
- Area: 216 Square Feet
- Dimensions: 18X12
Other
- Features: Flooring (Carpet)
- Level: Basement
- Area: 594 Square Feet
- Dimensions: 18X33
Heating
- Natural Gas, Forced Air
Cooling
- Central Air
Appliances
- Included: Double Oven, Microwave, Dishwasher, High End Refrigerator, Washer, Dryer, Disposal, Gas Cooktop, Humidifier
- Laundry: Main Level
Features
- Cathedral Ceiling(s), 1st Floor Bedroom, 1st Floor Full Bath
- Flooring: Hardwood
- Windows: Skylight(s)
- Basement: Partially Finished,Partial
- Number of fireplaces: 1
- Fireplace features: Attached Fireplace Doors/Screen, Gas Starter, Other
Interior area
- Total structure area: 0
- Total interior livable area: 2,740 sqft
Property
Parking
- Total spaces: 2
- Parking features: Brick Driveway, Garage Door Opener, Yes, Garage Owned, Attached, Garage
- Attached garage spaces: 2
- Has uncovered spaces: Yes
Accessibility
- Accessibility features: No Disability Access
Features
- Stories: 2
- Patio & porch: Deck
- Exterior features: Outdoor Grill
Lot
- Dimensions: 70X80X90X90
- Features: Common Grounds, Cul-De-Sac, Landscaped, Wooded, Mature Trees
Details
- Parcel number: 11362010560000
- Special conditions: None
- Other equipment: Ceiling Fan(s), Sump Pump, Sprinkler-Lawn, Backup Sump Pump;
Construction
Type & style
- Home type: SingleFamily
- Property subtype: Single Family Residence
Materials
- Cedar, Synthetic Stucco
- Roof: Shake
Condition
- New construction: No
- Year built: 1998
Details
- Builder model: EXPANDED DARTMOUTH
Utilities & green energy
- Electric: 200+ Amp Service
- Sewer: Public Sewer
- Water: Lake Michigan
Community & HOA
Community
- Features: Lake, Street Lights, Street Paved
- Security: Security System, Carbon Monoxide Detector(s)
HOA
- Has HOA: Yes
- Services included: Insurance, Exterior Maintenance, Lawn Care, Snow Removal, Other
- HOA fee: $1,865 quarterly
Location
- Region: Lake Forest
Financial & listing details
- Price per square foot: $328/sqft
- Tax assessed value: $728,539
- Annual tax amount: $14,685
- Date on market: 12/5/2025
- Listing terms: Conventional
- Ownership: Fee Simple w/ HO Assn.
Price history
| Date | Event | Price |
|---|---|---|
| 1/30/2026 | Sold | $900,000-3.1%$328/sqft |
Source:  MRED as distributed by MLS GRID #12528306 Report a problem MRED as distributed by MLS GRID #12528306 Report a problem | ||
| 12/30/2025 | Contingent | $929,000$339/sqft |
Source: MRED as distributed by MLS GRID #12528306 Report a problem | ||
| 11/13/2025 | Listed for sale | $929,000$339/sqft |
Source: MRED as distributed by MLS GRID #12517601 Report a problem | ||
| 11/13/2025 | Listing removed | $929,000$339/sqft |
Source: MRED as distributed by MLS GRID #12490526 Report a problem | ||
| 9/4/2025 | Listed for sale | $929,000+29.9%$339/sqft |
Source: MRED as distributed by MLS GRID #11871079 Report a problem | ||
| 12/14/2021 | Sold | $715,000-4.6%$261/sqft |
Source: MRED as distributed by MLS GRID #11244957 Report a problem | ||
| 12/1/2021 | Pending sale | $749,500$274/sqft |
Source: MRED as distributed by MLS GRID #11244957 Report a problem | ||
| 12/1/2021 | Contingent | $749,500$274/sqft |
Source: MRED as distributed by MLS GRID #11244957 Report a problem | ||
| 11/13/2021 | Price change | $749,500-2%$274/sqft |
Source: MRED as distributed by MLS GRID #11244957 Report a problem | ||
| 10/13/2021 | Listed for sale | $765,000+4.1%$279/sqft |
Source: MRED as distributed by MLS GRID #11244957 Report a problem | ||
| 9/30/2014 | Sold | $735,000$268/sqft |
Source: Public Record Report a problem | ||
| 9/3/2014 | Pending sale | $735,000$268/sqft |
Source: Coldwell Banker Residential Brokerage - Lake Forest #08698725 Report a problem | ||
| 8/12/2014 | Listed for sale | $735,000+11.4%$268/sqft |
Source: Coldwell Banker Residential Brokerage - Lake Forest #08698725 Report a problem | ||
| 10/19/1998 | Sold | $660,000$241/sqft |
Source: Public Record Report a problem | ||
Public tax history
| Year | Property taxes | Tax assessment |
|---|---|---|
| 2024 | $14,659 +6.9% | $251,418 +3.5% |
| 2023 | $13,716 +3% | $242,822 +8.4% |
| 2022 | $13,319 +4.2% | $223,964 -0.3% |
| 2021 | $12,782 -3.9% | $224,541 -4.4% |
| 2020 | $13,305 +4.3% | $234,798 +1% |
| 2019 | $12,761 -4% | $232,565 -0.9% |
| 2018 | $13,286 | $234,703 -9% |
| 2017 | $13,286 +6.9% | $258,015 +5.5% |
| 2016 | $12,434 +0.2% | $244,633 +7% |
| 2015 | $12,407 +1.1% | $228,650 -0.4% |
| 2014 | $12,270 +5.1% | $229,538 -0.9% |
| 2012 | $11,669 +4.6% | $231,529 -4.4% |
| 2011 | $11,157 +3.7% | $242,193 -4% |
| 2010 | $10,755 +8.6% | $252,285 -0.7% |
| 2009 | $9,907 -10.6% | $253,961 -13.4% |
| 2008 | $11,081 +5% | $293,112 +3.5% |
| 2006 | $10,555 +4.9% | $283,091 |
| 2005 | $10,059 +2.8% | -- |
| 2004 | $9,781 +1% | -- |
| 2003 | $9,682 -3.4% | -- |
| 2002 | $10,027 +2.1% | -- |
| 2001 | $9,821 -1.4% | $206,587 +2.6% |
| 2000 | $9,965 | $201,371 |
Find assessor info on the county website
Neighborhood: 60045
Nearby homes
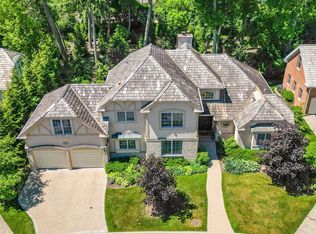
- $950,0003 bd3 ba2.8k sqft1771 Stanford Ct, Lake Forest, IL 60045For Sale
- $925,000-- bd3 ba2.7k sqft1751 Stanford Ct, Lake Forest, IL 60045Sold
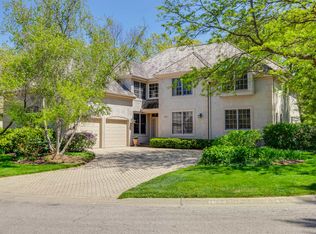
- $1,195,0004 bd4 ba3.6k sqft1741 Stanford Ct, Lake Forest, IL 60045For Sale
- $1,159,0004 bd3 ba3.1k sqft1770 Stanford Ct, Lake Forest, IL 60045Off Market
- $3-- bd-- ba-- sqftStanford Ct, Lake forest, IL 60045Off Market
- $949,000-- bd2 ba2.7k sqft1760 Stanford Ct, Lake Forest, IL 60045Off Market
- $3-- bd-- ba-- sqftAcademy Rd, Lake forest, IL 60045Off Market
- $865,0003 bd3 ba2.8k sqft1750 Stanford Ct, Lake Forest, IL 60045Sold
Nearby schools
GreatSchools rating
- 10/10Deer Path Middle School EastGrades: 5-6Distance: 1.1 mi
- 10/10Deer Path Middle School WestGrades: 7-8Distance: 1.1 mi
- 9/10Lake Forest High SchoolGrades: 9-12Distance: 2.8 mi
Schools provided by the listing agent
- Elementary: Everett Elementary School
- Middle: Deer Path Middle School
- High: Lake Forest High School
- District: 67
Source: MRED as distributed by MLS GRID. This data may not be complete. We recommend contacting the local school district to confirm school assignments for this home.
Get a cash offer in 3 minutes
Find out how much your home could sell for in as little as 3 minutes with a no-obligation cash offer.
Estimated market value
$917,600
Get a cash offer in 3 minutes
Find out how much your home could sell for in as little as 3 minutes with a no-obligation cash offer.
Estimated market value
$917,600
- Illinois
- Lake County
- Lake Forest
- 60045
- 1761 Stanford Ct
Nearby cities
Nearby zip codes
Other Lake Forest Topics
