Beautiful and spacious colonial home located in the heart of desirable Huntington! This well-maintained home features 4 bedrooms and 2 full baths on the second floor, plus an additional bedroom and full bathroom in the finished basement - perfect for guests and entertaining. The renovated kitchen showcases elegant quartz countertops, stainless steel appliances, and open seamlessly into a bright and spacious family room with cozy fireplace, creating the perfect settings for everyday living and entertaining. Step directly from the kitchen onto a beautiful patio, ideal for outdoor dining, relaxing and gathering. The home also offers a formal dining room, spacious living room, and an additional flex room next to the laundry area that works perfectly as a home office or study. Harwood floors run throughout the entire first and second floors, while the finished basement features comfortable carpeting and extra storage space. The spacious primary suite includes a large walk in closet and private master bathroom with separate open closet space and plenty of storage throughout the home. 2 years old roof and Brand new HVAC system. Additional highlights include a 3- car garage, great backyard space, and a wonderful neighborhood atmosphere. Located within highly sought - after District 27 and District 225 schools and walking distance to a beautiful park, this home combines comfort, space, and an unbeatable location.
Active
$1,100,000
3818 Russett Ln, Northbrook, IL 60062
5beds
3,154sqft
Single Family Residence
Built in 1971
-- sqft lot
$-- Zestimate®
$349/sqft
$-- HOA
What's special
Cozy fireplaceElegant quartz countertopsExtra storage spaceBeautiful patioRenovated kitchenFormal dining roomStainless steel appliances
- --
- 568
- views
- 16
- saves
Zillow last checked:
Listing updated:
Listed by:
Colleen Berg 888-276-9959,
Berg Properties
Source: MRED as distributed by MLS GRID,MLS#: 12651234
Facts & features
Interior
Bedrooms & bathrooms
- Bedrooms: 5
- Bathrooms: 4
- Full bathrooms: 3
- 1/2 bathrooms: 1
Rooms
- Room types: Office, Walk In Closet, Bedroom 5, Utility Room-Lower Level, Exercise Room, Sitting Room
Primary bedroom
- Features: Flooring (Carpet), Window Treatments (Blinds), Bathroom (Full)
- Level: Second
- Area: 396 Square Feet
- Dimensions: 22X18
Bedroom 2
- Features: Flooring (Hardwood), Window Treatments (Curtains/Drapes)
- Level: Second
- Area: 208 Square Feet
- Dimensions: 16X13
Bedroom 3
- Features: Flooring (Hardwood), Window Treatments (Curtains/Drapes)
- Level: Second
- Area: 195 Square Feet
- Dimensions: 15X13
Bedroom 4
- Features: Flooring (Hardwood), Window Treatments (Curtains/Drapes)
- Level: Second
- Area: 154 Square Feet
- Dimensions: 14X11
Bedroom 5
- Features: Flooring (Carpet)
- Level: Basement
- Area: 143 Square Feet
- Dimensions: 13X11
Dining room
- Features: Flooring (Hardwood), Window Treatments (Curtains/Drapes)
- Level: Main
- Area: 156 Square Feet
- Dimensions: 13X12
Exercise room
- Features: Flooring (Carpet)
- Level: Basement
- Area: 253 Square Feet
- Dimensions: 11X23
Family room
- Features: Flooring (Hardwood), Window Treatments (Curtains/Drapes)
- Level: Main
- Area: 345 Square Feet
- Dimensions: 23X15
Kitchen
- Features: Kitchen (Eating Area-Breakfast Bar, Island), Flooring (Hardwood)
- Level: Main
- Area: 247 Square Feet
- Dimensions: 13X19
Laundry
- Features: Flooring (Ceramic Tile)
- Level: Main
- Area: 72 Square Feet
- Dimensions: 9X8
Living room
- Features: Flooring (Hardwood), Window Treatments (Curtains/Drapes)
- Level: Main
- Area: 208 Square Feet
- Dimensions: 16X13
Office
- Features: Flooring (Hardwood), Window Treatments (Curtains/Drapes)
- Level: Main
- Area: 117 Square Feet
- Dimensions: 9X13
Sitting room
- Level: Basement
- Area: 260 Square Feet
- Dimensions: 20X13
Other
- Features: Flooring (Other)
- Level: Basement
- Area: 144 Square Feet
- Dimensions: 12X12
Walk in closet
- Features: Flooring (Hardwood), Window Treatments (Blinds)
- Level: Second
- Area: 72 Square Feet
- Dimensions: 8X9
Heating
- Natural Gas, Forced Air
Cooling
- Central Air
Appliances
- Included: Range, Microwave, Dishwasher, Refrigerator, Freezer, Washer, Dryer, Disposal, Stainless Steel Appliance(s), Range Hood, Humidifier
- Laundry: Main Level
Features
- Flooring: Hardwood
- Basement: Finished,Full
- Number of fireplaces: 1
- Fireplace features: Wood Burning, Attached Fireplace Doors/Screen, Gas Log, Family Room
Interior area
- Total structure area: 4,344
- Total interior livable area: 3,154 sqft
- Finished area below ground: 1,190
Property
Parking
- Total spaces: 3
- Parking features: Concrete, Garage Door Opener, Garage, Yes, Garage Owned, Attached
- Attached garage spaces: 3
- Has uncovered spaces: Yes
Accessibility
- Accessibility features: No Disability Access
Features
- Stories: 2
- Patio & porch: Patio
Lot
- Dimensions: 86 X 130 X 87 X 130
- Features: Landscaped
Details
- Parcel number: 04074120120000
- Special conditions: None
- Other equipment: Ceiling Fan(s), Sump Pump
Construction
Type & style
- Home type: SingleFamily
- Architectural style: Colonial
- Property subtype: Single Family Residence
Materials
- Brick
- Roof: Asphalt
Condition
- New construction: No
- Year built: 1971
- Major remodel year: 2019
Utilities & green energy
- Electric: Circuit Breakers, 200+ Amp Service
- Sewer: Public Sewer
- Water: Lake Michigan
Community & HOA
Community
- Subdivision: Huntington
HOA
- Services included: None
Location
- Region: Northbrook
Financial & listing details
- Price per square foot: $349/sqft
- Tax assessed value: $647,630
- Annual tax amount: $14,332
- Date on market: 5/22/2026
- Ownership: Fee Simple
Estimated market value
Not available
Estimated sales range
Not available
Not available
Price history
| Date | Event | Price |
|---|---|---|
| 6/23/2017 | Sold | $610,000-4.5%$193/sqft |
Source:  MRED as distributed by MLS GRID #09563648 Report a problem MRED as distributed by MLS GRID #09563648 Report a problem | ||
| 4/6/2017 | Pending sale | $639,000$203/sqft |
Source: Berkshire Hathaway HomeServices KoenigRubloff Realty Group #09563648 Report a problem | ||
| 3/30/2017 | Price change | $639,000-1.5%$203/sqft |
Source: Berkshire Hathaway HomeServices KoenigRubloff Realty Group #09563648 Report a problem | ||
| 3/24/2017 | Pending sale | $649,000$206/sqft |
Source: Berkshire Hathaway HomeServices KoenigRubloff Realty Group #09563648 Report a problem | ||
| 3/13/2017 | Listed for sale | $649,000+3%$206/sqft |
Source: Berkshire Hathaway HomeServices KoenigRubloff #09563648 Report a problem | ||
| 8/25/2014 | Sold | $630,000+0.8%$200/sqft |
Source: MRED as distributed by MLS GRID #08644609 Report a problem | ||
| 6/30/2014 | Price change | $624,900-3.8%$198/sqft |
Source: Coldwell Banker Residential Brokerage - Northbrook #08644609 Report a problem | ||
| 6/14/2014 | Listed for sale | $649,900+28.9%$206/sqft |
Source: Coldwell Banker Residential Brokerage - Northbrook #08644609 Report a problem | ||
| 10/4/1999 | Sold | $504,000$160/sqft |
Source: Public Record Report a problem | ||
Public tax history
| Year | Property taxes | Tax assessment |
|---|---|---|
| 2024 | $13,895 -3.1% | $64,763 +0% |
| 2023 | $14,332 +3.7% | $64,761 |
| 2022 | $13,820 +8.9% | $64,761 +21.1% |
| 2021 | $12,695 +1% | $53,478 |
| 2020 | $12,563 +2.5% | $53,478 -9% |
| 2019 | $12,262 -4.7% | $58,767 +10.1% |
| 2018 | $12,868 +9.8% | $53,388 |
| 2017 | $11,716 -9.4% | $53,388 -13% |
| 2016 | $12,932 +13.5% | $61,361 +24.4% |
| 2015 | $11,395 +2.4% | $49,308 |
| 2014 | $11,133 +3% | $49,308 |
| 2013 | $10,805 -6.5% | $49,308 -13.5% |
| 2012 | $11,554 +4.4% | $57,017 |
| 2011 | $11,072 +3.6% | $57,017 |
| 2010 | $10,687 +8.6% | $57,017 -5.5% |
| 2009 | $9,840 +7.7% | $60,345 -7% |
| 2008 | $9,136 +3.4% | $64,887 |
| 2007 | $8,839 -5.2% | $64,887 +4.7% |
| 2006 | $9,323 +7.5% | $61,980 |
| 2005 | $8,670 +3.6% | $61,980 |
| 2004 | $8,370 -5.6% | $61,980 +16.2% |
| 2003 | $8,869 +2.4% | $53,318 |
| 2002 | $8,664 +28.6% | $53,318 |
| 2001 | $6,735 +3.4% | $53,318 +30.7% |
| 2000 | $6,514 +2.2% | $40,802 |
| 1999 | $6,371 | $40,802 |
Find assessor info on the county website
Monthly payment
Est. payment
Payment breakdown
Explore the cost of this home by adjusting the details. Changes won't be saved.Climate risks
Neighborhood: 60062
Nearby schools
Schools provided by the listing agent
- Elementary: Hickory Point Elementary School
- Middle: Wood Oaks Junior High School
- High: Glenbrook North High School
- District: 27
Source: MRED as distributed by MLS GRID. This data may not be complete. We recommend contacting the local school district to confirm school assignments for this home.

Similar homes
- $849,0005 bd4 ba3k sqft3856 Rutgers Ln, Northbrook, IL 60062Active
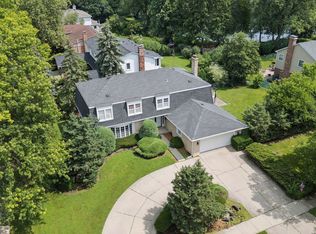 MLS ID #12697789, Michael LaFido, LPT Realty. MRED as distributed by MLS GRID
 - $829,0004 bd3 ba2.4k sqft3150 Hemlock Ln, Northbrook, IL 60062Active
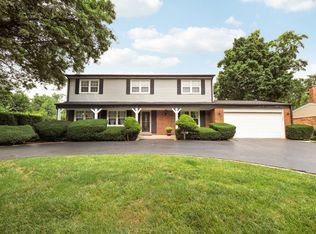 MLS ID #12727504, Grace Ryu, SFR, Century 21 Utmost. MRED as distributed by MLS GRID
 - $845,0005 bd3 ba2.8k sqft1509 Lori Lyn Ln, Northbrook, IL 60062Active
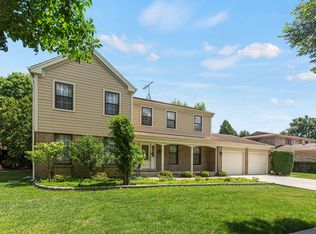 MLS ID #12681504, Chris Lee, Coldwell Banker Realty. MRED as distributed by MLS GRID
 - $1,120,0006 bd5 ba3.1k sqft28 Plymouth Ct, Lincolnshire, IL 60069Active
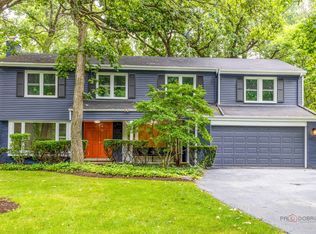 MLS ID #12701628, Tsolmon Iderzorig, RE/MAX Top Performers. MRED as distributed by MLS GRID
