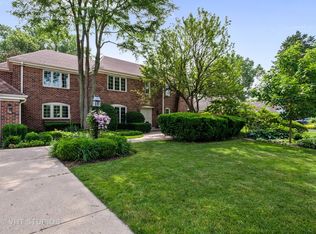
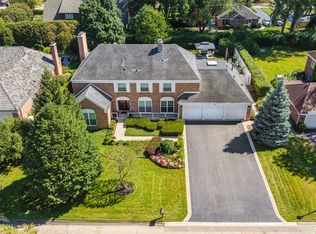
Timeless, newly updated brick center-entry colonial in prime Northfield location. The charming foyer welcomes you into this special home, boasting new hardwood floors, a newly fenced yard, and many other thoughtful touches. Generously configured living and dining rooms are perfect for entertaining or just comfortable day-to-day living. A convenient main-level family room is adjacent to the updated chef's Kitchen, with multiple exits to the lush and enclosed backyard. A butler's pantry, laundry room, powder room, and mudroom complete the main level. The second floor boasts four roomy bedrooms, all with generous storage, including the picturesque primary suite and spa-like bath. All closets are professionally organized. Second floor baths are updated, include double vanities, and have heated floors. Unfinished basement has good ceiling height, is clean, and is ready for finishing. Gorgeous lot with mature trees and thoughtful landscaping. Two-car attached garage plus a circle driveway for additional parking. Award-winning Glenview Schools!
New
$1,525,000
66 Brandon Rd, Northfield, IL 60093
4beds
3,443sqft
Single Family Residence
Built in 1968
0.34 Acres Lot
$-- Zestimate®
$443/sqft
$-- HOA
What's special
Newly fenced yardPicturesque primary suiteSpa-like bathTwo-car attached garageCharming foyerLaundry roomPowder room
- --
- 246
- views
- 25
- saves
Zillow last checked:
Listing updated:
Listed by:
Daniel Close (312)836-4263,
Redfin Corporation,
David Miller 847-722-6781,
Redfin Corporation
Source: MRED as distributed by MLS GRID,MLS#: 12778688
Facts & features
Interior
Bedrooms & bathrooms
- Bedrooms: 4
- Bathrooms: 3
- Full bathrooms: 2
- 1/2 bathrooms: 1
Rooms
- Room types: Foyer, Mud Room, Eating Area
Primary bedroom
- Features: Flooring (Hardwood), Bathroom (Full, Double Sink)
- Level: Second
- Area: 247 Square Feet
- Dimensions: 13X19
Bedroom 2
- Features: Flooring (Hardwood)
- Level: Second
- Area: 187 Square Feet
- Dimensions: 17X11
Bedroom 3
- Features: Flooring (Hardwood)
- Level: Second
- Area: 180 Square Feet
- Dimensions: 15X12
Bedroom 4
- Features: Flooring (Hardwood)
- Level: Second
- Area: 165 Square Feet
- Dimensions: 11X15
Dining room
- Features: Flooring (Hardwood)
- Level: Main
- Area: 210 Square Feet
- Dimensions: 14X15
Eating area
- Features: Flooring (Hardwood)
- Level: Main
- Area: 176 Square Feet
- Dimensions: 11X16
Family room
- Features: Flooring (Hardwood)
- Level: Main
- Area: 280 Square Feet
- Dimensions: 20X14
Foyer
- Features: Flooring (Stone)
- Level: Main
- Area: 224 Square Feet
- Dimensions: 16X14
Kitchen
- Features: Kitchen (Island, Pantry-Butler, Breakfast Room, Custom Cabinetry, Granite Counters, Updated Kitchen), Flooring (Hardwood)
- Level: Main
- Area: 216 Square Feet
- Dimensions: 18X12
Laundry
- Features: Flooring (Ceramic Tile)
- Level: Main
- Area: 77 Square Feet
- Dimensions: 11X7
Living room
- Features: Flooring (Hardwood)
- Level: Main
- Area: 435 Square Feet
- Dimensions: 29X15
Mud room
- Features: Flooring (Ceramic Tile)
- Level: Main
- Area: 54 Square Feet
- Dimensions: 6X9
Heating
- Forced Air, Zoned, Radiant Floor
Cooling
- Central Air, Zoned
Appliances
- Included: Double Oven, Microwave, Dishwasher, High End Refrigerator, Washer, Dryer, Disposal, Stainless Steel Appliance(s), Wine Refrigerator, Cooktop, Range Hood, Humidifier, Multiple Water Heaters
- Laundry: Main Level, Gas Dryer Hookup, Laundry Closet, Sink
Features
- Walk-In Closet(s)
- Flooring: Hardwood
- Windows: Double Pane Windows
- Basement: Unfinished,Full
- Number of fireplaces: 1
- Fireplace features: Living Room
Interior area
- Total structure area: 0
- Total interior livable area: 3,443 sqft
Property
Parking
- Total spaces: 2
- Parking features: Garage Door Opener, Yes, Garage Owned, Attached, Garage
- Attached garage spaces: 2
- Has uncovered spaces: Yes
Accessibility
- Accessibility features: No Disability Access
Features
- Stories: 2
- Patio & porch: Patio
- Exterior features: Dog Run
Lot
- Size: 0.34 Acres
- Dimensions: 122 X 123
Details
- Parcel number: 04251000960000
- Special conditions: Exclusions-Call List Office,List Broker Must Accompany
- Other equipment: Water-Softener Owned, Ceiling Fan(s), Sump Pump, Backup Sump Pump;, Radon Mitigation System
Construction
Type & style
- Home type: SingleFamily
- Architectural style: Colonial
- Property subtype: Single Family Residence
Materials
- Brick
- Foundation: Concrete Perimeter
- Roof: Asphalt
Condition
- New construction: No
- Year built: 1968
- Major remodel year: 2007
Utilities & green energy
- Sewer: Public Sewer
- Water: Lake Michigan
Community & HOA
HOA
- Services included: None
Location
- Region: Northfield
Financial & listing details
- Price per square foot: $443/sqft
- Tax assessed value: $887,560
- Annual tax amount: $25,941
- Date on market: 11/4/2026
- Ownership: Fee Simple
Estimated market value
Not available
Estimated sales range
Not available
Not available
Price history
| Date | Event | Price |
|---|---|---|
| 10/11/2024 | Sold | $1,340,000-4.2%$389/sqft |
Source:  MRED as distributed by MLS GRID #12130702 Report a problem | ||
| 10/10/2024 | Pending sale | $1,399,000$406/sqft |
Source: MRED as distributed by MLS GRID #12130702 Report a problem | ||
| 9/1/2024 | Contingent | $1,399,000$406/sqft |
Source: MRED as distributed by MLS GRID #12130702 Report a problem | ||
| 8/8/2024 | Listed for sale | $1,399,000$406/sqft |
Source: MRED as distributed by MLS GRID #12130702 Report a problem | ||
Public tax history
| Year | Property taxes | Tax assessment |
|---|---|---|
| 2024 | $20,685 +4% | $88,756 +0% |
| 2023 | $19,895 +3.9% | $88,755 |
| 2022 | $19,156 +7.1% | $88,755 +23% |
| 2021 | $17,878 -8% | $72,156 -8.6% |
| 2020 | $19,429 +7.1% | $78,976 -9% |
| 2019 | $18,145 +8% | $86,787 +17.1% |
| 2018 | $16,800 +3.4% | $74,102 |
| 2017 | $16,254 +5.2% | $74,102 |
| 2016 | $15,450 -3.4% | $74,102 +7.5% |
| 2015 | $15,991 +1.8% | $68,911 |
| 2014 | $15,708 +3.4% | $68,911 |
| 2013 | $15,196 -0.4% | $68,911 -8.1% |
| 2012 | $15,255 +4.3% | $75,024 |
| 2011 | $14,621 +1.1% | $75,024 |
| 2010 | $14,456 -0.7% | $75,024 -15.1% |
| 2009 | $14,554 +8.1% | $88,398 -7% |
| 2008 | $13,458 +6.2% | $95,051 |
| 2007 | $12,675 +5.3% | $95,051 +21.1% |
| 2006 | $12,039 +3.9% | $78,505 |
| 2005 | $11,588 +3.1% | $78,505 |
| 2004 | $11,238 +8.2% | $78,505 +23.6% |
| 2003 | $10,385 +1.1% | $63,538 |
| 2002 | $10,268 +12.2% | $63,538 |
| 2001 | $9,150 +3.1% | $63,538 +18.9% |
| 2000 | $8,874 | $53,459 |
| 1999 | $8,874 | $53,459 |
Find assessor info on the county website
Monthly payment
Est. payment
Payment breakdown
Explore the cost of this home by adjusting the details. Changes won't be saved.Climate risks
Neighborhood: 60093
Nearby schools
Schools provided by the listing agent
- Elementary: Lyon Elementary School
- Middle: Pleasant Ridge Elementary School
- High: Glenbrook South High School
- District: 34
Source: MRED as distributed by MLS GRID. This data may not be complete. We recommend contacting the local school district to confirm school assignments for this home.
Similar homes
- $1,385,0004 bd3 ba2.3k sqft1450 Asbury Ave, Winnetka, IL 60093New
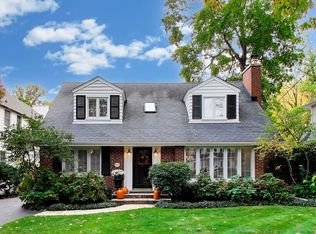 MLS ID #12791044, Sherry Molitor, Compass. MRED as distributed by MLS GRID
- $1,475,0005 bd4 ba3.5k sqft2419 Lake Ave, Wilmette, IL 60091Active
 MLS ID #12789463, Marie Hirschle, Baird & Warner. MRED as distributed by MLS GRID
- $1,495,0004 bd3 ba3.8k sqft2618 Glenview Ave, Park Ridge, IL 60068Active
 MLS ID #12795757, Sari Levy, Lucid Realty, Inc.. MRED as distributed by MLS GRID
- $1,995,0005 bd5 ba3.9k sqft1288 Sunview Ln, Winnetka, IL 60093Active
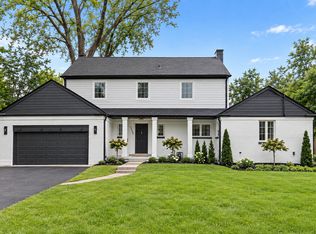 MLS ID #12786632, Mike LeFevere, Compass. MRED as distributed by MLS GRID
