Welcome to this stunning, fully renovated Northbrook residence offering 5 bedrooms, 3.1 bathrooms, and an exceptional location on an oversized corner lot. Thoughtfully redesigned from top to bottom, this move-in-ready home features extensive updates including new plumbing, electrical, windows, interior doors and trim, fresh paint, recessed lighting, and designer fixtures throughout. The sun-drenched open-concept floor plan showcases beautifully refinished oak hardwood floors and a striking accent wall in the spacious living and dining areas. At the heart of the home is a brand-new chef's kitchen appointed with quartz countertops, 42-inch cabinetry, stainless steel appliances, and a peninsula with seating-perfect for everyday living and entertaining alike. The kitchen flows seamlessly into the inviting family room, complete with a wine refrigerator, convenient powder room, and direct access to an expansive deck overlooking the newly landscaped backyard. Two generously sized bedrooms and a beautifully updated full bath complete the main level. Upstairs, retreat to the luxurious primary suite featuring a walk-in closet and spa-inspired ensuite bath with an oversized walk-in shower, soaking tub, dual vanity, LED mirrors, heated towel warmer, and custom tilework. Two additional spacious bedrooms, a stylish full bath, and a well-appointed laundry room with new GE washer and dryer, utility sink, and abundant cabinetry complete the second floor. Additional highlights include a 2.5-car garage equipped with an EV charging station. Ideally situated within award-winning District 30 and District 225 schools, including Wescott Elementary, Maple Middle School, and Glenbrook North High School. Conveniently located near The Glen, Metra, I-294, premier shopping, dining, parks, and everything Northbrook has to offer.
New
$889,000
2272 Asbury Rd, Northbrook, IL 60062
5beds
2,947sqft
Single Family Residence
Built in 1951
0.25 Acres Lot
$-- Zestimate®
$302/sqft
$-- HOA
What's special
Peninsula with seatingLuxurious primary suiteSun-drenched open-concept floor planNewly landscaped backyardInviting family roomHeated towel warmerQuartz countertops
- 3 days
- 379
- 24
Zillow last checked:
Listing updated:
Listed by:
Joe Tyler Gerber 847-432-0500,
Baird & Warner,
Isaiah Raynal,
Baird & Warner
Source: MRED as distributed by MLS GRID,MLS#: 12720936
Facts & features
Interior
Bedrooms & bathrooms
- Bedrooms: 5
- Bathrooms: 4
- Full bathrooms: 3
- 1/2 bathrooms: 1
Rooms
- Room types: Bedroom 5
Primary bedroom
- Features: Flooring (Vinyl), Bathroom (Full, Double Sink, Tub & Separate Shwr)
- Level: Second
- Area: 195 Square Feet
- Dimensions: 15X13
Bedroom 2
- Features: Flooring (Vinyl)
- Level: Second
- Area: 308 Square Feet
- Dimensions: 22X14
Bedroom 3
- Features: Flooring (Vinyl)
- Level: Second
- Area: 192 Square Feet
- Dimensions: 16X12
Bedroom 4
- Features: Flooring (Hardwood)
- Level: Main
- Area: 144 Square Feet
- Dimensions: 12X12
Bedroom 5
- Features: Flooring (Hardwood)
- Level: Main
- Area: 110 Square Feet
- Dimensions: 11X10
Dining room
- Features: Flooring (Vinyl)
- Level: Main
- Area: 192 Square Feet
- Dimensions: 16X12
Family room
- Features: Flooring (Vinyl)
- Level: Main
- Area: 306 Square Feet
- Dimensions: 18X17
Kitchen
- Features: Kitchen (Eating Area-Breakfast Bar, Eating Area-Table Space, Custom Cabinetry, Granite Counters, Updated Kitchen), Flooring (Vinyl)
- Level: Main
- Area: 156 Square Feet
- Dimensions: 13X12
Laundry
- Features: Flooring (Vinyl)
- Level: Second
- Area: 12 Square Feet
- Dimensions: 4X3
Living room
- Features: Flooring (Hardwood)
- Level: Main
- Area: 288 Square Feet
- Dimensions: 18X16
Heating
- Natural Gas, Forced Air
Cooling
- Central Air
Appliances
- Included: Range, Microwave, Dishwasher, Refrigerator, Bar Fridge, Washer, Dryer, Disposal, Wine Refrigerator, Range Hood, Gas Oven
- Laundry: Upper Level, In Unit, Sink
Features
- 1st Floor Bedroom, 1st Floor Full Bath, Walk-In Closet(s), Open Floorplan
- Flooring: Hardwood
- Windows: Skylight(s)
- Basement: Crawl Space
Interior area
- Total structure area: 0
- Total interior livable area: 2,947 sqft
Video & virtual tour
Property
Parking
- Total spaces: 2.5
- Parking features: Asphalt, Garage Door Opener, Yes, Garage Owned, Detached, Garage
- Garage spaces: 2.5
- Has uncovered spaces: Yes
Accessibility
- Accessibility features: No Disability Access
Features
- Stories: 2
- Patio & porch: Deck
- Fencing: Fenced
Lot
- Size: 0.25 Acres
- Dimensions: 75X147
- Features: Corner Lot
Details
- Parcel number: 04162090180000
- Special conditions: List Broker Must Accompany
Construction
Type & style
- Home type: SingleFamily
- Property subtype: Single Family Residence
Materials
- Aluminum Siding, Brick
- Roof: Asphalt
Condition
- New construction: No
- Year built: 1951
- Major remodel year: 2025
Utilities & green energy
- Sewer: Public Sewer
- Water: Lake Michigan
Community & HOA
HOA
- Services included: None
Location
- Region: Northbrook
Financial & listing details
- Price per square foot: $302/sqft
- Tax assessed value: $480,000
- Annual tax amount: $11,345
- Date on market: 9/15/2026
- Ownership: Fee Simple
Estimated market value
Not available
Estimated sales range
Not available
Not available
Price history
| Date | Event | Price |
|---|---|---|
| 9/15/2026 | Listed for rent | $6,500+27.5%$2/sqft |
Source: MRED as distributed by MLS GRID #12755256 Report a problem | ||
| 7/4/2026 | Listing removed | $969,999$329/sqft |
Source: MRED as distributed by MLS GRID #12682738 Report a problem | ||
| 6/23/2026 | Listed for sale | $969,999+21.4%$329/sqft |
Source:  MRED as distributed by MLS GRID #12682738 Report a problem MRED as distributed by MLS GRID #12682738 Report a problem | ||
| 10/2/2025 | Listing removed | $799,000$271/sqft |
Source: MRED as distributed by MLS GRID #12404840 Report a problem | ||
| 9/30/2025 | Listing removed | $5,100$2/sqft |
Source: MRED as distributed by MLS GRID #12459204 Report a problem | ||
| 9/1/2025 | Listed for rent | $5,100$2/sqft |
Source: MRED as distributed by MLS GRID #12459204 Report a problem | ||
| 7/14/2025 | Price change | $799,000-5.9%$271/sqft |
Source: MRED as distributed by MLS GRID #12404840 Report a problem | ||
| 6/26/2025 | Listed for sale | $849,000-3%$288/sqft |
Source: MRED as distributed by MLS GRID #12404840 Report a problem | ||
| 6/26/2025 | Listing removed | $874,900$297/sqft |
Source: MRED as distributed by MLS GRID #12372316 Report a problem | ||
| 6/7/2025 | Price change | $874,900-2.7%$297/sqft |
Source: MRED as distributed by MLS GRID #12372316 Report a problem | ||
| 5/22/2025 | Listed for sale | $899,500$305/sqft |
Source: MRED as distributed by MLS GRID #12372316 Report a problem | ||
| 5/12/2025 | Listing removed | $899,500$305/sqft |
Source: MRED as distributed by MLS GRID #12338058 Report a problem | ||
| 4/14/2025 | Price change | $899,500-5.2%$305/sqft |
Source: MRED as distributed by MLS GRID #12338058 Report a problem | ||
| 2/27/2025 | Listed for sale | $949,000+80.8%$322/sqft |
Source: MRED as distributed by MLS GRID #12300064 Report a problem | ||
| 6/18/2024 | Sold | $525,000$178/sqft |
Source: MRED as distributed by MLS GRID #11927109 Report a problem | ||
Public tax history
| Year | Property taxes | Tax assessment |
|---|---|---|
| 2024 | $11,876 +4.7% | $48,000 +0% |
| 2023 | $11,345 +2.8% | $47,999 |
| 2022 | $11,036 -6.1% | $47,999 -6.3% |
| 2021 | $11,752 +0.1% | $51,247 |
| 2020 | $11,741 +4% | $51,247 -9% |
| 2019 | $11,294 -13.1% | $56,316 -0.7% |
| 2018 | $13,001 +2% | $56,701 |
| 2017 | $12,748 +9.4% | $56,701 |
| 2016 | $11,657 -5.5% | $56,701 +4.8% |
| 2015 | $12,332 +2.4% | $54,124 |
| 2014 | $12,037 +1.4% | $54,124 |
| 2013 | $11,869 -3.6% | $54,124 -10.2% |
| 2012 | $12,306 +11.8% | $60,253 |
| 2011 | $11,003 +5% | $60,253 |
| 2010 | $10,480 +6.6% | $60,253 -1.8% |
| 2009 | $9,830 +10.6% | $61,344 -7% |
| 2008 | $8,887 +6.2% | $65,963 |
| 2007 | $8,365 -1.1% | $65,963 +13.9% |
| 2006 | $8,460 +3.5% | $57,914 |
| 2005 | $8,176 +2.7% | $57,914 |
| 2004 | $7,958 +21.7% | $57,914 +44.6% |
| 2003 | $6,541 +2.2% | $40,054 |
| 2002 | $6,401 +13.2% | $40,054 |
| 2001 | $5,654 +5.1% | $40,054 +20.1% |
| 2000 | $5,379 +0.6% | $33,339 |
| 1999 | $5,345 | $33,339 |
Find assessor info on the county website
Monthly payment
Est. payment
Payment breakdown
Explore the cost of this home by adjusting the details. Changes won't be saved.Climate risks
Neighborhood: 60062
Nearby schools
Schools provided by the listing agent
- Elementary: Wescott Elementary School
- Middle: Maple School
- High: Glenbrook North High School
- District: 30
Source: MRED as distributed by MLS GRID. This data may not be complete. We recommend contacting the local school district to confirm school assignments for this home.
Similar homes
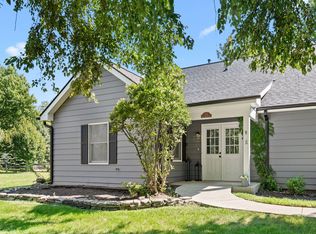
- $1,299,0004 bd4 ba3.3k sqft1195 Long Meadow Rd, Northbrook, IL 60062Active
 MLS ID #12749241, Brett Bucholz, Coldwell Banker Realty. MRED as distributed by MLS GRID
 - $749,0005 bd3 ba2.3k sqft818 Bach St, Northbrook, IL 60062Active
 MLS ID #12749250, Edyta Morawska, HOMETRADE REALTY LLC. MRED as distributed by MLS GRID
 - $1,098,0006 bd4 ba2.5k sqft2759 Royal Dr, Northbrook, IL 60062Active
 MLS ID #12756778, Tony Stasieluk, Realty Exchange, Inc.. MRED as distributed by MLS GRID
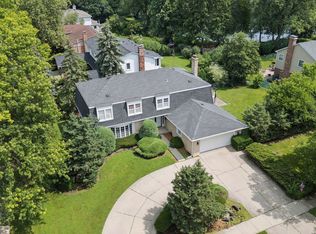
 - $822,0005 bd4 ba3k sqft3856 Rutgers Ln, Northbrook, IL 60062Price Change
 MLS ID #12697789, Michael LaFido, LPT Realty. MRED as distributed by MLS GRID
