Well-maintained Brick Ranch in Desirable East Glenview Location! 2 Bedrooms and 2 Full Baths, including a Private Primary Bath with Skylight. Newly Painted Interior and Freshly Refinished Hardwood Floors. Spacious Living Room featuring Crown Molding and a Large Picture Window overlooking the front yard. Large Open Kitchen with abundant Cabinetry, generous Counter Space, Huge Island w/ Breakfast Bar, Under Cabinet Lighting and a Walk-in Pantry connects to the Huge Great Room featuring a Wood-burning Fireplace with Gas Starter, a wall of windows and French Doors open to the Deck and fully Fenced Backyard with Mature Trees. First-floor Mudroom w/ plumbing can easily convert to a Laundry Room. Finished Basement Rec Room provides additional living space, plus separate Laundry and Utility area. Central HVAC. Recent updates incl: Updated lighting, New Pella Windows, Soffits, Gutters, and Fascia. One Car Attached Garage with potential to expand. Great East Glenview Location and excellent condition-Move-in Ready!
Active
$674,900
1428 Sunset Ridge Rd, Glenview, IL 60025
2beds
1,600sqft
Single Family Residence
Built in 1955
8,748 Square Feet Lot
$-- Zestimate®
$422/sqft
$-- HOA
What's special
Finished basement rec roomWalk-in pantryOne car attached garageCrown moldingLarge open kitchenCentral hvacWall of windows
- --
- 1,106
- views
- 45
- saves
Likely to sell faster than
Zillow last checked:
Listing updated:
Listed by:
Aaron Share (773)710-9932,
Compass
Source: MRED as distributed by MLS GRID,MLS#: 12792078
Facts & features
Interior
Bedrooms & bathrooms
- Bedrooms: 2
- Bathrooms: 2
- Full bathrooms: 2
Rooms
- Room types: Pantry, Deck, Recreation Room, Utility Room-Lower Level
Primary bedroom
- Features: Flooring (Hardwood), Bathroom (Full)
- Level: Main
- Area: 140 Square Feet
- Dimensions: 14X10
Bedroom 2
- Features: Flooring (Hardwood)
- Level: Main
- Area: 120 Square Feet
- Dimensions: 12X10
Deck
- Level: Main
- Area: 238 Square Feet
- Dimensions: 17X14
Dining room
- Level: Main
- Dimensions: COMBO
Family room
- Features: Flooring (Slate)
- Level: Main
- Area: 416 Square Feet
- Dimensions: 26X16
Kitchen
- Features: Kitchen (Eating Area-Breakfast Bar, Island, Pantry-Walk-in, Granite Counters), Flooring (Slate)
- Level: Main
- Area: 171 Square Feet
- Dimensions: 19X9
Laundry
- Features: Flooring (Slate)
- Level: Main
- Area: 54 Square Feet
- Dimensions: 9X6
Living room
- Features: Flooring (Hardwood)
- Level: Main
- Area: 294 Square Feet
- Dimensions: 21X14
Pantry
- Level: Main
- Area: 40 Square Feet
- Dimensions: 8X5
Recreation room
- Features: Flooring (Ceramic Tile)
- Level: Basement
- Area: 165 Square Feet
- Dimensions: 15X11
Other
- Level: Basement
- Area: 121 Square Feet
- Dimensions: 11X11
Heating
- Forced Air
Cooling
- Central Air
Appliances
- Included: Range, Microwave, Dishwasher, Refrigerator, Freezer, Washer, Dryer, Disposal
- Laundry: Main Level, In Unit, Sink
Features
- 1st Floor Bedroom, 1st Floor Full Bath, Pantry
- Flooring: Hardwood
- Windows: Skylight(s)
- Basement: Finished,Crawl Space,Egress Window,Partial
- Number of fireplaces: 1
- Fireplace features: Wood Burning, Gas Starter, Family Room
Interior area
- Total structure area: 2,000
- Total interior livable area: 1,600 sqft
Property
Parking
- Total spaces: 1
- Parking features: Asphalt, Yes, Garage Owned, Attached, Garage
- Attached garage spaces: 1
Accessibility
- Accessibility features: No Disability Access
Features
- Stories: 1
- Patio & porch: Deck, Patio
- Fencing: Fenced
Lot
- Size: 8,748 Square Feet
- Dimensions: 81x108
- Features: Mature Trees
Details
- Parcel number: 04264100120000
- Special conditions: List Broker Must Accompany
Construction
Type & style
- Home type: SingleFamily
- Architectural style: Ranch
- Property subtype: Single Family Residence
Materials
- Brick
Condition
- New construction: No
- Year built: 1955
- Major remodel year: 2000
Utilities & green energy
- Electric: 200+ Amp Service
- Sewer: Public Sewer
- Water: Public
Community & HOA
HOA
- Services included: None
Location
- Region: Glenview
Financial & listing details
- Price per square foot: $422/sqft
- Tax assessed value: $400,000
- Annual tax amount: $6,741
- Date on market: 10/29/2026
- Ownership: Fee Simple
Estimated market value
Not available
Estimated sales range
Not available
Not available
Price history
| Date | Event | Price |
|---|---|---|
| 7/1/1987 | Sold | $145,000$91/sqft |
Source: Agent Provided Report a problem | ||
Public tax history
| Year | Property taxes | Tax assessment |
|---|---|---|
| 2024 | $7,825 +3.9% | $40,000 +0% |
| 2023 | $7,532 +3.5% | $39,999 |
| 2022 | $7,279 +3.5% | $39,999 +16.8% |
| 2021 | $7,034 -0.3% | $34,256 |
| 2020 | $7,052 +7.4% | $34,256 -9% |
| 2019 | $6,564 +31.2% | $37,644 +34.7% |
| 2018 | $5,004 -20% | $27,940 |
| 2017 | $6,255 +5.8% | $27,940 |
| 2016 | $5,910 +0.3% | $27,940 +12.9% |
| 2015 | $5,893 +1.9% | $24,746 |
| 2014 | $5,785 +3.1% | $24,746 |
| 2013 | $5,609 -7.5% | $24,746 -15.1% |
| 2012 | $6,061 +4.7% | $29,136 |
| 2011 | $5,786 +2.2% | $29,136 |
| 2010 | $5,663 -20.3% | $29,136 -28.3% |
| 2009 | $7,107 +5.4% | $40,641 -7% |
| 2008 | $6,743 +2.9% | $43,700 |
| 2007 | $6,554 +19% | $43,700 +33.3% |
| 2006 | $5,508 +1.8% | $32,788 |
| 2005 | $5,410 +2.4% | $32,788 |
| 2004 | $5,285 +18.9% | $32,788 +25.9% |
| 2003 | $4,444 +1.1% | $26,046 |
| 2002 | $4,394 +18.9% | $26,046 |
| 2001 | $3,696 +3.1% | $26,046 +28.1% |
| 2000 | $3,585 +0.4% | $20,331 |
| 1999 | $3,571 | $20,331 |
Find assessor info on the county website
Monthly payment
Est. payment
Payment breakdown
Explore the cost of this home by adjusting the details. Changes won't be saved.Climate risks
Neighborhood: 60025
Nearby schools
Schools provided by the listing agent
- Elementary: Lyon Elementary School
- Middle: Attea Middle School
- High: Glenbrook South High School
- District: 34
Source: MRED as distributed by MLS GRID. This data may not be complete. We recommend contacting the local school district to confirm school assignments for this home.
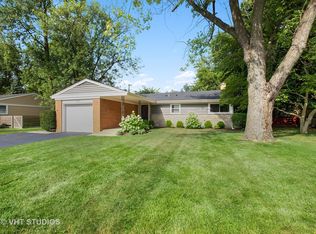
Similar homes
- $715,0004 bd3 ba2k sqft607 Rosedale Rd, Glenview, IL 60025Price Change
 MLS ID #12791854, Terry Anderson, ABR,GRI,SRES, Baird & Warner. MRED as distributed by MLS GRID
- $575,0003 bd2 ba1.6k sqft3136 Bellwood Ln, Glenview, IL 60026Active
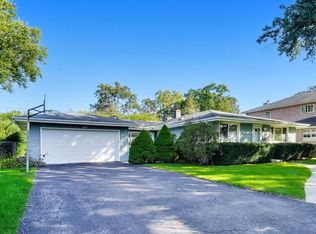 MLS ID #12802802, Gary Huen, @properties Christie's International Real Estate. MRED as distributed by MLS GRID
- $575,0003 bd2 ba1.8k sqft8938 Cherry Ave, Morton Grove, IL 60053New
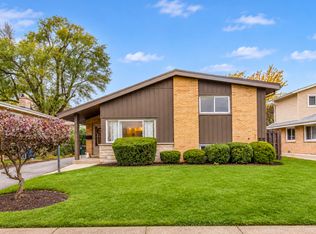 MLS ID #12785190, Helena Amarjargal, RE/MAX Top Performers. MRED as distributed by MLS GRID
- $575,0003 bd2 ba1.6k sqft1115 Pfingsten Rd, Glenview, IL 60025Active
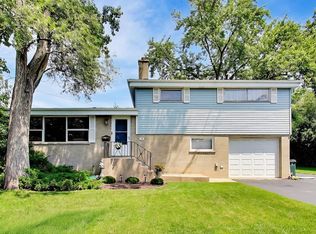 MLS ID #12760366, Evangelina Ginsburg, @properties Christie's International Real Estate. MRED as distributed by MLS GRID
