Welcome to this stunning, move-in-ready 3-bedroom, 2-bath home offering the perfect blend of modern updates, comfortable living, and an unbeatable location! Step inside to discover a bright and inviting open-concept layout featuring soaring vaulted ceilings and beautiful hardwood flooring throughout the spacious living and dining room combination, creating the perfect setting for both everyday living and effortless entertaining. The gorgeous, updated kitchen is sure to impress, showcasing a center island with breakfast bar seating, sleek quartz countertops, stainless steel appliances, and an abundance of crisp white cabinetry. Just beyond, a delightful and spacious sunroom provides an additional living space filled with natural light and offers seamless access to the backyard, making indoor and outdoor entertaining a breeze! Upstairs, retreat to the comfortable primary bedroom, accompanied by two generously sized bedrooms and a full bath. The finished lower level adds even more versatility with a welcoming family room, an additional full bath, and a convenient laundry area. Completing this wonderful home is a 2-car garage. Ideally situated between Wayside Woods and Morton Grove Prairie Nature Preserve, you'll enjoy beautiful natural surroundings while remaining just minutes from the train, major highways, shopping, dining, and everyday conveniences. Offering stylish updates, a functional layout, and an exceptional location, this home truly has it all. Move right in and start making memories in your dream home!
Active
$575,000
8938 Cherry Ave, Morton Grove, IL 60053
3beds
1,875sqft
Single Family Residence
Built in 1960
5,880 Square Feet Lot
$-- Zestimate®
$307/sqft
$-- HOA
What's special
Stylish updatesTwo generously sized bedroomsComfortable primary bedroomSleek quartz countertopsFunctional layoutGorgeous updated kitchenSoaring vaulted ceilings
- --
- 839
- views
- 111
- saves
Likely to sell faster than
Zillow last checked:
Listing updated:
Listed by:
Helena Amarjargal 773-852-2138,
RE/MAX Top Performers
Source: MRED as distributed by MLS GRID,MLS#: 12785190
Facts & features
Interior
Bedrooms & bathrooms
- Bedrooms: 3
- Bathrooms: 2
- Full bathrooms: 2
Rooms
- Room types: Sun Room
Primary bedroom
- Features: Flooring (Hardwood), Window Treatments (All)
- Level: Second
- Area: 154 Square Feet
- Dimensions: 14X11
Bedroom 2
- Features: Flooring (Hardwood), Window Treatments (All)
- Level: Second
- Area: 120 Square Feet
- Dimensions: 12X10
Bedroom 3
- Features: Flooring (Hardwood), Window Treatments (All)
- Level: Second
- Area: 120 Square Feet
- Dimensions: 12X10
Dining room
- Features: Flooring (Hardwood), Window Treatments (All)
- Level: Main
- Area: 90 Square Feet
- Dimensions: 10X9
Family room
- Features: Flooring (Luxury Vinyl), Window Treatments (All)
- Level: Lower
- Area: 260 Square Feet
- Dimensions: 20X13
Kitchen
- Features: Kitchen (Eating Area-Breakfast Bar, Island), Flooring (Ceramic Tile), Window Treatments (All)
- Level: Main
- Area: 120 Square Feet
- Dimensions: 12X10
Laundry
- Features: Flooring (Ceramic Tile)
- Level: Lower
- Area: 88 Square Feet
- Dimensions: 11X8
Living room
- Features: Flooring (Hardwood), Window Treatments (All)
- Level: Main
- Area: 195 Square Feet
- Dimensions: 15X13
Sun room
- Features: Flooring (Luxury Vinyl), Window Treatments (All)
- Level: Main
- Area: 234 Square Feet
- Dimensions: 18X13
Heating
- Forced Air
Cooling
- Central Air
Appliances
- Included: Range, Dishwasher, Refrigerator, Washer, Dryer, Disposal, Stainless Steel Appliance(s), Range Hood
- Laundry: Sink
Features
- Vaulted Ceiling(s)
- Flooring: Hardwood
- Windows: Screens
- Basement: None
Interior area
- Total structure area: 1,875
- Total interior livable area: 1,875 sqft
Property
Parking
- Total spaces: 2
- Parking features: Asphalt, Concrete, Garage Door Opener, Yes, Garage Owned, Detached, Garage
- Garage spaces: 2
- Has uncovered spaces: Yes
Accessibility
- Accessibility features: No Disability Access
Lot
- Size: 5,880 Square Feet
- Dimensions: 55X105x55x107
- Features: Landscaped
Details
- Parcel number: 10184110330000
- Special conditions: None
Construction
Type & style
- Home type: SingleFamily
- Property subtype: Single Family Residence
Materials
- Aluminum Siding, Brick
- Roof: Asphalt
Condition
- New construction: No
- Year built: 1960
Utilities & green energy
- Sewer: Public Sewer
- Water: Public
Community & HOA
Community
- Features: Park, Curbs, Sidewalks, Street Lights, Street Paved
- Security: Carbon Monoxide Detector(s)
HOA
- Services included: None
Location
- Region: Morton Grove
Financial & listing details
- Price per square foot: $307/sqft
- Tax assessed value: $360,010
- Annual tax amount: $9,755
- Date on market: 11/11/2026
- Ownership: Fee Simple
Estimated market value
Not available
Estimated sales range
Not available
Not available
Price history
| Date | Event | Price |
|---|---|---|
| 6/12/2018 | Sold | $335,000-8.2%$179/sqft |
Source:  MRED as distributed by MLS GRID #09885610 Report a problem | ||
| 4/4/2018 | Listed for sale | $364,900$195/sqft |
Source: CENTURY 21 Elm, Realtors #09885610 Report a problem | ||
| 4/4/2018 | Pending sale | $364,900$195/sqft |
Source: CENTURY 21 Elm, Realtors #09885610 Report a problem | ||
| 4/4/2018 | Pending sale | $364,900$195/sqft |
Source: Century 21 Elm Realtors #09885610 Report a problem | ||
| 3/16/2018 | Listed for sale | $364,900$195/sqft |
Source: CENTURY 21 Elm, Realtors #09885610 Report a problem | ||
Public tax history
| Year | Property taxes | Tax assessment |
|---|---|---|
| 2024 | $9,499 +6.8% | $36,001 +0% |
| 2023 | $8,890 +5% | $35,999 |
| 2022 | $8,467 +13.4% | $35,999 +26.1% |
| 2021 | $7,466 -10.1% | $28,543 |
| 2020 | $8,301 -0.9% | $28,543 -11% |
| 2019 | $8,378 +6.4% | $32,071 +18.5% |
| 2018 | $7,873 -0.4% | $27,067 |
| 2017 | $7,902 +5.7% | $27,067 |
| 2016 | $7,474 +5.3% | $27,067 +15.5% |
| 2015 | $7,096 +2% | $23,438 |
| 2014 | $6,959 +1.7% | $23,438 |
| 2013 | $6,840 -12% | $23,438 -20.1% |
| 2012 | $7,774 +7.3% | $29,323 |
| 2011 | $7,246 +1.7% | $29,323 |
| 2010 | $7,123 -7.3% | $29,323 -15.1% |
| 2009 | $7,684 +4.9% | $34,518 -12% |
| 2008 | $7,324 +1.4% | $39,225 |
| 2007 | $7,225 +22.9% | $39,225 +32.2% |
| 2006 | $5,878 +46.6% | $29,666 |
| 2005 | $4,010 +1.9% | $29,666 |
| 2004 | $3,935 +17.5% | $29,666 +41.9% |
| 2003 | $3,350 +6.1% | $20,910 |
| 2002 | $3,157 +4.8% | $20,910 |
| 2001 | $3,012 +2.5% | $20,910 +5.5% |
| 2000 | $2,939 | $19,823 |
| 1999 | $2,939 | $19,823 |
Find assessor info on the county website
Monthly payment
Est. payment
Payment breakdown
Explore the cost of this home by adjusting the details. Changes won't be saved.Climate risks
Neighborhood: 60053
Nearby schools
Schools provided by the listing agent
- Elementary: Hynes Elementary School
- Middle: Golf Middle School
- High: Niles North High School
- District: 67
Source: MRED as distributed by MLS GRID. This data may not be complete. We recommend contacting the local school district to confirm school assignments for this home.
Similar homes
- $571,0003 bd2 ba1.6k sqft8026 N Central Ave, Morton Grove, IL 60053Active
 MLS ID #12798126, Mohammad Sheikha, Sky High Real Estate Inc.. MRED as distributed by MLS GRID
- $574,9004 bd3 ba2.2k sqft5747 N Melvina Ave, Chicago, IL 60646New
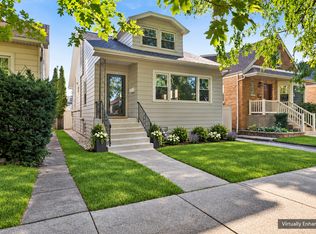 MLS ID #12808389, Nicole Flores, Baird & Warner. MRED as distributed by MLS GRID
- $549,9993 bd2 ba1k sqft8143 N Clifton Ave, Niles, IL 60714Active
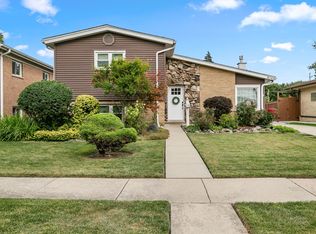 MLS ID #12796491, Cory Tanzer, Option Premier LLC. MRED as distributed by MLS GRID
- $629,7004 bd2 ba1.6k sqft9714 Kedvale Ave, Skokie, IL 60076Active
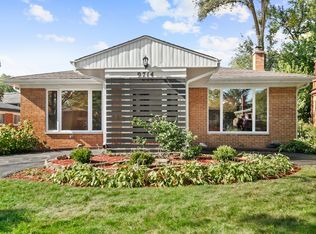 MLS ID #12794284, Neil Gates, Chase Real Estate LLC. MRED as distributed by MLS GRID
