9421 Crawford is a classic Hemphill home with elegant architectural details throughout and located on a tree-lined street in the highly desirable area of "Skevanston". A large Foyer / Mud Room featuring handmade wood shelves welcomes you inside. Newly refinished hardwood floors throughout the 1st floor. The Foyer opens to a Living Room offering a handsome Fireplace and abundance of natural light. A classic formal Dining Room overlooks the beautiful, private patio and backyard. A charming Sunroom is currently used as an Office and Sitting Room. The eat-in kitchen with a vaulted ceiling and wood beams features two separate eating and/or entertaining areas, a great island with countertop seating, and opens to the patio. Newly refinished hardwood floors and freshly painted throughout the first floor. An updated full Bathroom completes the first floor. The second floor features three great Bedrooms with big closets and two large linen closets and pull down access to the Attic and renovated full Bathroom. The lower level of 9421 Crawford is not finished but dry and could be a great recreation room and or office and is just waiting to be re designed! Oversized yard features a great entertaining Patio off the Kitchen and Sunroom and beautiful foliage and yard surround the home. New electric panel and many upgrades complete this beautiful home. Come see the character and charm of this lovely home!
New
$625,000
9421 Crawford Ave, Evanston, IL 60203
3beds
1,744sqft
Single Family Residence
Built in 1947
6,150 Square Feet Lot
$-- Zestimate®
$358/sqft
$-- HOA
What's special
Abundance of natural lightTwo large linen closets
- 4 days
- 616
- 85
Likely to sell faster than
Zillow last checked:
Listing updated:
Listed by:
Dee Dee Maloney (847)809-7940,
Coldwell Banker Realty,
Molly Maloney Inzitari,
Coldwell Banker Realty
Source: MRED as distributed by MLS GRID,MLS#: 12782730
Facts & features
Interior
Bedrooms & bathrooms
- Bedrooms: 3
- Bathrooms: 2
- Full bathrooms: 2
Rooms
- Room types: Sun Room, Mud Room
Primary bedroom
- Features: Flooring (Carpet)
- Area: 192 Square Feet
- Dimensions: 16X12
Bedroom 2
- Features: Flooring (Carpet)
- Area: 224 Square Feet
- Dimensions: 16X14
Bedroom 3
- Features: Flooring (Carpet)
- Area: 132 Square Feet
- Dimensions: 12X11
Dining room
- Features: Flooring (Hardwood)
- Level: Main
- Area: 132 Square Feet
- Dimensions: 12X11
Family room
- Features: Flooring (Hardwood)
- Level: Main
- Area: 154 Square Feet
- Dimensions: 14X11
Kitchen
- Features: Kitchen (Eating Area-Breakfast Bar, Eating Area-Table Space, Pantry-Closet), Flooring (Hardwood)
- Level: Main
- Area: 221 Square Feet
- Dimensions: 17X13
Laundry
- Level: Basement
- Area: 144 Square Feet
- Dimensions: 12X12
Living room
- Features: Flooring (Hardwood)
- Level: Main
- Area: 252 Square Feet
- Dimensions: 21X12
Mud room
- Features: Flooring (Tile)
- Level: Main
- Area: 12 Square Feet
- Dimensions: 4X3
Sun room
- Features: Flooring (Tile)
- Level: Main
- Area: 170 Square Feet
- Dimensions: 17X10
Heating
- Forced Air
Cooling
- Central Air
Appliances
- Laundry: In Unit
Features
- Vaulted Ceiling(s)
- Flooring: Hardwood
- Basement: Unfinished,Full
- Attic: Unfinished
- Number of fireplaces: 1
- Fireplace features: Gas Log, Living Room
Interior area
- Total structure area: 0
- Total interior livable area: 1,744 sqft
Property
Parking
- Total spaces: 1
- Parking features: Other, Garage Door Opener, Yes, Attached, Garage
- Attached garage spaces: 1
- Has uncovered spaces: Yes
Accessibility
- Accessibility features: No Disability Access
Features
- Stories: 2
- Patio & porch: Patio
- Fencing: Fenced
Lot
- Size: 6,150 Square Feet
- Dimensions: 50 x 123
- Features: Landscaped
Details
- Additional parcels included: 10141080580000,10141080510000
- Parcel number: 10141080170000
- Special conditions: None
Construction
Type & style
- Home type: SingleFamily
- Architectural style: Colonial
- Property subtype: Single Family Residence
Materials
- Brick, Cedar
- Foundation: Concrete Perimeter
- Roof: Asphalt
Condition
- New construction: No
- Year built: 1947
Utilities & green energy
- Sewer: Public Sewer
- Water: Lake Michigan
Community & HOA
Community
- Features: Curbs, Sidewalks, Street Lights, Street Paved
HOA
- Services included: None
Location
- Region: Evanston
Financial & listing details
- Price per square foot: $358/sqft
- Tax assessed value: $440,000
- Annual tax amount: $12,815
- Date on market: 10/19/2026
- Ownership: Fee Simple
Estimated market value
Not available
Estimated sales range
Not available
$3,418/mo
Price history
| Date | Event | Price |
|---|---|---|
| 10/19/2026 | Listed for sale | $625,000+109%$358/sqft |
Source:  MRED as distributed by MLS GRID #12782730 Report a problem | ||
| 1/29/2012 | Listing removed | $299,000$171/sqft |
Source: Coldwell Banker Residential Brokerage - Evanston-Central #07434193 Report a problem | ||
| 1/27/2012 | Sold | $299,000$171/sqft |
Source: @Properties sold #07434193_60203 Report a problem | ||
| 7/8/2011 | Price change | $299,000-21.3%$171/sqft |
Source: Coldwell Banker Residential Brokerage - Evanston-Central #07434193 Report a problem | ||
| 4/9/2011 | Price change | $379,900-2.6%$218/sqft |
Source: Coldwell Banker Residential Brokerage - Evanston-Central #07434193 Report a problem | ||
| 4/8/2011 | Listed for sale | $389,900-11.4%$224/sqft |
Source: Coldwell Banker Residential Brokerage - Evanston-Central #07434193 Report a problem | ||
| 6/19/2008 | Sold | $440,000$252/sqft |
Source: @Properties sold #06881829_60203 Report a problem | ||
Public tax history
| Year | Property taxes | Tax assessment |
|---|---|---|
| 2024 | $10,043 +3.8% | $44,000 |
| 2023 | $9,677 +4.4% | $44,000 |
| 2022 | $9,266 -2.8% | $44,000 +10.3% |
| 2021 | $9,534 +1% | $39,882 |
| 2020 | $9,443 +1.4% | $39,882 -9% |
| 2019 | $9,313 -16% | $43,827 -1.3% |
| 2018 | $11,082 +2.2% | $44,393 |
| 2017 | $10,846 +3.3% | $44,393 |
| 2016 | $10,499 +7.6% | $44,393 +12.5% |
| 2015 | $9,757 +1% | $39,470 |
| 2014 | $9,665 +1.3% | $39,470 |
| 2013 | $9,540 -3.4% | $39,470 -11% |
| 2012 | $9,875 +3.8% | $44,366 |
| 2011 | $9,511 -4.8% | $44,366 |
| 2010 | $9,986 +29.8% | $44,366 +0.8% |
| 2009 | $7,696 -13.3% | $44,000 -22.2% |
| 2008 | $8,876 +43.1% | $56,577 |
| 2007 | $6,201 -9.9% | $56,577 +35.8% |
| 2006 | $6,881 +1.3% | $41,663 |
| 2005 | $6,793 +3.8% | $41,663 |
| 2004 | $6,543 +0.8% | $41,663 +28.3% |
| 2003 | $6,493 +2.7% | $32,480 |
| 2002 | $6,323 +12.1% | $32,480 |
| 2001 | $5,638 +1.8% | $32,480 +20.2% |
| 2000 | $5,539 +1.8% | $27,019 |
| 1999 | $5,442 | $27,019 |
Find assessor info on the county website
Monthly payment
Est. payment
Payment breakdown
Explore the cost of this home by adjusting the details. Changes won't be saved.Climate risks
Neighborhood: 60203
Nearby schools
Schools provided by the listing agent
- Elementary: Walker Elementary School
- Middle: Chute Middle School
- High: Evanston Twp High School
- District: 65
Source: MRED as distributed by MLS GRID. This data may not be complete. We recommend contacting the local school district to confirm school assignments for this home.
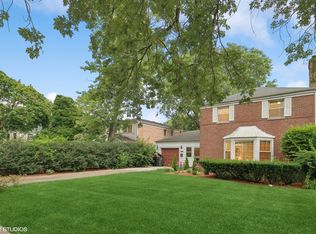
Similar homes
- $599,9004 bd2 ba1.8k sqft2207 Crawford Ave, Evanston, IL 60201New
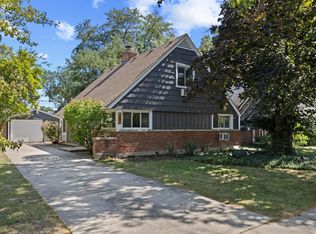 MLS ID #12790934, Meta Rose Torchia, @properties Christie's International Real Estate. MRED as distributed by MLS GRID
- $775,0003 bd2 ba2k sqft2111 Lincolnwood Dr, Evanston, IL 60201New
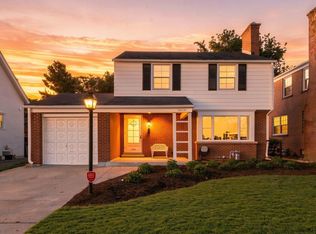 MLS ID #12791614, Allie Payne, Compass. MRED as distributed by MLS GRID
- $599,0003 bd3 ba2.2k sqft319 Leclaire Ave, Wilmette, IL 60091New
 MLS ID #12789794, Daniel Cozzi, Compass. MRED as distributed by MLS GRID
- $575,0003 bd2 ba1.8k sqft2009 Keeney St, Evanston, IL 60202Active
 MLS ID #12783943, Mary Tolford, Baird & Warner. MRED as distributed by MLS GRID
