Welcome to this charming 4-bedroom, 2.5-bath home in Glenview! Full of character and thoughtful updates, this home offers comfortable living with hardwood floors, a bright kitchen, and spacious living and dining areas. The first-floor primary suite features a walk-in closet and private bath, while three additional bedrooms upstairs provide plenty of space for family or guests. A cozy family room with heated floors opens to a brick paver patio and a large, private backyard-perfect for relaxing or entertaining. Conveniently located near downtown Glenview, Metra, parks, schools, shopping, and dining, this home offers the perfect blend of charm, comfort, and location. Property sold as is. Seller does not provide survey. Buyer to take subject to municipal requirements, if any. *Property not for rent - beware of rental scams.*
Active
Price cut: $49K (8/14)
$650,000
1314 Glenview Rd, Glenview, IL 60025
4beds
1,913sqft
Single Family Residence
Built in 1932
0.27 Acres Lot
$-- Zestimate®
$340/sqft
$-- HOA
What's special
First-floor primary suiteLarge private backyardBright kitchenBrick paver patioHardwood floorsWalk-in closetPrivate bath
- 84 days
- 642
- 47
Zillow last checked:
Listing updated:
Listed by:
Anthony Disano 312-788-4040,
Parkvue Realty Corporation,
William Volpe,
Parkvue Realty Corporation
Source: MRED as distributed by MLS GRID,MLS#: 12691130
Facts & features
Interior
Bedrooms & bathrooms
- Bedrooms: 4
- Bathrooms: 3
- Full bathrooms: 2
- 1/2 bathrooms: 1
Rooms
- Room types: No additional rooms
Primary bedroom
- Features: Bathroom (Full)
- Level: Main
- Area: 132 Square Feet
- Dimensions: 12X11
Bedroom 2
- Level: Second
- Area: 176 Square Feet
- Dimensions: 16X11
Bedroom 3
- Level: Second
- Area: 180 Square Feet
- Dimensions: 15X12
Bedroom 4
- Level: Second
- Area: 88 Square Feet
- Dimensions: 11X8
Dining room
- Level: Main
- Area: 121 Square Feet
- Dimensions: 11X11
Family room
- Level: Main
- Area: 220 Square Feet
- Dimensions: 20X11
Kitchen
- Level: Main
- Area: 110 Square Feet
- Dimensions: 11X10
Living room
- Level: Main
- Area: 260 Square Feet
- Dimensions: 20X13
Heating
- Natural Gas
Cooling
- Small Duct High Velocity
Features
- Basement: Unfinished,Partial
Interior area
- Total structure area: 0
- Total interior livable area: 1,913 sqft
Property
Parking
- Total spaces: 1
- Parking features: Yes, Garage Owned, Attached, Garage
- Attached garage spaces: 1
Accessibility
- Accessibility features: No Disability Access
Features
- Stories: 2
Lot
- Size: 0.27 Acres
- Dimensions: 115X238X202
Details
- Parcel number: 04354050030000
- Special conditions: None
Construction
Type & style
- Home type: SingleFamily
- Property subtype: Single Family Residence
Materials
- Aluminum Siding
Condition
- New construction: No
- Year built: 1932
Utilities & green energy
- Sewer: Public Sewer
- Water: Lake Michigan
Community & HOA
HOA
- Services included: None
Location
- Region: Glenview
Financial & listing details
- Price per square foot: $340/sqft
- Tax assessed value: $600,000
- Annual tax amount: $13,780
- Date on market: 6/29/2026
- Ownership: Fee Simple
Estimated market value
Not available
Estimated sales range
Not available
Not available
Price history
| Date | Event | Price |
|---|---|---|
| 8/14/2026 | Price change | $650,000-7%$340/sqft |
Source:  MRED as distributed by MLS GRID #12691130 Report a problem MRED as distributed by MLS GRID #12691130 Report a problem | ||
| 6/29/2026 | Listed for sale | $699,000+62.6%$365/sqft |
Source: MRED as distributed by MLS GRID #12691130 Report a problem | ||
| 6/9/2026 | Listing removed | $7,099$4/sqft |
Source: Zillow Rentals Report a problem | ||
| 5/27/2026 | Listed for rent | $7,099+145.2%$4/sqft |
Source: Zillow Rentals Report a problem | ||
| 2/1/2022 | Listing removed | -- |
Source: Zillow Rental Network Premium Report a problem | ||
| 1/4/2022 | Listed for rent | $2,895+3.6%$2/sqft |
Source: Zillow Rental Network Premium Report a problem | ||
| 12/10/2021 | Listing removed | -- |
Source: Zillow Rental Network Premium Report a problem | ||
| 11/29/2021 | Price change | $2,795-3.5%$1/sqft |
Source: Zillow Rental Network Premium Report a problem | ||
| 11/15/2021 | Price change | $2,895-3.3%$2/sqft |
Source: Zillow Rental Network Premium Report a problem | ||
| 10/29/2021 | Price change | $2,995-1.6%$2/sqft |
Source: Zillow Rental Network Premium Report a problem | ||
| 10/15/2021 | Price change | $3,045-1.6%$2/sqft |
Source: Zillow Rental Network Premium Report a problem | ||
| 10/5/2021 | Price change | $3,095-3.3%$2/sqft |
Source: Zillow Rental Network Premium Report a problem | ||
| 7/21/2021 | Listed for rent | $3,200+6.8%$2/sqft |
Source: Zillow Rental Network Premium Report a problem | ||
| 3/16/2018 | Listing removed | $2,995$2/sqft |
Source: Pathlight Property Management Report a problem | ||
| 2/21/2018 | Price change | $2,995-6.3%$2/sqft |
Source: Pathlight Property Management Report a problem | ||
| 2/10/2018 | Price change | $3,195-3%$2/sqft |
Source: Pathlight Property Management Report a problem | ||
| 2/2/2018 | Price change | $3,295-2.9%$2/sqft |
Source: Pathlight Property Management Report a problem | ||
| 1/24/2018 | Price change | $3,395-5.6%$2/sqft |
Source: Pathlight Property Management Report a problem | ||
| 1/6/2018 | Listed for rent | $3,595$2/sqft |
Source: Pathlight Property Management Report a problem | ||
| 9/15/2014 | Sold | $430,000-4.4%$225/sqft |
Source: MRED as distributed by MLS GRID #08566852 Report a problem | ||
| 8/26/2014 | Pending sale | $449,803$235/sqft |
Source: Berkshire Hathaway HomeServices KoenigRubloff Realty Group #08566852 Report a problem | ||
| 8/4/2014 | Price change | $449,803-6.3%$235/sqft |
Source: Berkshire Hathaway HomeServices KoenigRubloff Realty Group #08566852 Report a problem | ||
| 6/14/2014 | Price change | $479,900-3.1%$251/sqft |
Source: Berkshire Hathaway HomeServices KoenigRubloff Realty Group #08566852 Report a problem | ||
| 5/6/2014 | Price change | $495,000-2.8%$259/sqft |
Source: Berkshire Hathaway HomeServices KoenigRubloff Realty Group #08566852 Report a problem | ||
| 4/17/2014 | Listed for sale | $509,000-1.2%$266/sqft |
Source: Berkshire Hathaway HomeServices KoenigRubloff Realty Group #08566852 Report a problem | ||
| 7/15/2008 | Sold | $515,000-8.8%$269/sqft |
Source: MRED as distributed by MLS GRID #06547455 Report a problem | ||
| 8/16/2005 | Sold | $565,000+7.6%$295/sqft |
Source: Public Record Report a problem | ||
| 1/8/2004 | Sold | $525,000+180%$274/sqft |
Source: Public Record Report a problem | ||
| 5/10/1995 | Sold | $187,500$98/sqft |
Source: Public Record Report a problem | ||
Public tax history
| Year | Property taxes | Tax assessment |
|---|---|---|
| 2024 | $13,780 +3.8% | $60,000 |
| 2023 | $13,280 +2.9% | $60,000 |
| 2022 | $12,906 +29.4% | $60,000 +49.7% |
| 2021 | $9,977 +1.2% | $40,084 |
| 2020 | $9,858 +7.3% | $40,084 -9% |
| 2019 | $9,188 -28% | $44,049 -20.6% |
| 2018 | $12,756 +2.7% | $55,462 |
| 2017 | $12,416 +5.8% | $55,462 |
| 2016 | $11,732 +1.4% | $55,462 +14.1% |
| 2015 | $11,574 +7.5% | $48,604 |
| 2014 | $10,762 +3.3% | $48,604 |
| 2013 | $10,420 +8.8% | $48,604 +0.1% |
| 2012 | $9,580 +3.7% | $48,553 |
| 2011 | $9,241 +1.7% | $48,553 |
| 2010 | $9,084 +2.3% | $48,553 -7.6% |
| 2009 | $8,878 +5.3% | $52,546 -7% |
| 2008 | $8,433 -0.5% | $56,500 |
| 2007 | $8,474 -6.6% | $56,500 +4.6% |
| 2006 | $9,076 +1.8% | $54,033 |
| 2005 | $8,915 +19.5% | $54,033 |
| 2004 | $7,458 +21.9% | $54,033 +43.3% |
| 2003 | $6,120 +1.1% | $37,703 |
| 2002 | $6,053 +12% | $37,703 |
| 2001 | $5,403 +3.1% | $37,703 +26.9% |
| 2000 | $5,240 +7.9% | $29,719 |
| 1999 | $4,857 | $29,719 |
Find assessor info on the county website
Monthly payment
Est. payment
Payment breakdown
Explore the cost of this home by adjusting the details. Changes won't be saved.Climate risks
Neighborhood: 60025
Nearby schools
Schools provided by the listing agent
- District: 34
Source: MRED as distributed by MLS GRID. This data may not be complete. We recommend contacting the local school district to confirm school assignments for this home.
Similar homes
- $638,7504 bd2 ba1.5k sqft2140 Walnut Ct, Glenview, IL 60025New
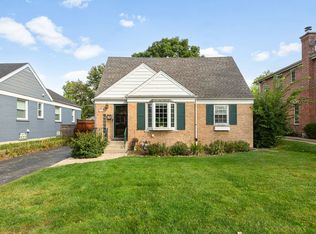 MLS ID #12763299, Marcus Lambert, Coldwell Banker Realty. MRED as distributed by MLS GRID
 - $585,0003 bd2 ba1.6k sqft1115 Pfingsten Rd, Glenview, IL 60025Active
 MLS ID #12760366, Evangelina Ginsburg, @properties Christie's International Real Estate. MRED as distributed by MLS GRID
 - $675,0004 bd2 ba2.1k sqft1324 Fredrickson Pl, Highland Park, IL 60035Active
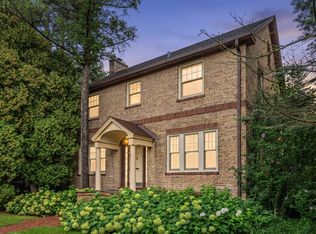 MLS ID #12758608, Sadie Winter, RE/MAX Suburban. MRED as distributed by MLS GRID
 - $634,9004 bd2 ba1.8k sqft2207 Crawford Ave, Evanston, IL 60201Active
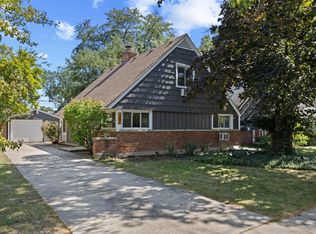 MLS ID #12693326, Meta Rose Torchia, @properties Christie's International Real Estate. MRED as distributed by MLS GRID
